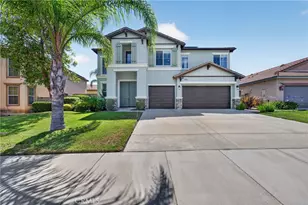
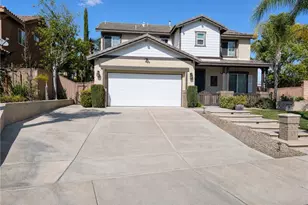
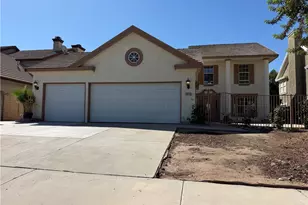
This is a carousel with tiles that activate property listing cards. Use the previous and next buttons to navigate.
1/1
$1,828,500
This is a carousel with tiles that activate property listing cards. Use the previous and next buttons to navigate.
1/1
Property Description
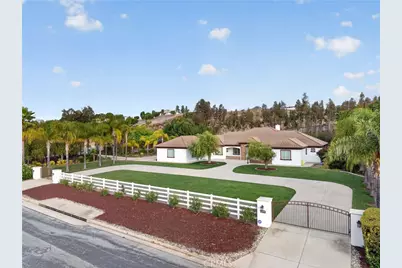
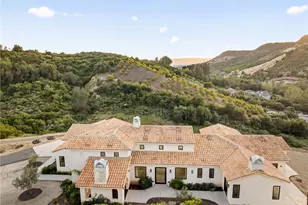
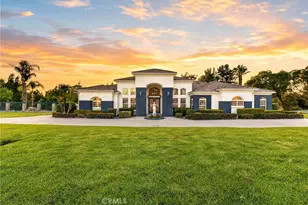
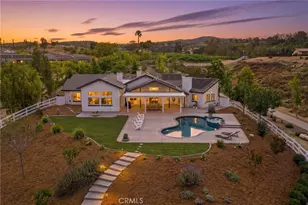
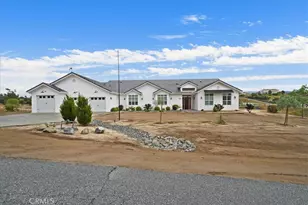
Welcome to an extraordinary Temecula estate where luxury, privacy, and lifestyle come together on over 2.14 acres of beautifully maintained grounds in one of the area's most sought-after locations. Nestled just minutes from Temecula Wine Country, premier shopping, dining, and entertainment, this stunning residence offers the perfect blend of elegance and convenience.
From the moment you enter the private driveway, you'll appreciate the impressive curb appeal and grand estate setting. Inside, the home showcases spacious living areas, exceptional craftsmanship, and an open-concept design that seamlessly connects indoor and outdoor living. Expansive windows frame picturesque views of the lush, manicured landscape, creating a peaceful and inviting atmosphere throughout.
Designed with both comfort and entertaining in mind, every bedroom features its own private ensuite bath, offering the ultimate level of privacy for family and guests. A dedicated office provides flexibility and can easily serve as an additional bedroom, home gym, or creative space.
The heart of the home is a chef-inspired gourmet kitchen featuring dual center islands, double ovens, an oversized refrigerator, a large walk-in pantry, and abundant workspace for hosting gatherings both large and small. The open floor plan flows effortlessly into the surrounding living and entertaining spaces, making this home ideal for everyday living and unforgettable celebrations.
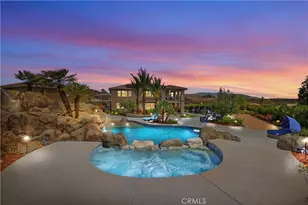
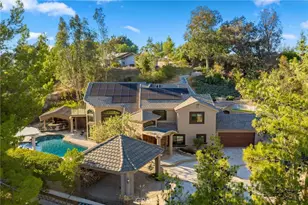
Step outside and discover endless possibilities. The mostly usable acreage provides ample room to create your dream outdoor oasis, whether that includes a resort-style pool, guest house, ADU, private vineyard, sports court, or all of the above. The expansive grounds offer the rare combination of space, privacy, and flexibility that is increasingly difficult to find in Temecula.
Additional highlights include RV parking, an oversized four-car garage, and significant potential for multigenerational living, guest accommodations, or income-producing opportunities through future ADU development.
Offering a premier location, exceptional design, and limitless possibilities, this remarkable estate presents a rare opportunity to enjoy the very best of Temecula living.
Full Property Details
Full Property Details for 32905 Avenida Lestonnac
General
- Sold For: $1,828,500
- Status: Closed
- Type: Single Family
- Source: MRMLS
- MLS ID: SW26116576
- Added to Site: 66 day(s) ago
Interior
- Rooms/Areas: Primary Bedroom, Primary Bathroom, Bonus Room, Foyer, Primary Suite, Laundry, Attic, Main Floor Primary Bedroom, Main Floor Bedroom, Office, Living Room, Walk-In Pantry, Family Room, Great Room, Entry, All Bedrooms Down, Kitchen, Walk-In Closet
- Interior Features: Crown Molding, Wired for Data, Dry Bar, Built-in Features, Unfurnished, High Ceilings, Ceiling Fan(s), Pantry, Recessed Lighting, Open Floorplan, Storage, Copper Plumbing (Full), Central Vacuum, Wired for Sound, Granite Counters
- Fireplace: Yes
- Fireplace(s): Gas, Raised Hearth, Electric, Living Room, Family Room
- Eating Areas: Dining Room, In Kitchen, Area
- Appliances: Tankless Water Heater, High Efficiency Water Heater, Electric Oven, Double Oven, Water Heater Central, Electric Water Heater, Recirculating Exhaust Fan, Warming Drawer, Convection Oven, Gas Cooktop, Water Line to Refrigerator, Icemaker, Instant Hot Water, Range Hood, Built-In Range, Self Cleaning Oven, Refrigerator, Freezer, Disposal, Dishwasher, Vented Exhaust Fan, Microwave, ENERGY STAR Qualified Water Heater, Water Heater
- Flooring: Vinyl, Carpet, Stone
Rooms
Bathrooms
- Total Bathrooms: 4
- Full Bathrooms: 3
- Half Bathrooms: 1
Bedrooms
- Total Bedrooms: 3
Other Rooms
- Laundry: Inside, Gas Dryer Hookup, Individual Room, Washer Hookup, Washer Included, Dryer Included
Additional Information
- Pool Description: None
- Spa Description: None
Exterior
- Deck/Patio: Covered, Front Porch, Concrete, Porch, Stone, Patio, Slab
Parking
- Garage: Yes
- Garage Spaces: 4
- Parking: Garage, Gated, Driveway Down Slope From Street, Garage Faces Side, Controlled Entrance, Built-In Storage, RV Access/Parking, Concrete, Driveway, RV (Gated), Garage (Direct Access), Garage (Two Doors), Garage Door Opener, Circular Driveway
Location
- County: Riverside
- Driving Directions: GPS
School Information
- School District: Temecula Unified
Community
- Community Features: Gutters, Curbs, Suburban
Heating & Cooling
- Cooling Type: Dual, Central Air, Zoned, High Efficiency, ENERGY STAR Qualified Equipment
- Heating Type: Fireplace(s), Natural Gas, Forced Air, Zoned, Central, ENERGY STAR Qualified Equipment
Utilities
- Sewer: Public Sewer
Structural Information
- Architectural Style: Custom-Built
- Structure Type: Single Family Residence
- Construction: Stone Veneer, Stucco, Drywall Walls
- Foundation: Permanent, Concrete Perimeter, Slab
- Roof: Concrete, Tile
- Common Walls: No Common Walls
- Windows: Double-Pane Windows, Skylight(s), ENERGY STAR Qualified Windows, Blinds
- Doors: Sliding Doors, Double-Door Entry, Insulated Doors
- Disability Access: Doors - Swing In, No Interior Steps, Entry Slope Less than 1 in 12, Parking
- Entry Location: 1
- Stories/Levels: One
- Stories Description: One
- Square Feet: 4,000
- Year Built: 2005
- Year Built Source: Assessor
- Property Condition: Turnkey
Lot Features
- Property View: Trees/Woods
- Lot Size (Acres): 2.14
- Lot Size Source: Assessor
- Irrigation System: Sprinkler System
- Zoning: RESI
- Lot Description: Drip Sprinkler System, Sprinklers on the Side, Rectangular Lot, Sprinklers Timer, Yard, Lawn, Landscaped, Sprinklers in Rear, Level with Street, Sprinkler System, Front Yard, 2-5 Units/Acre, Back Yard, Lot Over 40000 Sqft, Sprinklers in Front, Corner Lot
- Fencing (Description): Vinyl, Wire, Excellent Condition
Financial Considerations
- Price Per Sq. Ft.: $457.12
Disclosures and Reports
- Special Conditions: Standard
Listed by Premier Agent Network, Arlan Lloyd
Sold by KW Executive, Crystal Zheng

Get Pre-Approved Today
Schools
Schools serving 32905 Avenida Lestonnac
School District:Temecula Valley Unified School District
| Name | Grades | Distance |
|---|---|---|
Vintage Hills Elementary School 42240 Camino Romo, Temecula, CA 92592 | K-5 | 0.9 mi |
Temecula Middle School 42075 Meadows Parkway, Temecula, CA 92592 | 6-8 | 1.2 mi |
Temecula Valley High School 31555 Rancho Vista Road, Temecula, CA 92592 | 9-12 | 2.1 mi |
Disclaimer:
School attendance boundaries provided by ATTOM Data Solutions and are for reference only. Contact the school directly to verify enrollment eligibility.
Price & Sales History for 32905 Avenida Lestonnac
Date
Details
Price
Change
Source
7/20/2026
Sold
$1,828,500
1.58%
MLS
5/30/2026
Listed
$1,800,000
—
MLS
Disclaimer: Historical sales information is derived from public records provided by the county offices. Information is not guaranteed and should be independently verified.
32905 Avenida Lestonnac, Temecula, CA 92592 (MLS# SW26116576) is a Single Family property that was sold at $1,828,500 on July 20, 2026. Want to learn more about 32905 Avenida Lestonnac? Do you have questions about finding other Single Family real estate for sale in Temecula? You can browse all Temecula real estate or contact a Coldwell Banker agent to request more information.