This is a carousel with tiles that activate property listing cards. Use the previous and next buttons to navigate.
1/1
$677,000
This is a carousel with tiles that activate property listing cards. Use the previous and next buttons to navigate.
1/1
Property Description
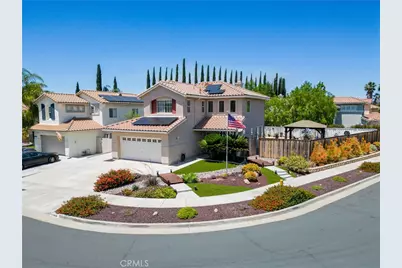
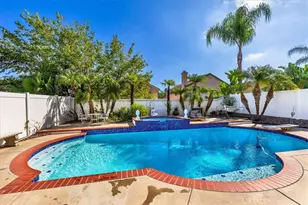
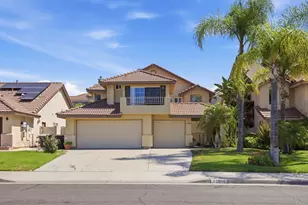
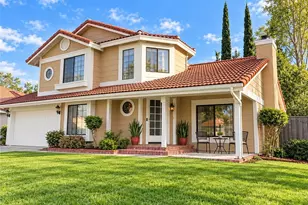
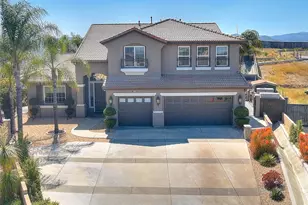
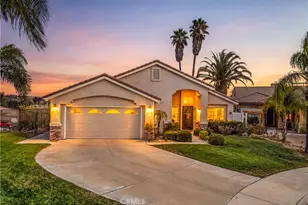
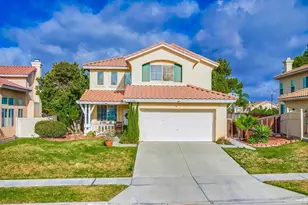
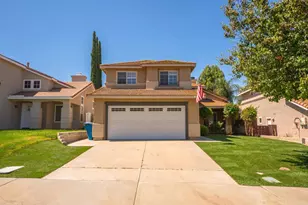
Welcome to 33068 Harmony Lane - a beautifully appointed, move-in ready home on a coveted corner lot in one of Temecula's most desirable neighborhoods, blending modern upgrades, thoughtful design, and exceptional outdoor living. Step inside to soaring vaulted ceilings and an open floor plan connecting the living, dining, and kitchen areas - ideal for everyday living and entertaining. The chef-inspired kitchen features a central island and warm recessed lighting. Fresh interior paint throughout the main floor gives the space a crisp, move-in-ready feel, while a beautiful fireplace anchors the family room - the perfect spot for cozy evenings. Upstairs, find three generously sized bedrooms, a versatile loft with built-in cabinets and a dedicated desk, and two beautifully upgraded bathrooms. The primary suite is a true retreat with a spa-like ensuite featuring a soaking tub, tile-surround walk-in shower, dual sinks, and a spacious walk-in closet. The second bath offers a walk-in shower and dual sinks, with a half-bath downstairs for guests. Mirror closet doors in bedrooms two and three add style and function. Solar panels, a 3-ton HVAC system (three years old), and refreshed exterior paint deliver efficiency, comfort, and curb appeal. The laundry room features new cabinetry, and a nearly-new washer and dryer are included. The expansive garage offers built-in storage and tandem parking for up to three vehicles, with two access doors to the kitchen and laundry room. The wide driveway adds three more spaces, and a gated side area fits an additional vehicle, trailer, or RV. The front yard showcases water-wise artificial turf and drought-tolerant landscaping with a patriotic flagpole. The backyard oasis features a pergola/gazebo with fans and lighting, a private hot tub/spa, horseshoe pit, and generous space for entertaining - true California outdoor living. Close to greenbelt trails, bike paths, a golf course, and parks. Shopping and dining are one mile away, with a hospital and fire station both within two miles. 33068 Harmony Lane isn't just a house - it's a lifestyle. Don't miss your chance to make it yours.
Full Property Details
Full Property Details for 33068 Harmony Ln
General
- Sold For: $677,000
- Status: Closed
- Type: Single Family
- Source: MRMLS
- MLS ID: CV26110678
- Added to Site: 49 day(s) ago
Interior
- Rooms/Areas: Primary Bedroom, Laundry, All Bedrooms Up, Kitchen, Living Room, Family Room, Loft, Primary Bathroom
- Interior Features: High Ceilings, Ceiling Fan(s), Recessed Lighting, Two-Story Ceilings, Open Floorplan
- Fireplace: Yes
- Fireplace(s): Family Room
- Eating Areas: Dining Room
- Appliances: Water Heater, Microwave, Refrigerator, Gas Range, Water Line to Refrigerator, Dishwasher
Rooms
Bathrooms
- Total Bathrooms: 3
- Full Bathrooms: 2
- Half Bathrooms: 1
Bedrooms
- Total Bedrooms: 3
Other Rooms
- Laundry: Inside, Individual Room, Stackable
Additional Information
- Pool Description: None
- Spa Description: Fiberglass, Above-Ground
Exterior
- Deck/Patio: Concrete, Cabana
Parking
- Garage: Yes
- Garage Spaces: 3
- Carport Spaces: 6
- Parking: Concrete, Driveway Up Slope From Street, Tandem Garage, Garage (Direct Access), Garage Faces Front, Garage (Two Doors)
Location
- County: Riverside
- Driving Directions: Redhawk Pkwy to Vail Ranch Pkwy, turn right on Harmony Lane.
- Direction Faces: West
School Information
- School District: Temecula Unified
- Elementary School: PAUVAL
- Middle School: VAIRAN
- High School: GREOAK2
Community
- Community Features: Curbs, Golf, Biking, Street Lights, Storm Drains, Sidewalks
Heating & Cooling
- Cooling Type: Central Air
- Heating Type: Central
Utilities
- Sewer: Public Sewer
- Water: Public
Structural Information
- Structure Type: Single Family Residence
- Foundation: Concrete Perimeter
- Roof: Tile
- Common Walls: No Common Walls
- Doors: French Doors, Sliding Doors, Mirror Closet Door(s), Panel Doors
- Disability Access: None
- Entry Location: Front
- Stories/Levels: Two
- Stories Description: Two
- Square Feet: 1,700
- Sq. Ft. Source: Public Records
- Year Built: 1997
- Year Built Source: Public Records
- Property Condition: Turnkey
Lot Features
- Property View: None
- Lot Size (Acres): 0.18
- Lot Size Source: Public Records
- Lot Description: Corner Lot, 0-1 Unit/Acre, Irregular Lot
- Fencing (Description): Wood
Financial Considerations
- Price Per Sq. Ft.: $398.24
Disclosures and Reports
- Special Conditions: Standard
Listed and Sold by Kaleo Real Estate Company, Victoria Maliszewski

Get Pre-Approved Today
Schools
Schools serving 33068 Harmony Ln
School District:Temecula Valley Unified School District
| Name | Grades | Distance |
|---|---|---|
Pauba Valley Elementary School 33125 Regina Drive, Temecula, CA 92592 | K-5 | 0.4 mi |
Vail Ranch Middle School 33340 Camino Piedra Rojo, Temecula, CA 92592 | 6-8 | 0.5 mi |
Great Oak High School 32555 Deer Hollow Way, Temecula, CA 92592 | 9-12 | 1.9 mi |
Disclaimer:
School attendance boundaries provided by ATTOM Data Solutions and are for reference only. Contact the school directly to verify enrollment eligibility.
Price & Sales History for 33068 Harmony Ln
Date
Details
Price
Change
Source
6/26/2026
Sold
$677,000
4.31%
MLS
5/21/2026
Listed
$649,000
—
MLS
Disclaimer: Historical sales information is derived from public records provided by the county offices. Information is not guaranteed and should be independently verified.
33068 Harmony Lane, Temecula, CA 92592 (MLS# CV26110678) is a Single Family property that was sold at $677,000 on June 26, 2026. Want to learn more about 33068 Harmony Lane? Do you have questions about finding other Single Family real estate for sale in Temecula? You can browse all Temecula real estate or contact a Coldwell Banker agent to request more information.