This is a carousel with tiles that activate property listing cards. Use the previous and next buttons to navigate.
1/1
$680,000
This is a carousel with tiles that activate property listing cards. Use the previous and next buttons to navigate.
1/1
Property Description
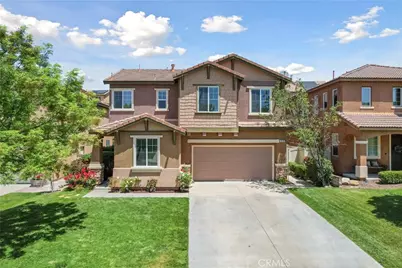
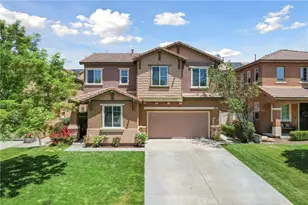
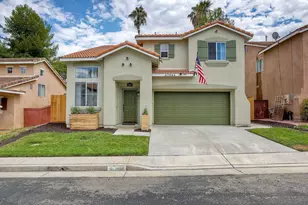
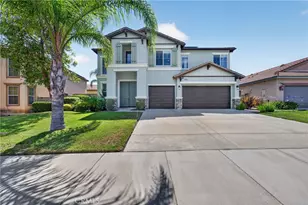
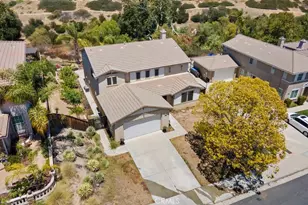
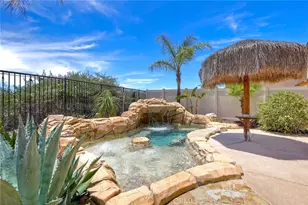
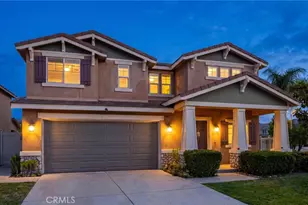
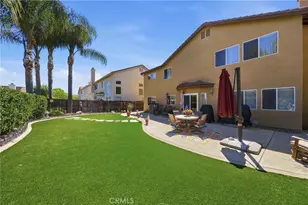
Welcome to this inviting 4-bedroom, 3-bathroom home tucked away in a quiet, family-friendly Redhawk neighborhood. Freshly painted and thoughtfully designed, this home offers a flexible floor plan with a downstairs bedroom (just add a closet to complete), ideal for guests, multigenerational living, or a private home office. Upstairs, you'll find three additional bedrooms, including a spacious primary suite with a walk-in closet, dual sinks, and a separate soaking tub and shower. The loft features a built-in desk, making it the perfect homework station or work-from-home space. Completing the upstairs is a conveniently located laundry room, adding ease to everyday living. The kitchen is designed for both function and gathering, with a center island, stainless steel appliances, a backyard-facing window, and space for a kitchen table. A sliding glass door opens directly to the yard, creating seamless indoor-outdoor flow. The adjoining family room with fireplace & ceiling fan extends to a covered outdoor patio ideal for entertaining or enjoying true California living year-round. Step outside to a generous, pool-sized lot filled with lush greenery, colorful flowers, and mature trees. The full-length patio cover with ceiling fan provides abundant shaded outdoor living space perfect for relaxing or hosting. Located on the edge of town and within walking distance to award-winning Great Oak High School, and just minutes from Pechanga Resort, Redhawk Golf Course, Temecula's renowned wineries, and easy access to the I-15 freeway This home combines comfort, charm, and convenience in one exceptional opportunity.
Full Property Details
Full Property Details for 33184 Puffin
General
- Sold For: $680,000
- HOA FEE: $40/month
- Status: Closed
- Type: Single Family
- Source: MRMLS
- MLS ID: SW26039829
- Added to Site: 161 day(s) ago
Interior
- Rooms/Areas: Walk-In Closet, Primary Bedroom, Laundry, Kitchen, Main Floor Bedroom, Family Room, Primary Suite, Primary Bathroom
- Interior Features: Ceiling Fan(s), Tile Counters
- Fireplace: Yes
- Fireplace(s): Gas, Family Room
- Eating Areas: In Kitchen
- Appliances: Gas Cooktop, Water Heater, Microwave, Gas Water Heater, Gas Oven, Dishwasher
- Flooring: Carpet, Laminate
Rooms
Bathrooms
- Total Bathrooms: 3
- Full Bathrooms: 2
- 3/4 Bathrooms: 1
Bedrooms
- Total Bedrooms: 4
Other Rooms
- Laundry: Inside, Individual Room, Upper Level
Additional Information
- Shared Amenities: Playground, Call for Rules, Picnic Area
- Pool Description: None
- Spa Description: None
Exterior
- Deck/Patio: Covered, Arizona Room
Parking
- Garage: Yes
- Garage Spaces: 2
- Parking: Garage, Driveway
Location
- County: Riverside
- Driving Directions: Cross Street: Drymen Avenue
School Information
- School District: Temecula Unified
- Elementary School: HEHUJA
- Middle School: GARDNE
- High School: GREOAK2
Community
- Community Features: Gutters, Curbs, Street Lights, Storm Drains, Sidewalks
- Assoc. Name: Avalon
Heating & Cooling
- Cooling Type: Central Air
- Heating Type: Central
Utilities
- Sewer: Public Sewer
- Water: Public
Structural Information
- Structure Type: Single Family Residence
- Construction: Stucco
- Roof: Tile
- Common Walls: No Common Walls
- Entry Location: Front
- Stories/Levels: Two
- Stories Description: Two
- Square Feet: 2,005
- Sq. Ft. Source: Assessor
- Year Built: 2004
- Year Built Source: Assessor
Lot Features
- Property View: Neighborhood
- Lot Size (Acres): 0.17
- Lot Size Source: Assessor
- Irrigation System: Sprinkler System
- Lot Description: Landscaped, 0-1 Unit/Acre, Front Yard, Sprinkler System
- Fencing (Description): Vinyl, Wood
Financial Considerations
- Price Per Sq. Ft.: $339.15
- Association Fee: $40
- Assoc Fee Freq.: Monthly
Disclosures and Reports
- Special Conditions: Standard
- Inclusions: Washer/Dryer & Refrigerator
Listed by LPT Realty, Inc, Val Ives and LPT Realty, Inc, Michelle Gausepohl
Sold by Keller Williams Realty, Dana Pistilli

Get Pre-Approved Today
Schools
Schools serving 33184 Puffin
School District:Temecula Valley Unified School District
| Name | Grades | Distance |
|---|---|---|
Helen Hunt Jackson Elementary School 32400 Camino San Dimas, Temecula, CA 92592 | K-5 | 0.7 mi |
Erle Stanley Gardner Middle School 45125 V?a Del Coronado, Temecula, CA 92592 | 6-8 | 2 mi |
Great Oak High School 32555 Deer Hollow Way, Temecula, CA 92592 | 9-12 | 0.8 mi |
Disclaimer:
School attendance boundaries provided by ATTOM Data Solutions and are for reference only. Contact the school directly to verify enrollment eligibility.
Price & Sales History for 33184 Puffin
Date
Details
Price
Change
Source
6/24/2026
Sold
$680,000
-2.84%
MLS
4/22/2026
Price Reduced
$699,900
-1.42%
MLS
4/04/2026
Price Reduced
$709,995
-2.07%
MLS
3/20/2026
Price Reduced
$724,999
-2.03%
MLS
2/26/2026
Listed
$739,999
—
MLS
Disclaimer: Historical sales information is derived from public records provided by the county offices. Information is not guaranteed and should be independently verified.
33184 Puffin, Temecula, CA 92592 (MLS# SW26039829) is a Single Family property that was sold at $680,000 on June 24, 2026. Want to learn more about 33184 Puffin? Do you have questions about finding other Single Family real estate for sale in Temecula? You can browse all Temecula real estate or contact a Coldwell Banker agent to request more information.