This is a carousel with tiles that activate property listing cards. Use the previous and next buttons to navigate.
1/1
$925,000
This is a carousel with tiles that activate property listing cards. Use the previous and next buttons to navigate.
1/1
Property Description
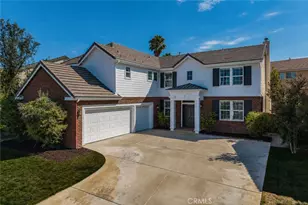
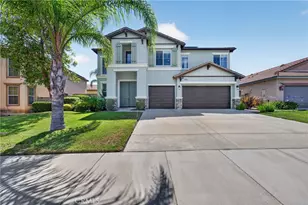
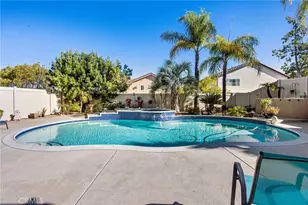
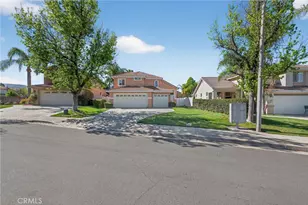
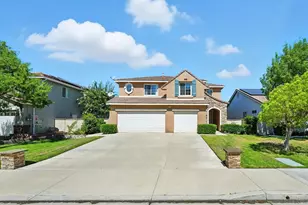
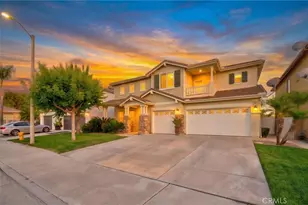
Nestled in the highly desirable Chelsea Estates in the heart of South Temecula, this luxurious three-story residence offers the perfect blend of elegance, comfort, and functionality. Featuring 5 spacious bedrooms, 4 bathrooms, plus a dedicated office with custom built-in shelving and storage, this exceptional home is ideal for multi-generational living with flexible living spaces throughout. The thoughtfully designed floor plan includes a spacious loft on the second floor, as well as a unique private loft accessed by its own dedicated staircase in the primary bedroom. While the expansive primary suite is located on the second level, this exclusive third-story loft provides a versatile retreat perfect for a home office, fitness area, reading lounge, nursery, or private sanctuary. The primary suite also features a spa-inspired bathroom complete with a soaking tub, dual vanities, a large walk-in shower, and two generous walk-in closets. A secondary primary suite/in-law suite is privately situated on the third floor and accessed by its own dedicated staircase, offering exceptional comfort and independence for guests or extended family, along with a charming loft area that provides additional flexible living space. The gourmet kitchen is a chef's dream, featuring double ovens, a built-in cooktop, abundant cabinetry, ample storage, and a large center island perfect for gathering and entertaining. A separate laundry room includes additional storage and a utility sink for added convenience. The inviting family room is filled with abundant natural light and centered around a cozy fireplace. Step outside to a beautifully designed low-maintenance backyard, ideal for both relaxation and entertaining. Enjoy the covered patio, built-in barbecue, and fire pit, creating the perfect outdoor living space year-round. Additional highlights include a three-car garage, an extra-long private driveway, paid-off solar for energy efficiency and long-term savings, and a new paid-off tankless water heater paired with a water descaler system to help reduce maintenance. Conveniently located within walking distance to a highly rated middle school and close to parks, shopping, dining, and easy freeway access. Offering luxury, versatility, and modern amenities in one of South Temecula's most sought-after neighborhoods, this exceptional home presents a rare opportunity to enjoy spacious living with room for everyone.
Full Property Details
Full Property Details for 33380 Scarborough Ln
General
- Sold For: $925,000
- HOA FEE: $40/month
- Status: Closed
- Type: Single Family
- Source: MRMLS
- MLS ID: IV26127036
- Added to Site: 52 day(s) ago
Interior
- Rooms/Areas: Walk-In Closet, Primary Bedroom, Laundry, Office, Two Primaries, Kitchen, Living Room, Loft, Primary Suite, Primary Bathroom
- Interior Features: Balcony, High Ceilings, Ceiling Fan(s), 2 Staircases, Open Floorplan
- Fireplace: Yes
- Fireplace(s): Living Room
- Eating Areas: Dining Room
- Appliances: Tankless Water Heater, Double Oven
Rooms
Bathrooms
- Total Bathrooms: 4
- Full Bathrooms: 4
Bedrooms
- Total Bedrooms: 5
Other Rooms
- Laundry: Inside, Individual Room
Additional Information
- Shared Amenities: Playground, Dog Park, Picnic Area
- Pool Description: None
- Spa Description: None
Exterior
- Deck/Patio: Covered, Front Porch, Patio
Parking
- Garage: Yes
- Garage Spaces: 3
- Parking: Garage, Garage (Direct Access), Driveway
Location
- County: Riverside
- Driving Directions: Cross Streets: Manchester Rd and Scarborough Ln
School Information
- School District: Temecula Unified
Community
- Community Features: Curbs, Dog Park, Street Lights, Sidewalks, Park
- Assoc. Name: Redhawk Community Association
Heating & Cooling
- Cooling Type: Central Air
- Heating Type: Fireplace(s), Central
Utilities
- Sewer: Public Sewer
- Water: Public
Structural Information
- Structure Type: Single Family Residence
- Common Walls: No Common Walls
- Windows: Plantation Shutters
- Entry Location: 1
- Stories/Levels: Three Or More
- Stories Description: Three Or More
- Square Feet: 4,115
- Sq. Ft. Source: Assessor
- Year Built: 2003
- Year Built Source: Assessor
Lot Features
- Property View: Neighborhood
- Lot Size (Acres): 0.17
- Lot Size Source: Assessor
- Lot Description: 0-1 Unit/Acre, Park Nearby, Front Yard, Back Yard
Financial Considerations
- Price Per Sq. Ft.: $224.79
- Association Fee: $40
- Assoc Fee Freq.: Monthly
Disclosures and Reports
- Special Conditions: Standard
Listed by Providence Realty, SCOTT TUCKER
Sold by United One Realty, Scot Lohman

Get Pre-Approved Today
Schools
Schools serving 33380 Scarborough Ln
School District:Temecula Valley Unified School District
| Name | Grades | Distance |
|---|---|---|
Tony Tobin Elementary School 45200 Morgan Hill Drive, Temecula, CA 92592 | K-5 | 0.9 mi |
Vail Ranch Middle School 33340 Camino Piedra Rojo, Temecula, CA 92592 | 6-8 | 0.2 mi |
Great Oak High School 32555 Deer Hollow Way, Temecula, CA 92592 | 9-12 | 2.3 mi |
Disclaimer:
School attendance boundaries provided by ATTOM Data Solutions and are for reference only. Contact the school directly to verify enrollment eligibility.
Price & Sales History for 33380 Scarborough Ln
Date
Details
Price
Change
Source
7/14/2026
Sold
$925,000
—
MLS
6/12/2026
Listed
$925,000
—
MLS
Disclaimer: Historical sales information is derived from public records provided by the county offices. Information is not guaranteed and should be independently verified.
33380 Scarborough Ln, Temecula, CA 92592 (MLS# IV26127036) is a Single Family property that was sold at $925,000 on July 14, 2026. Want to learn more about 33380 Scarborough Ln? Do you have questions about finding other Single Family real estate for sale in Temecula? You can browse all Temecula real estate or contact a Coldwell Banker agent to request more information.