This is a carousel with tiles that activate property listing cards. Use the previous and next buttons to navigate.
1/1
$1,700,000
This is a carousel with tiles that activate property listing cards. Use the previous and next buttons to navigate.
1/1
Property Description
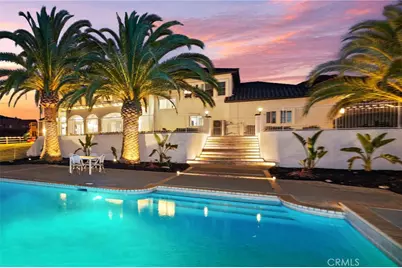
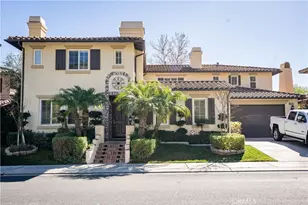
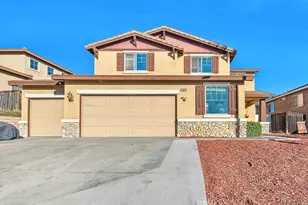
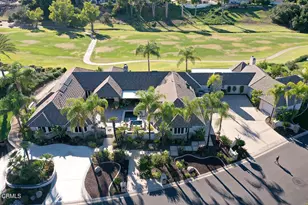
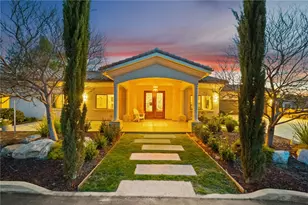
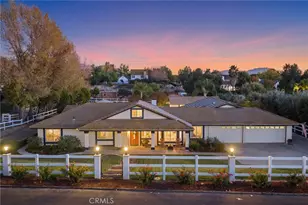
Visit for more photos - https://34105StageRd.com/idx - - - Located in the desirable Oakridge Ranches area of Temecula Wine Country, this beautifully upgraded 4,290 sq. ft. estate offers 4 bedrooms, 3.5 baths, a spacious bonus room and a private master bedroom retreat, providing plenty of room for both everyday living and entertaining. A detached ADU adds even more flexibility and is ideal for a home office, gym, studio or private guest space.
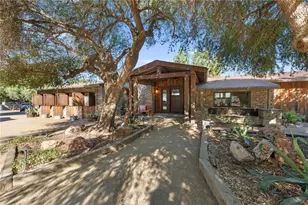
The home has been extensively renovated with improvements, including new luxury vinyl plank flooring throughout the first and second floors, updated interior paint, new south-facing windows, two upgraded HVAC systems, whole-home water filtration and softening, a new hot water heater and a beautiful new front entry door.
The kitchen is the centerpiece of the home and has been thoughtfully updated with custom cabinetry, marble countertops, a 48-inch Wolf range, Hoodsly custom hood, Cove dishwasher, Shaw farmhouse sink, Kohler faucet, Restoration Hardware pendants and a reverse osmosis drinking water system. Additional interior upgrades include custom Restoration Hardware draperies, updated lighting, finished fireplace surrounds, and a second-floor built-in laundry closet.
Outside, the property is set up to enjoy the Wine Country lifestyle. The saltwater pool features upgraded equipment, a pool heater and a new pergola, while extensive fencing, gated access, additional driveway and parking areas, mature landscaping and improved irrigation add to the functionality of the property. Fire-prevention improvements and roads have also been completed around the grounds.
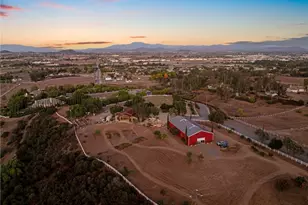
The property is well suited for those looking for space for animals, hobbies or a small farm setup. Improvements include black animal fencing, a horse barn, chicken coop and run, multiple storage sheds and additional farm structures. The electrical system has also been upgraded from 200 to 400 amps, with a Leviton main breaker panel and subpanel, and the property is prepped for solar with four Tesla Powerwall batteries.
With its extensive renovations, versatile floor plan, detached ADU, pool, equestrian and animal improvements, and sought-after Oakridge Ranches location, this property offers the space and flexibility that are increasingly difficult to find in Temecula Wine Country. A great opportunity for those looking for a move-in ready estate with room to live, work, entertain and enjoy the Wine Country lifestyle.
Full Property Details
Full Property Details for 34105 Stage
General
- Sold For: $1,700,000
- HOA FEE: $77/month
- HOA FEE FREQ.: Quarterly
- Status: Closed
- Type: Single Family
- Source: MRMLS
- MLS ID: SW26176038
- Added to Site: 63 day(s) ago
Interior
- Rooms/Areas: Exercise Room, Laundry, Bonus Room, Multi-Level Bedroom, Great Room, Main Floor Bedroom, Game Room
- Interior Features: Crown Molding, Built-in Features, High Ceilings, Ceiling Fan(s), Pantry, Recessed Lighting, Open Floorplan
- Fireplace: Yes
- Fireplace(s): Living Room, Family Room
- Eating Areas: Country Kitchen, Dining Room, In Kitchen, Breakfast Nook
- Appliances: 6 Burner Stove, Refrigerator, Propane Range, Propane Oven, Free-Standing Range, Propane Cooktop, Double Oven, Dishwasher
- Flooring: Laminate
Rooms
Bathrooms
- Total Bathrooms: 4
- Full Bathrooms: 3
- Half Bathrooms: 1
Bedrooms
- Total Bedrooms: 4
Other Rooms
- Laundry: Inside, Individual Room, In Closet
Additional Information
- Shared Amenities: Horse Trails
- Pool: Yes
- Pool Description: In-Ground, Fenced, Heated with Propane, Private, Salt Water
- Spa Description: In-Ground, Private
Exterior
- Deck/Patio: Covered, Concrete
Parking
- Garage: Yes
- Garage Spaces: 3
- Parking: Garage, Concrete, Driveway Down Slope From Street, Gated, Circular Driveway, Garage (Direct Access), RV Access/Parking, Driveway, Garage Door Opener, Garage Faces Side
Location
- County: Riverside
- Driving Directions: Deportola to Barranca to stage
School Information
- School District: Temecula Unified
Community
- Community Features: Horse Trails, Rural
- Assoc. Name: Management
Heating & Cooling
- Cooling Type: Central Air
- Heating Type: Central
Utilities
- Sewer: Conventional Septic
- Water: Well
Structural Information
- Structure Type: Single Family Residence
- Construction: Stucco
- Foundation: Slab
- Roof: Tile
- Common Walls: No Common Walls
- Doors: French Doors, Double-Door Entry
- Disability Access: See Remarks
- Entry Location: 1
- Stories/Levels: Two
- Stories Description: Two
- Square Feet: 4,290
- Sq. Ft. Source: Assessor
- Year Built: 1991
- Year Built Source: Assessor
- Property Condition: Turnkey, Updated/Remodeled
Additional Structures
- Other Structures: Second Garage Detached, Workshop, Outbuilding
Lot Features
- Property View: Mountain(s), Panoramic
- Lot Size (Acres): 18.86
- Lot Size Source: Assessor
- Lot Description: Ranch, Lot Over 40000 Sqft, 16-20 Units/Acre, Horse Property, Corners Marked
- Fencing (Description): Vinyl, Cross Fenced, Livestock, Split Rail
Financial Considerations
- Price Per Sq. Ft.: $396.27
- Association Fee: $232
- Assoc Fee Freq.: Quarterly
Disclosures and Reports
- Special Conditions: Standard
Listed by Reliable Realty Inc., Jessica Woldenga
Sold by Rebecca Holzmann, Rebecca Holzmann

Get Pre-Approved Today
Price & Sales History for 34105 Stage
Date
Details
Price
Change
Source
9/08/2026
Sold
$1,700,000
0.06%
MLS
8/11/2026
Listed
$1,699,000
—
MLS
Disclaimer: Historical sales information is derived from public records provided by the county offices. Information is not guaranteed and should be independently verified.
34105 Stage, Temecula, CA 92592 (MLS# SW26176038) is a Single Family property that was sold at $1,700,000 on September 08, 2026. Want to learn more about 34105 Stage? Do you have questions about finding other Single Family real estate for sale in Temecula? You can browse all Temecula real estate or contact a Coldwell Banker agent to request more information.