
This is a carousel with tiles that activate property listing cards. Use the previous and next buttons to navigate.
1/1
$3,750
This is a carousel with tiles that activate property listing cards. Use the previous and next buttons to navigate.
1/1
Property Description
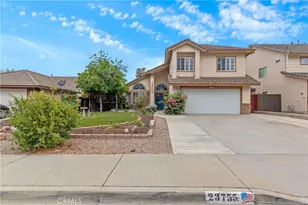
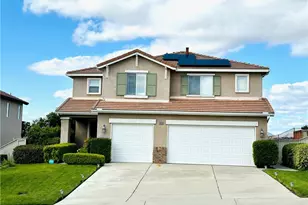
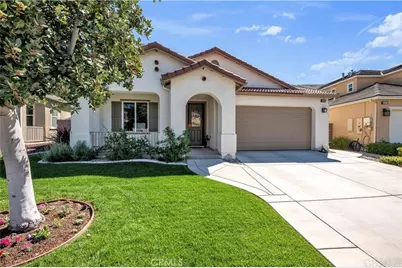
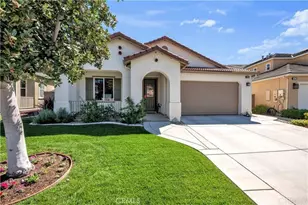
Impeccably upgraded turnkey residence showcasing premium finishes and designer touches. This home is a truly move-in ready home with almost everything brand new as of 2024. Spacious 4-bedroom, 3 bath two-story home featuring a large great room with a cozy fireplace, built in cabinetry and shelving. The Great room/living area opens seamlessly to the newly upgraded kitchen-complete with breakfast bar island, modern white cabinetry, quartz countertops, upgraded appliances, a sleek range hood and designer backsplash. The main level includes three bedrooms and two full baths, offering a rare and flexible layout ideal for modern living. The upper level features a loft perfect for play area or home office, a large bedroom (nearly same size as the primary bedroom) and bathroom. All countertops are a beautiful white quartz in both the kitchen and bathrooms. Ceiling fans in all bedrooms and the great room. Extra recessed lighting throughout on a dimmer switch. Fresh paint on the interior and exterior. Upgraded vinyl wood flooring, new carpeting upstairs and stylish tile in all the bathrooms all new in 2024. New Dual AC unit for upstairs and downstairs with a whole house fan and tankless water heater add to extra energy efficiency all installed in 2024. A standout feature is the 22 panels with 2 tesla batteries. Finished garage with epoxy flooring and storage shelving. Interior laundry room. Home is equipped with built in fire sprinklers for added safety. Rear yard has covered patio with a relaxing view of the greenbelt and birdwatching. Small grass area on side yard with small storage shed and raised gardening beds. This home is located in the highly desirable Morgan Hill community which provides standout amenities to include a top-notch clubhouse, resort-style pool & spa, pickleball, tennis Courts, fitness center, game room/ballroom, outdoor fireplace lounge, several community events, parks, dog park and walking & hiking paths. Located in Temecula Valley Unified School District, known for strong academic performance. Ideally located near the beautiful Wine Country, shopping, dining, Famous Old Town Temecula, Pechanga Casino plus hot air balloon sightings year round. Make this home a must see!
Full Property Details
Full Property Details for 34387 Coppola St
General
- Rent: $3,750
- Status: Closed
- Type: Single Family
- Source: MRMLS
- MLS ID: NDP2604160
- Added to Site: 66 day(s) ago
Interior
- Rooms/Areas: Main Floor Primary Bedroom
- Fireplace: Yes
- Fireplace(s): Living Room
- Furnishings: Unfurnished
- Flooring: Vinyl, Carpet
Rooms
Bathrooms
- Total Bathrooms: 3
- Full Bathrooms: 3
Bedrooms
- Total Bedrooms: 4
Other Rooms
- Laundry: Individual Room
Additional Information
- Pool Description: Community
Parking
- Garage: Yes
- Garage Spaces: 2
- Parking: Garage (Single Door), Driveway
Location
- County: Riverside
- Driving Directions: Butterfield Stage Road to turn left on Nighthawk Pass then left on Madigan St Right on Coppola St
- Direction Faces: North
School Information
- School District: Temecula Unified
Community
- Pets Allowed: Yes
Heating & Cooling
- Cooling Type: Central Air
Utilities
- Sewer: Public Sewer
Structural Information
- Roof: Concrete
- Common Walls: No Common Walls
- Entry Floor Number: 1
- Entry Location: Front
- Stories/Levels: Two
- Stories Description: Two
- Square Feet: 2,374
- Sq. Ft. Source: Assessor
- Year Built: 2012
- Property Condition: Turnkey
Lot Features
- Property View: None
- Lot Size (Acres): 0.12
- Lot Size (Sq. Ft.): 5,227.2
- Lot Size Source: Assessor
- Zoning: Residential
- Lot Description: Level
Financial Considerations
- Price Per Sq. Ft.: $1.58
- Security Deposit: $3,750
- Pet Deposit: $500
Disclosures and Reports
- Inclusions: washer, dryer and fridge
Schools
Schools serving 34387 Coppola St
School District:Temecula Valley Unified School District
| Name | Grades | Distance |
|---|---|---|
Tony Tobin Elementary School 45200 Morgan Hill Drive, Temecula, CA 92592 | K-5 | 1.2 mi |
Vail Ranch Middle School 33340 Camino Piedra Rojo, Temecula, CA 92592 | 6-8 | 1.1 mi |
Great Oak High School 32555 Deer Hollow Way, Temecula, CA 92592 | 9-12 | 3 mi |
Disclaimer:
School attendance boundaries provided by ATTOM Data Solutions and are for reference only. Contact the school directly to verify enrollment eligibility.
Price History for 34387 Coppola St
Date
Details
Price
Change
Source
5/13/2026
Sold
$3,750
—
MLS
4/30/2026
Listed
$3,750
—
MLS
Disclaimer: Historical sales information is derived from public records provided by the county offices. Information is not guaranteed and should be independently verified.
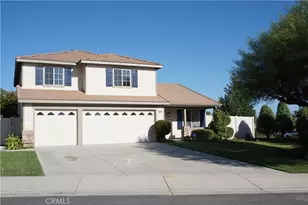
34387 Coppola Street, Temecula, CA 92592 (MLS# NDP2604160) is a Single Family property that was sold at $3,750 on May 13, 2026. This property was listed by Wesley Royal from our Carmel Valley Office.Want to learn more about 34387 Coppola Street? Do you have questions about finding other real estate for sale or rent in Temecula? You can browse all Temecula rentals or contact a Coldwell Banker agent to request more information.