This is a carousel with tiles that activate property listing cards. Use the previous and next buttons to navigate.
1/1
$1,312,500
This is a carousel with tiles that activate property listing cards. Use the previous and next buttons to navigate.
1/1
Property Description
Welcome to Morgan Hill Estates, where breathtaking views & resort-style living await.
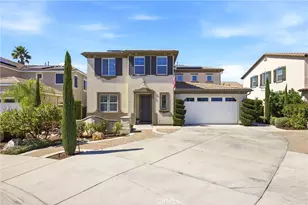
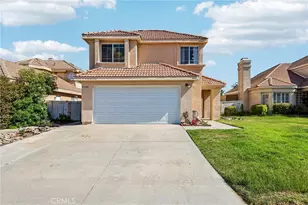
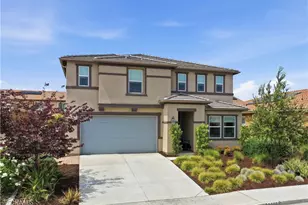
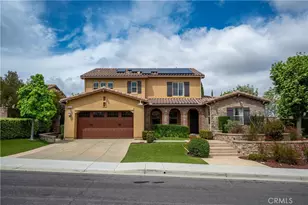
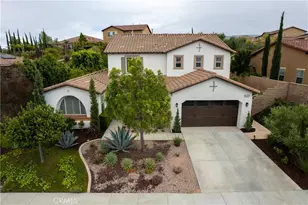
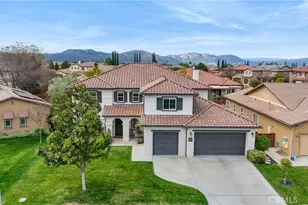
This stunning corner lot home offers a highly desirable floor plan with 2 bedrooms downstairs, 3 bedrooms upstairs, a spacious loft & an abundance of natural light throughout. Thoughtfully designed for both everyday living & entertaining, the home is filled with upgrades & custom touches at every turn.
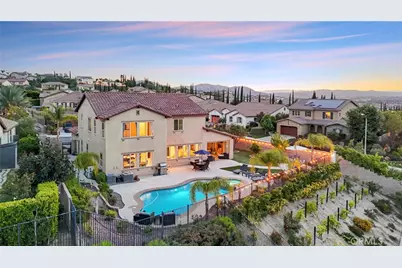
The beautifully appointed kitchen features a large center island that opens to the great room creating the perfect gathering space. Expansive windows line the back of the home, flooding the living areas with natural light while showcasing beautiful wine country views.
The main level offers 2 private rooms on opposite sides of the home. One serves as a guest suite with its own en-suite bathroom while the other provides flexible space adaptable to your needs.
Also on the main level is a formal dining room (currently used as a living room) and a dedicated wine room complete with custom built-ins & beer tap creating the ultimate entertaining experience.
Upstairs, the spacious primary suite offers a peaceful escape with large picture windows to capture the stunning views. The en-suite bathroom features his-and-her closets, dual vanities, a large soaking tub & a separate shower. Two additional upstairs bedrooms share a well-designed bathroom with dual sinks & a separate shower/toilet area. A spacious loft provides the perfect flex space while the upstairs laundry room adds everyday convenience.
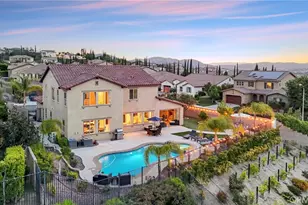
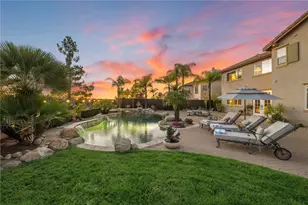
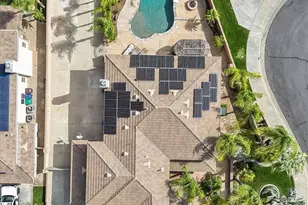
Step outside & discover the true showpiece of the property. A sparkling pool & spa, panoramic views & a California Room create the ultimate outdoor experience. Complete with its own fireplace, the California Room serves as an inviting extension of the home perfect for relaxing or entertaining guests year-round. The large side yard offers plenty of space for recreation or simply enjoying the privacy of this exceptional lot.
Solar adds energy efficiency while the thoughtful design & extensive upgrades make this home as practical as it is beautiful.
Residents of Morgan Hill enjoy an impressive collection of amenities including a resort-style pool/spa, fitness center, tennis & basketball courts, beach volleyball court, dog park, game room, outdoor fireplace lounge & a clubhouse featuring 2 elegant ballrooms.
Conveniently located near top-rated schools, shopping, dining & Temecula Wine Country this exceptional home offers the perfect combination of luxury, comfort & community living.
Full Property Details
Full Property Details for 34502 Serdonis St
General
- Sold For: $1,312,500
- HOA FEE: $125/month
- Status: Closed
- Type: Single Family
- Source: MRMLS
- MLS ID: SW26117888
- Added to Site: 93 day(s) ago
Interior
- Rooms/Areas: Walk-In Closet, Primary Bedroom, Walk-In Pantry, Laundry, Bonus Room, Kitchen, Main Floor Bedroom, Family Room, Primary Suite, Primary Bathroom
- Interior Features: Built-in Features, Ceiling Fan(s), Pantry, Recessed Lighting, Open Floorplan, Granite Counters
- Fireplace: Yes
- Fireplace(s): Outside
- Eating Areas: Breakfast Counter/Bar, Dining Room, In Kitchen
- Appliances: Microwave, Built-In Range, Refrigerator, Gas Range, Double Oven, Gas Oven, Dishwasher
- Flooring: Tile, Vinyl
Rooms
Bathrooms
- Total Bathrooms: 4
- Full Bathrooms: 3
- Half Bathrooms: 1
Bedrooms
- Total Bedrooms: 5
Other Rooms
- Laundry: Inside, Individual Room, Upper Level
Additional Information
- Shared Amenities: Call for Rules, Spa/Hot Tub, Banquet Facilities, Picnic Area, Management, Tennis Court(s), Pool, Firepit, Other Courts, Clubhouse, Sport Court, Gym/Exercise Room, Playground, Dog Park
- Pool: Yes
- Pool Description: In-Ground, Private, Heated
- Spa Description: In-Ground, Private
Exterior
- Deck/Patio: Covered, Front Porch, Arizona Room
Parking
- Garage: Yes
- Garage Spaces: 2
- Parking: Garage, Garage (Direct Access), Garage Faces Front, Driveway
Location
- County: Riverside
- Driving Directions: Corner of Reidel & Serdonis
School Information
- School District: Temecula Unified
- Elementary School: TONTOB
- Middle School: VAIRAN
- High School: GREOAK2
Community
- Community Features: Gutters, Dog Park, Street Lights, Storm Drains, Sidewalks
- Assoc. Name: Walter's Management
Heating & Cooling
- Cooling Type: Central Air
- Heating Type: Central
Utilities
- Sewer: Public Sewer
- Water: Public
Structural Information
- Structure Type: Single Family Residence
- Roof: Tile
- Common Walls: No Common Walls
- Entry Location: front
- Stories/Levels: Two
- Stories Description: Two
- Square Feet: 3,748
- Sq. Ft. Source: Assessor
- Year Built: 2013
- Year Built Source: Public Records
- Property Condition: Turnkey
Lot Features
- Property View: Mountain(s), City Lights, Neighborhood, Hills
- Lot Size (Acres): 0.28
- Lot Size Source: Assessor
- Lot Description: Corner Lot, 0-1 Unit/Acre, Park Nearby, Lot 10000-19999 Sqft
- Fencing (Description): Block, Wrought Iron
Financial Considerations
- Price Per Sq. Ft.: $350.19
- Association Fee: $125
- Assoc Fee Freq.: Monthly
Disclosures and Reports
- Special Conditions: Standard
Listed by LPT Realty, Inc, Val Ives and LPT Realty, Inc, Michelle Gausepohl
Sold by LPT Realty, Inc, Michael Crewse

Get Pre-Approved Today
Schools
Schools serving 34502 Serdonis St
School District:Temecula Valley Unified School District
| Name | Grades | Distance |
|---|---|---|
Tony Tobin Elementary School 45200 Morgan Hill Drive, Temecula, CA 92592 | K-5 | 1.1 mi |
Vail Ranch Middle School 33340 Camino Piedra Rojo, Temecula, CA 92592 | 6-8 | 1.2 mi |
Great Oak High School 32555 Deer Hollow Way, Temecula, CA 92592 | 9-12 | 2.9 mi |
Disclaimer:
School attendance boundaries provided by ATTOM Data Solutions and are for reference only. Contact the school directly to verify enrollment eligibility.
Price & Sales History for 34502 Serdonis St
Date
Details
Price
Change
Source
8/08/2026
Sold
$1,312,500
-2.78%
MLS
6/04/2026
Listed
$1,350,000
—
MLS
Disclaimer: Historical sales information is derived from public records provided by the county offices. Information is not guaranteed and should be independently verified.
34502 Serdonis St, Temecula, CA 92592 (MLS# SW26117888) is a Single Family property that was sold at $1,312,500 on August 08, 2026. Want to learn more about 34502 Serdonis St? Do you have questions about finding other Single Family real estate for sale in Temecula? You can browse all Temecula real estate or contact a Coldwell Banker agent to request more information.