This is a carousel with tiles that activate property listing cards. Use the previous and next buttons to navigate.
1/1
$2,100,000
This is a carousel with tiles that activate property listing cards. Use the previous and next buttons to navigate.
1/1
Property Description
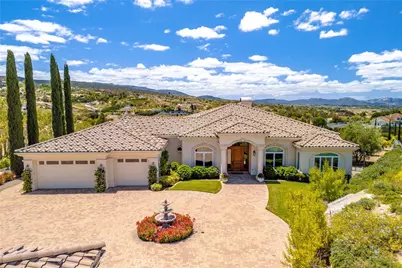
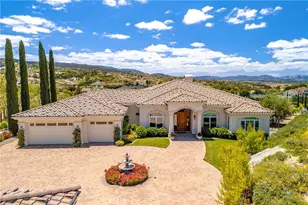
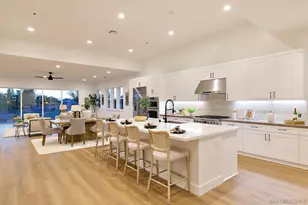
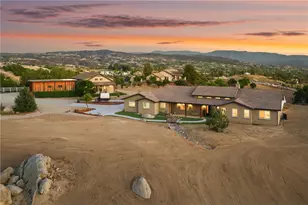
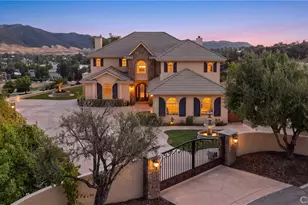
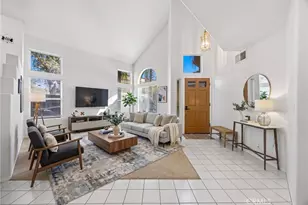
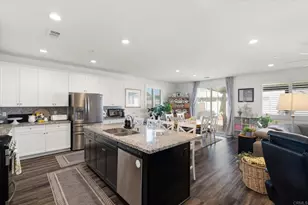
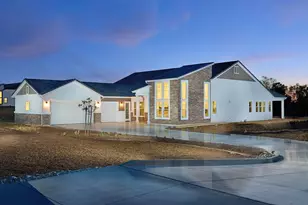
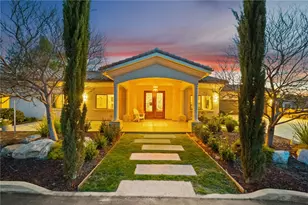
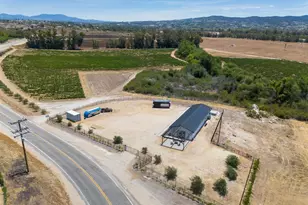
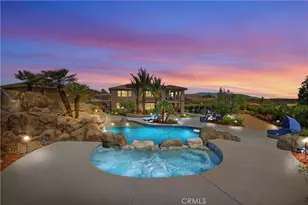
Situated in Temecula Wine Country, Welcome to an exceptional private estate where luxury, tranquility, craftsmanship and breathtaking views come together on over 2.5 acres. Meticulously maintained property offers privacy, peaceful surroundings, mountain and sparkling evening light views, and approximately 2 acres of Syrah vineyard-creating a true wine-country lifestyle. The vineyard offers the unique opportunity to have your own wine produced and bottled under a private label. The impressive 4,361 sq. ft. main residence features 3 spacious bedrooms plus office, each bedroom offering its own full en-suite bath. Exceptional attention to detail is evident throughout, including soaring 10-12 ft. ceilings, a dramatic great room with ceilings over 15 ft., 8-ft. solid-core interior doors, custom smooth-finish walls, beautiful travertine flooring and rich knotty alder cabinetry. The expansive great room features custom built-ins, wet bar & fireplace providing a wonderful gathering space, while the formal dining room is ideal for entertaining. A private office with custom built-in cabinetry and a striking coffered wood ceiling further showcases the quality and craftsmanship found throughout. Even the powder room is beautifully appointed. Spacious kitchen is designed for entertaining with an oversized island, abundant custom cabinetry, stainless appliances, commercial-style refrigerator, double ovens, warming drawer and large walk-in pantry. The luxurious primary suite is a true retreat featuring a fireplace, generous sitting area & direct backyard access. The primary bath offers a soaking tub, separate shower, dedicated makeup vanity and large walk-in closet. Step outside to the expansive covered lanai and experience the serenity that makes this property truly special. Relax, dine or entertain while enjoying breathtaking mountain, sunset and evening light views. A detached 933 sq. ft. guest house offers 2 bedrooms, full bath, full kitchen, living room with fireplace and attached 2-car garage-ideal for extended family, guests or multigenerational living. Additional features include a 3-car main-house garage, mudroom, large walk-in storage room, potential wine cellar area, fruit trees, custom paver driveway and walkways, and abundant storage throughout. With approximately 5,294 sq. ft. of combined living space, this rare estate offers exceptional craftsmanship, privacy, spectacular views and an extraordinary lifestyle that is increasingly difficult to find. NO HOA
Full Property Details
Full Property Details for 38385 Rock Creek
General
- Sold For: $2,100,000
- Status: Closed
- Type: Single Family
- Source: MRMLS
- MLS ID: SW26141092
- Added to Site: 99 day(s) ago
Interior
- Rooms/Areas: Primary Bedroom, Primary Bathroom, Primary Suite, Laundry, Main Floor Primary Bedroom, Office, Living Room, Walk-In Pantry, Great Room, Entry, All Bedrooms Down, Kitchen, Wine Cellar, Walk-In Closet
- Interior Features: Crown Molding, Built-in Features, High Ceilings, Ceiling Fan(s), Pantry, Recessed Lighting, Central Vacuum, Coffered Ceiling(s), Granite Counters
- Fireplace: Yes
- Fireplace(s): Primary Bedroom, Family Room
- Eating Areas: Breakfast Counter/Bar, Dining Room, In Kitchen, In Family Room, Area, Breakfast Nook
- Appliances: Tankless Water Heater, Double Oven, Warming Drawer, Convection Oven, Gas Cooktop, Water Line to Refrigerator, Propane Water Heater, Built-In Range, Propane Cooktop, Self Cleaning Oven, 6 Burner Stove, Dishwasher, Microwave, Water Heater
- Flooring: Tile, Stone, Wood
Rooms
Bathrooms
- Total Bathrooms: 5
- Full Bathrooms: 5
Bedrooms
- Total Bedrooms: 5
Other Rooms
- Laundry: Inside, Gas Dryer Hookup, Individual Room, Propane Dryer Hookup
Additional Information
- Pool Description: None
- Spa Description: None
Exterior
- Deck/Patio: Covered, Stone, Patio, Rear Porch
Parking
- Garage: Yes
- Garage Spaces: 5
- Parking: Garage, Detached Carport, Attached Carport, Private, RV Access/Parking, Garage (Single Door), Driveway, Garage Faces Rear, Garage (Direct Access), Garage (Two Doors), Combination Driveway, Driveway Up Slope From Street, Garage Door Opener, Circular Driveway
Location
- County: Riverside
- Driving Directions: De Portola Rd, Right Rock Creek Circle
School Information
- School District: Temecula Unified
- Elementary School: CROHIL
- Middle School: MARGAR
- High School: TEMVAL2
Community
- Community Features: Rural, Mountainous, Foothills
Heating & Cooling
- Cooling Type: Central Air
- Heating Type: Forced Air, Central
Utilities
- Sewer: Conventional Septic
- Water: Public
Structural Information
- Architectural Style: Traditional, Custom-Built
- Structure Type: Single Family Residence
- Foundation: Slab
- Common Walls: No Common Walls
- Windows: Shutters, Double-Pane Windows, Insulated Windows
- Entry Location: front door
- Stories/Levels: One
- Stories Description: One
- Square Feet: 5,294
- Sq. Ft. Source: Appraiser
- Year Built: 2006
- Year Built Source: Assessor
- Property Condition: Turnkey
Additional Structures
- Other Structures: Guesthouse, Storage, Guest House Detached, Second Garage Attached
Lot Features
- Property View: Mountain(s), City Lights, Lake
- Lot Size (Acres): 2.83
- Lot Size Source: Assessor
- Irrigation System: Sprinkler System
- Lot Description: Drip Sprinkler System, Rectangular Lot, Sprinklers Timer, Yard, Horse Property (Unimproved), Corners Marked, Lawn, Landscaped, Sprinklers in Rear, Agricultural (Vine/Orchard), Gentle Sloping, Agricultural, Sprinkler System, Front Yard, 2-5 Units/Acre, Back Yard, Sprinklers in Front, Paved, Garden, Slopes Up from Street
- Fencing (Description): Vinyl
Financial Considerations
- Price Per Sq. Ft.: $396.68
Disclosures and Reports
- Special Conditions: Standard
Listed by Allison James Estates & Homes- Kimberly Ingram, Kimberly Ingram
Sold by Onyx Homes, Shirin Lieberman
Get Pre-Approved Today
Schools
Schools serving 38385 Rock Creek
School District:Temecula Valley Unified School District
| Name | Grades | Distance |
|---|---|---|
Crowne Hill Elementary School 33535 Old Kent Road, Temecula, CA 92592 | K-5 | 6.4 mi |
Temecula Middle School 42075 Meadows Parkway, Temecula, CA 92592 | 6-8 | 7.2 mi |
Temecula Valley High School 31555 Rancho Vista Road, Temecula, CA 92592 | 9-12 | 8.2 mi |
Disclaimer:
School attendance boundaries provided by ATTOM Data Solutions and are for reference only. Contact the school directly to verify enrollment eligibility.
Price & Sales History for 38385 Rock Creek
Date
Details
Price
Change
Source
10/16/2026
Sold
$2,100,000
-4.5%
MLS
7/24/2026
Listed
$2,199,000
—
MLS
Disclaimer: Historical sales information is derived from public records provided by the county offices. Information is not guaranteed and should be independently verified.
38385 Rock Creek, Temecula, CA 92592 (MLS# SW26141092) is a Single Family property that was sold at $2,100,000 on October 16, 2026. Want to learn more about 38385 Rock Creek? Do you have questions about finding other Single Family real estate for sale in Temecula? You can browse all Temecula real estate or contact a Coldwell Banker agent to request more information.