This is a carousel with tiles that activate property listing cards. Use the previous and next buttons to navigate.
1/1
$893,000
This is a carousel with tiles that activate property listing cards. Use the previous and next buttons to navigate.
1/1
Property Description
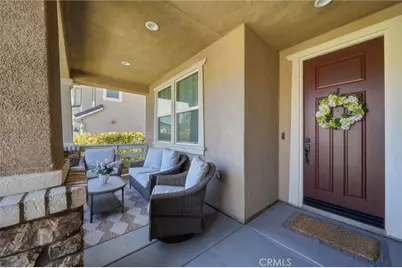
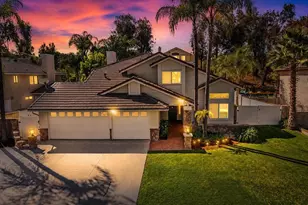
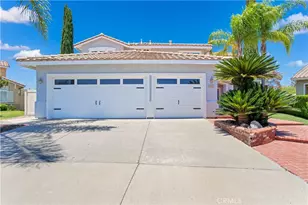
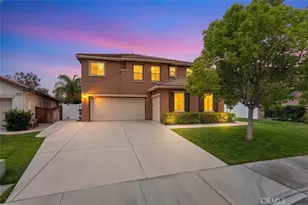
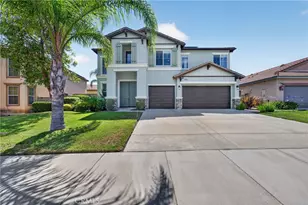
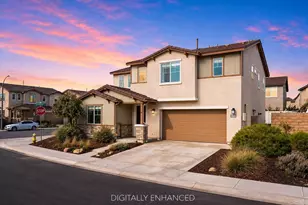
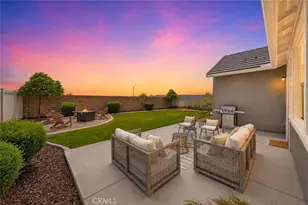
Experience elevated living in the highly sought-after SomersBend community of Temecula with this turnkey home, thoughtfully curated in a sophisticated organic modern style. Showcasing 4 bedrooms, 3 bathrooms, and a versatile loft, this residence seamlessly blends comfort, functionality, and design. The main level features an open-concept great room layout, where the spacious living, dining, and kitchen areas flow effortlessly together and extend to a covered California room. The chef's kitchen is a standout, offering a large center island with sink, designer pendant lighting, elegant fixtures, and premium stainless steel appliances. Also on the main floor is a desirable bedroom and full bathroom, complete with a beautifully designed walk-in shower featuring custom tile work and refined fixtures-ideal for guests or multi-generational living. Throughout the home, luxury wide-plank flooring enhances the modern aesthetic, complemented by designer tile in all bathrooms, light fixtures, ceiling fans and privacy blinds. Upstairs, the light-filled primary suite offers a peaceful retreat with abundant windows and a spa-inspired bathroom. Enjoy an oversized tiled shower with dual showerheads and dual entries, dual vanities, and a thoughtfully designed walk-in closet. Two additional bedrooms share a spacious secondary bathroom with dual sinks and a shower/tub combination. A generous loft with a charming Juliet balcony overlooks the entry, providing flexible space for a media room or play area. The upstairs laundry room has built-in cabinetry and a utility sink. The backyard is fully finished for low-maintenance enjoyment with a California room, firepit, and a combination of hardscape with block and vinyl fencing. There is a three car tandem garage. PAID SOLAR adds energy efficiency and long-term savings. SomersBend enjoy an exceptional lifestyle with resort-style amenities designed for connection and recreation. The community features a beautifully designed clubhouse, multiple pools, spa, fitness center, and extensive parks including a 3.5-acre sports park with ball fields and picnic areas. There are miles of walking and biking trails along with playgrounds, open green spaces, and community gardens. There are regular neighborhood events and gatherings while the location offers convenient access to top-rated schools, shopping, dining, and Temecula's renowned wine country.
Full Property Details
Full Property Details for 39451 Verbena Wy
General
- Sold For: $893,000
- HOA FEE: $238/month
- Status: Closed
- Type: Single Family
- Source: MRMLS
- MLS ID: SW26126830
- Added to Site: 52 day(s) ago
Interior
- Rooms/Areas: Walk-In Closet, Walk-In Pantry, Main Floor Bedroom
- Interior Features: Quartz Counters, Block Walls, Ceiling Fan(s), Recessed Lighting
- Fireplace: Yes
- Fireplace(s): Family Room
- Eating Areas: Breakfast Counter/Bar
- Appliances: Dishwasher
- Flooring: Vinyl
Rooms
Bathrooms
- Total Bathrooms: 3
- Full Bathrooms: 3
Bedrooms
- Total Bedrooms: 4
Other Rooms
- Laundry: Individual Room
Additional Information
- Shared Amenities: Hiking Trails, Gym/Exercise Room, Playground, Pool, Barbecue, Clubhouse, Picnic Area, Other Courts, Biking Trails
- Pool Description: Association
- Spa Description: Association
Exterior
- Deck/Patio: Covered, Front Porch
Parking
- Garage: Yes
- Garage Spaces: 2
- Parking: Garage (Two Doors)
Location
- County: Riverside
- Driving Directions: Somersbend to Lupine to Verbena
School Information
- School District: Temecula Unified
Community
- Community Features: Suburban
- Assoc. Name: Sea Breeze Management
Heating & Cooling
- Cooling Type: Central Air
- Heating Type: Central
Utilities
- Sewer: Public Sewer
- Water: Public
Structural Information
- Structure Type: Single Family Residence
- Foundation: Slab
- Roof: Tile
- Common Walls: No Common Walls
- Entry Location: 1
- Stories/Levels: Two
- Stories Description: Two
- Square Feet: 2,730
- Sq. Ft. Source: Assessor
- Year Built: 2022
- Year Built Source: Assessor
- Property Condition: Turnkey
Lot Features
- Property View: Neighborhood
- Lot Size (Acres): 0.1309
- Lot Size Source: Assessor
- Lot Description: Front Yard, Yard
- Fencing (Description): Block, Vinyl
Financial Considerations
- Price Per Sq. Ft.: $327.11
- Association Fee: $238
- Assoc Fee Freq.: Monthly
Disclosures and Reports
- Special Conditions: Standard
Listed by Team Forss Realty Group, Goran Forss and Team Forss Realty Group, Deborah Llambias
Sold by eXp Realty of Southern CA, Chris Heller

Get Pre-Approved Today
Schools
Schools serving 39451 Verbena Wy
School District:Temecula Valley Unified School District
| Name | Grades | Distance |
|---|---|---|
Rancho Elementary School, Temecula, CA 31530 La Serena Way, Temecula, CA 92591 | K-5 | 1.9 mi |
Margarita Middle School 30600 Margarita Road, Temecula, CA 92591 | 6-8 | 3 mi |
Temecula Valley High School 31555 Rancho Vista Road, Temecula, CA 92592 | 9-12 | 3.5 mi |
Disclaimer:
School attendance boundaries provided by ATTOM Data Solutions and are for reference only. Contact the school directly to verify enrollment eligibility.
Price & Sales History for 39451 Verbena Wy
Date
Details
Price
Change
Source
7/21/2026
Sold
$893,000
-0.67%
MLS
6/10/2026
Listed
$899,000
—
MLS
Disclaimer: Historical sales information is derived from public records provided by the county offices. Information is not guaranteed and should be independently verified.
39451 Verbena Way, Temecula, CA 92591 (MLS# SW26126830) is a Single Family property that was sold at $893,000 on July 21, 2026. Want to learn more about 39451 Verbena Way? Do you have questions about finding other Single Family real estate for sale in Temecula? You can browse all Temecula real estate or contact a Coldwell Banker agent to request more information.