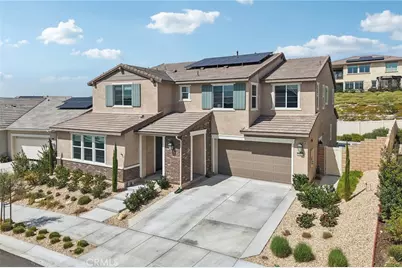
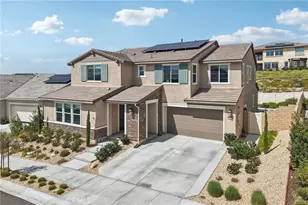
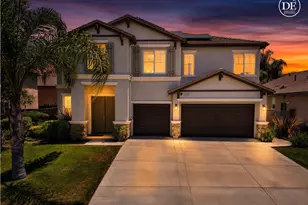
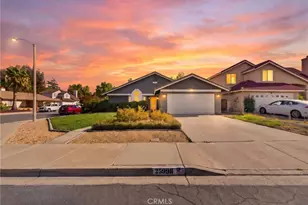
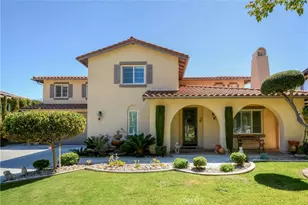
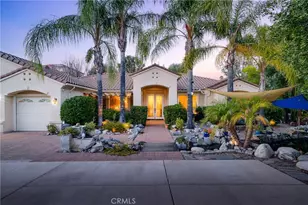
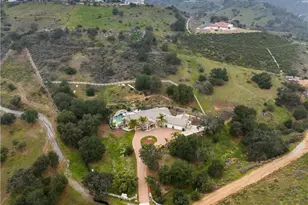
Full Property Details for 39470 Sagewood
General
- Sold For: $1,051,000
- HOA FEE: $145/month
- Status: Closed
- Type: Single Family
- Source: MRMLS
- MLS ID: SW26058068
- Added to Site: 218 day(s) ago
Interior
- Rooms/Areas: Primary Bedroom, Primary Bathroom, Bonus Room, See Remarks, Primary Suite, Laundry, Main Floor Primary Bedroom, Main Floor Bedroom, Loft, Two Primaries, Office, Living Room, Walk-In Pantry, Family Room, Formal Entry, Guest/Maid's Quarters, Great Room, Entry, Kitchen, Walk-In Closet
- Interior Features: Wired for Data, Balcony, Quartz Counters, High Ceilings, Pantry, Recessed Lighting, Open Floorplan, In-Law Floorplan, Wired for Sound, Granite Counters
- Fireplace(s): None
- Appliances: Tankless Water Heater, Double Oven, Convection Oven, Gas Cooktop, Water Line to Refrigerator, Range Hood, Built-In Range, Self Cleaning Oven, Disposal, Gas Range, Dishwasher, Microwave
- Flooring: Tile, Vinyl, Carpet, Laminate
Rooms
- Total Bathrooms: 5
- Full Bathrooms: 4
- Half Bathrooms: 1
- Laundry: Individual Room, Electric Dryer Hookup, Upper Level, Washer Hookup
Additional Information
- Shared Amenities: Spa/Hot Tub, Sauna, Pet Rules, Pool, Firepit, Barbecue, Clubhouse, Meeting Room, Pets Permitted, Gym/Exercise Room, Playground, Dog Park
- Pool Description: Association, Exercise Pool, Community
- Spa Description: Association, Community
Parking
- Garage: Yes
- Garage Spaces: 2
- Parking: Garage (Single Door), Driveway Level, Garage Faces Front, Driveway, Garage Door Opener
Location
- County: Riverside
- Driving Directions: Near Sagewood Rdg & Day Spring Way Intersection
School Information
- School District: Temecula Unified
- Elementary School: RANCHO2
- Middle School: MARGAR
- High School: TEMVAL2
Community
- Community Features: Biking, Dog Park, Street Lights, Storm Drains, Preserve/Public Land, Sidewalks, Park
- Assoc. Name: Sommers Bend Masters
Heating & Cooling
- Cooling Type: Electric, Central Air, Zoned
- Heating Type: Forced Air, Central
Utilities
- Sewer: Public Sewer
- Water: Public
Structural Information
- Structure Type: Single Family Residence
- Roof: Tile
- Common Walls: No Common Walls
- Entry Location: 1
- Stories/Levels: Two
- Stories Description: Two
- Square Feet: 3,523
- Sq. Ft. Source: Assessor
- Year Built: 2023
- Year Built Source: Assessor
Lot Features
- Property View: Neighborhood
- Lot Size (Acres): 0.1884
- Lot Size Source: Assessor
- Lot Description: 0-1 Unit/Acre, Back Yard
- Fencing (Description): Vinyl, Average Condition
Financial Considerations
- Price Per Sq. Ft.: $298.33
- Association Fee: $145
- Assoc Fee Freq.: Monthly
- Other Fee: $86
- Other Fee Type: Association Fee 2
- Other Fee Freq.: Monthly
Disclosures and Reports
- Special Conditions: Standard
- Inclusions: Stove
Listed by Redfin Corporation, Alicia Ives
Sold by Realty One Group Pacific, Heidi Bowser