This is a carousel with tiles that activate property listing cards. Use the previous and next buttons to navigate.
1/1
$1,089,999
This is a carousel with tiles that activate property listing cards. Use the previous and next buttons to navigate.
1/1
Property Description
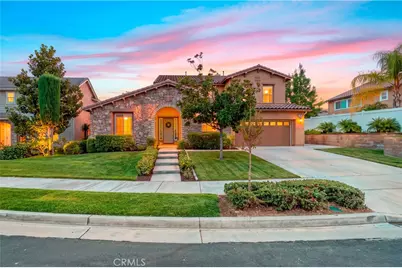
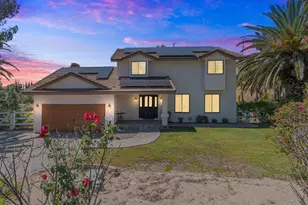
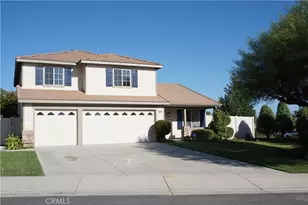
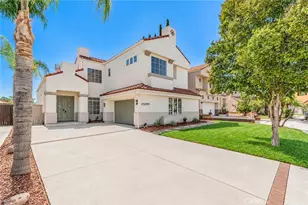
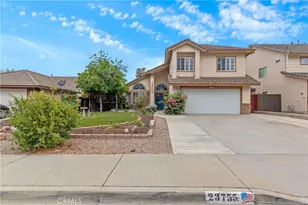
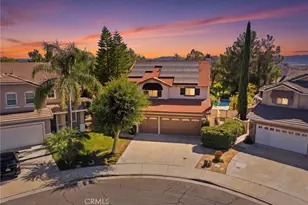
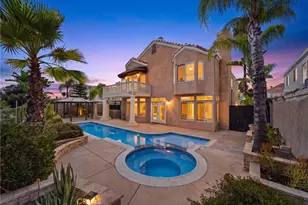
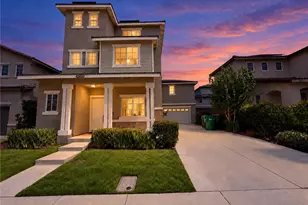
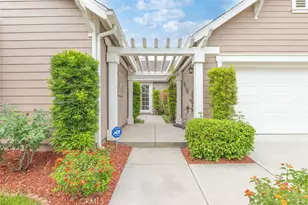
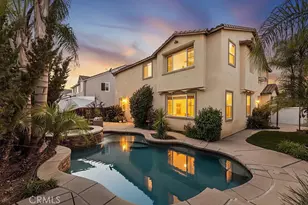
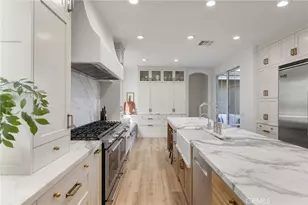
Welcome to this rare Harveston floorplan, ideally situated on a quiet cul-de-sac just a short walk from the lake. Designed with flexibility in mind, this spacious home features two downstairs bedrooms, two downstairs bathrooms, and a dedicated downstairs office, making it an exceptional option for multigenerational living, extended family, or guests. With 5 bedrooms, 3 bathrooms, a loft, and a pool and spa, this home offers a layout that is hard to find in Harveston. A formal entry welcomes you into separate sitting and dining areas, while hardwood flooring extends throughout the main living spaces. The kitchen features oak cabinetry, granite countertops, ample storage, and opens seamlessly to the family room with a cozy fireplace. A convenient downstairs laundry room and attached two-car garage add to the home's functionality. Upstairs, a spacious loft with hardwood flooring provides additional flexible living space, along with three additional bedrooms. The generously sized primary suite features a bathroom with dual sinks, separate vanity area, soaking tub, walk-in shower, and walk-in closet. The secondary upstairs bedrooms share a bathroom with dual sinks and a shower/tub combination. The backyard is designed for enjoying the Southern California lifestyle with a sparkling pool and spa, covered patio, grassy area, and vinyl fencing, offering plenty of space to relax, entertain, and enjoy the outdoors. Residents of Harveston enjoy exceptional HOA amenities including a Jr. Olympic pool, spa, splash park, clubhouse, scenic walking trails, parks, and year-round community events. Ideally located within walking distance of Harveston Lake and just minutes from shopping, dining, Promenade Temecula Mall, and convenient access to both the I-15 and I-215 freeways.
Full Property Details
Full Property Details for 39879 Camden Ct
General
- Sold For: $1,089,999
- HOA FEE: $138/month
- Status: Closed
- Type: Single Family
- Source: MRMLS
- MLS ID: SW26180668
- Added to Site: 51 day(s) ago
Interior
- Rooms/Areas: Formal Entry, Walk-In Closet, Primary Bedroom, Entry, Laundry, Bonus Room, Kitchen, Living Room, Main Floor Bedroom, Family Room, Loft, Primary Suite, Primary Bathroom
- Fireplace: Yes
- Fireplace(s): Living Room
- Eating Areas: Breakfast Counter/Bar, Family Kitchen, Dining Room, In Kitchen, In Family Room
- Appliances: Gas Cooktop, Gas Water Heater, Gas Range, Gas Oven, Dishwasher
- Flooring: Tile, Carpet, Wood
Rooms
Bathrooms
- Total Bathrooms: 4
- Full Bathrooms: 4
Bedrooms
- Total Bedrooms: 5
Other Rooms
- Laundry: Inside, Gas Dryer Hookup, Individual Room
Additional Information
- Shared Amenities: Management, Pool, Clubhouse, Spa/Hot Tub
- Pool: Yes
- Pool Description: Association, In-Ground, Private
- Spa Description: Association, In-Ground, Private
Parking
- Garage: Yes
- Garage Spaces: 2
Location
- County: Riverside
- Driving Directions: Harveston Dr to Ann Arbor Pl, R on New Haven, R on Camden
School Information
- School District: Temecula Unified
Community
- Community Features: Gutters, Curbs, Biking, Lake, Street Lights, Storm Drains, Suburban
- Assoc. Name: First Service Residential
Heating & Cooling
- Cooling Type: Central Air
- Heating Type: Central
Utilities
- Sewer: Public Sewer
- Water: Public
Structural Information
- Structure Type: Single Family Residence
- Roof: Tile
- Common Walls: No Common Walls
- Stories/Levels: Two
- Stories Description: Two
- Square Feet: 4,009
- Sq. Ft. Source: Assessor
- Year Built: 2004
- Year Built Source: Assessor
Lot Features
- Property View: Neighborhood
- Lot Size (Acres): 0.18
- Lot Size Source: Assessor
- Irrigation System: Sprinkler System
- Lot Description: 0-1 Unit/Acre, Sprinkler System
Financial Considerations
- Price Per Sq. Ft.: $271.89
- Association Fee: $138
- Assoc Fee Freq.: Monthly
Disclosures and Reports
- Special Conditions: Standard
Listed by ERA Donahoe Realty, Andrea Holmes
Sold by Realty ONE Group West, Linda Scarberry

Get Pre-Approved Today
Schools
Schools serving 39879 Camden Ct
School District:Temecula Valley Unified School District
| Name | Grades | Distance |
|---|---|---|
Ysabel Barnett Elementary School 39925 Harveston Drive, Temecula, CA 92591 | K-5 | 0.3 mi |
James L. Day Middle School 40775 Camino Campos Verde, Temecula, CA 92591 | 6-8 | 1.3 mi |
Chaparral High School 27215 Nicolas Road, Temecula, CA 92591 | 9-12 | 0.5 mi |
Disclaimer:
School attendance boundaries provided by ATTOM Data Solutions and are for reference only. Contact the school directly to verify enrollment eligibility.
Price & Sales History for 39879 Camden Ct
Date
Details
Price
Change
Source
9/29/2026
Sold
$1,089,999
-0.91%
MLS
8/18/2026
Listed
$1,099,999
—
MLS
Disclaimer: Historical sales information is derived from public records provided by the county offices. Information is not guaranteed and should be independently verified.
39879 Camden Court, Temecula, CA 92591 (MLS# SW26180668) is a Single Family property that was sold at $1,089,999 on September 29, 2026. Want to learn more about 39879 Camden Court? Do you have questions about finding other Single Family real estate for sale in Temecula? You can browse all Temecula real estate or contact a Coldwell Banker agent to request more information.