Full Property Details for 40256 Birchfield Dr
General
- Price: $579,900
- HOA FEE: $348/month
- Status: Active
- Type: Townhouse
- Source: MRMLS
- MLS ID: OC26146820
- Updated: 8/14/2026
- Days on Market: 42 days
- Added to Site: 42 day(s) ago
Interior
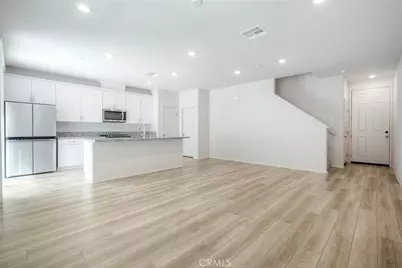
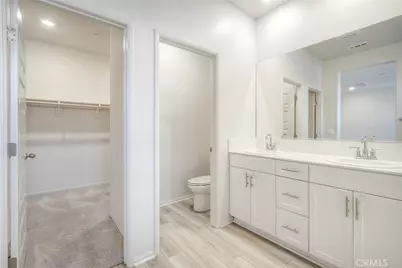
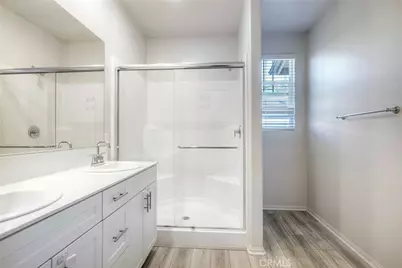
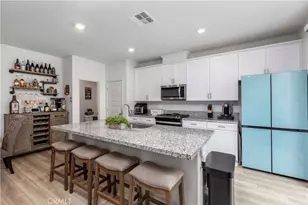
- Rooms/Areas: Walk-In Closet, Primary Bedroom, Laundry, All Bedrooms Up, Kitchen, Great Room, Living Room, Primary Suite, Primary Bathroom
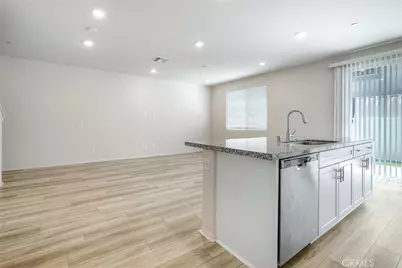
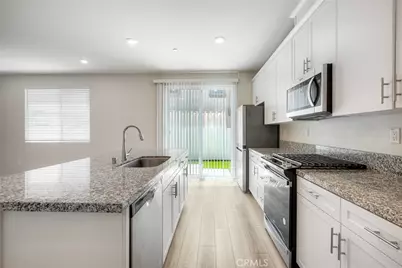
- Interior Features: Built-in Features, Pantry, Recessed Lighting, Two-Story Ceilings, Open Floorplan, Storage, Granite Counters
- Fireplace(s): None
- Appliances: ENERGY STAR Qualified Appliances, Disposal, Microwave, Refrigerator, Tankless Water Heater, ENERGY STAR Qualified Water Heater, Range Hood, Gas Range, Water Line to Refrigerator, Gas Oven, Dishwasher
- Flooring: Tile, Vinyl
Rooms
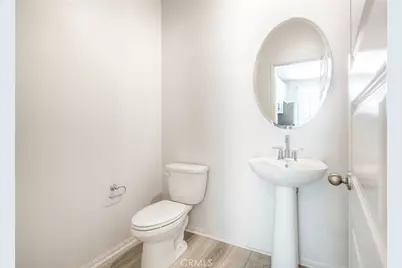
- Total Bathrooms: 3
- Full Bathrooms: 2
- Half Bathrooms: 1
- Laundry: Inside, Gas Dryer Hookup, Individual Room, Upper Level, Washer Included, Dryer Included
Additional Information
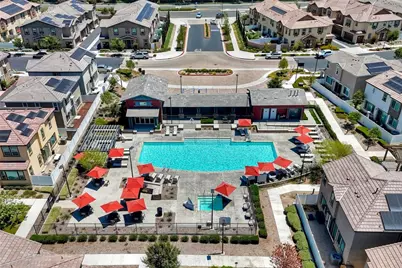
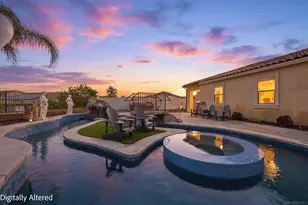
- Shared Amenities: Pet Rules, Management, Pool, Trash, Maintenance Grounds
- Pool Description: None
- Spa Description: None
Exterior
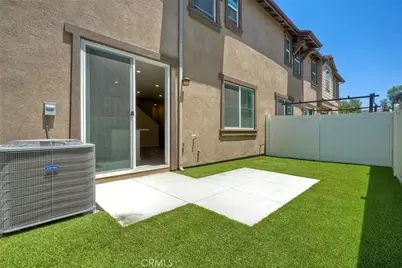
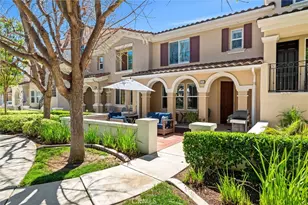
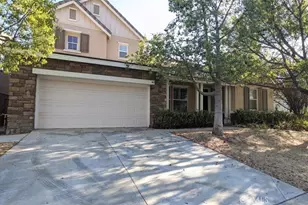
- Deck/Patio: Front Porch, Concrete, Patio
Parking
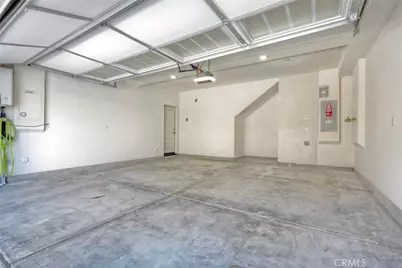
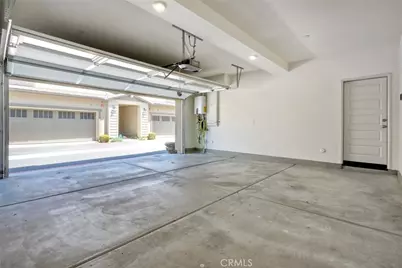
- Garage: Yes
- Garage Spaces: 2
- Parking: Garage, Concrete, Garage (Direct Access), Garage Faces Front, Driveway, Garage Door Opener
Location
- County: Riverside
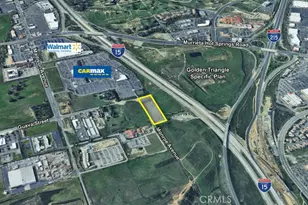
- Driving Directions: From I-15 exit Winchester Rd East. Left on Ynez Rd, Right on Date Street, Right on Heirloom Drive, into Crimson community. Right on Birchfield Drive.
School Information
- School District: Temecula Unified
Community
- Community Features: Curbs, Street Lights, Sidewalks, Suburban
- Assoc. Name: Vintage Group Management
Heating & Cooling
- Cooling Type: None, Central Air, ENERGY STAR Qualified Equipment
- Heating Type: Natural Gas, Forced Air, Central
Utilities
- Sewer: Public Sewer
- Water: Public
Structural Information
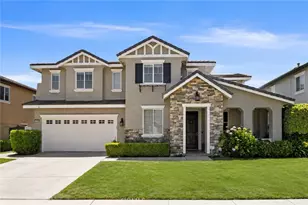
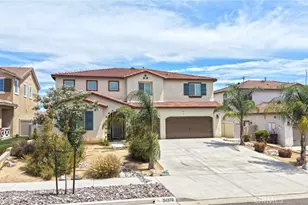
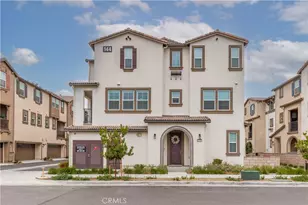
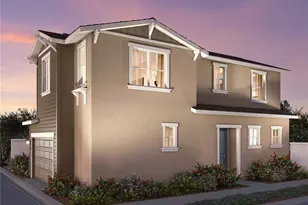
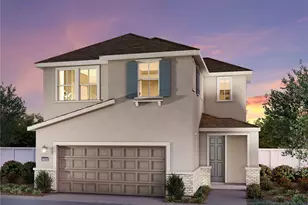
- Architectural Style: Craftsman
- Structure Type: Townhouse
- Builder: Meritage Homes
- Construction: Frame, Stucco
- Foundation: Slab
- Roof: Concrete, Tile
- Common Walls: 2 Common Walls (or More), No One Below, No One Above
- Windows: Double-Pane Windows, ENERGY STAR Qualified Windows, Blinds, Screens
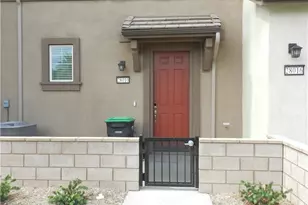
- Entry Location: Ground Level - No Steps
- Stories/Levels: Two
- Stories Description: Two
- Square Feet: 1,504
- Sq. Ft. Source: Assessor
- Year Built: 2024
- Year Built Source: Builder
- Property Condition: Turnkey
Unit Information
Lot Features
- Property View: Neighborhood
- Zoning: SP
- Lot Description: Landscaped, 6-10 Units/Acre
Green Features
- Energy Efficient: Appliances
- Energy Generation: Solar
- Water Conservation: Water-Smart Landscaping
Financial Considerations
- Price Per Sq. Ft.: $385.57
- Association Fee: $348
- Assoc Fee Freq.: Monthly
Disclosures and Reports
- Special Conditions: Standard
- Inclusions: Refrigerator, Washer, Dryer, Solar Power System (Leased)
Listed by Wedge Realty Co., Kenji Furue