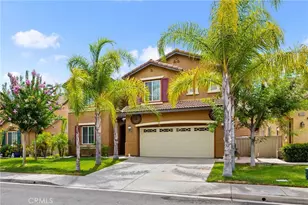
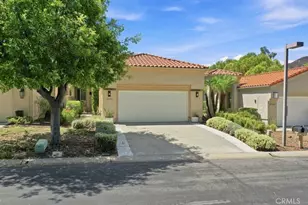
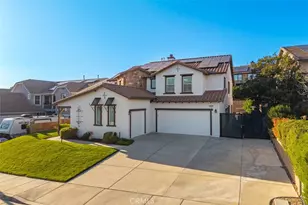
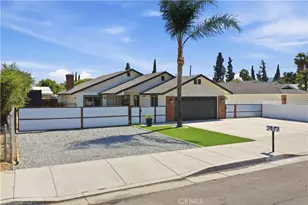
This is a carousel with tiles that activate property listing cards. Use the previous and next buttons to navigate.
1/1
$985,000
This is a carousel with tiles that activate property listing cards. Use the previous and next buttons to navigate.
1/1
Property Description
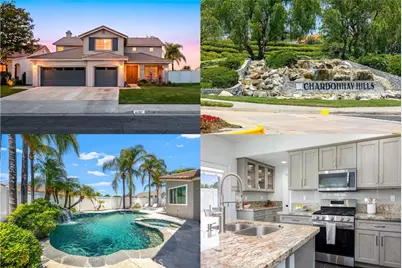
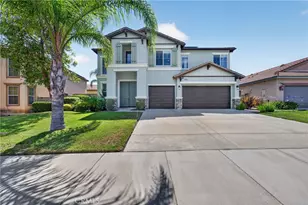
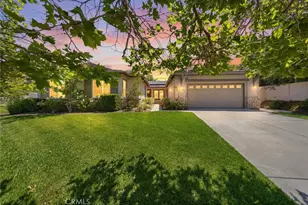
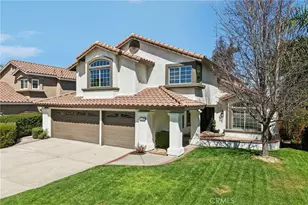
Five bedrooms. A saltwater pool. RV parking. A true 3-car garage. This one has it all. Tucked on a quiet street in one of Temecula's most sought-after communities, this beautifully upgraded Chardonnay Hills pool home checks every box - and then some. With an open, airy floor plan and generous room sizes throughout, this home lives as beautifully as it looks.
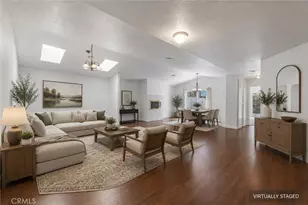
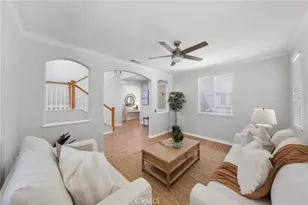
The main level features elegant Italian tile flooring that flows seamlessly through the living spaces, creating a sleek, sophisticated feel. A convenient downstairs bedroom and full bathroom make the layout ideal for guests, in-laws, or multigenerational living. Upstairs, you'll find three additional well-sized bedrooms, plus a stunning oversized primary suite complete with a walk-in closet and private retreat - ideal as a home office, nursery, sitting room, or personal sanctuary. Both upstairs bathrooms feature recent updates and crisp, contemporary finishes throughout.
Additional upgrades include All-New windows, classic plantation shutters, and a smart thermostat - comfort and efficiency come standard.
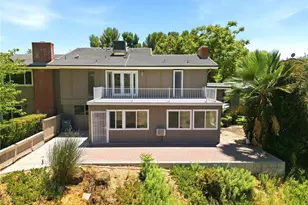
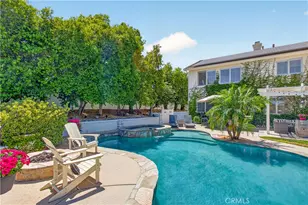
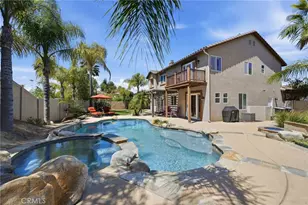
Out back, your private oasis awaits. A sparkling saltwater Pool and Spa set the stage for effortless entertaining and lazy sunny afternoons in Temecula's beautiful year-round weather. Rare RV parking adds exceptional versatility - plenty of space for your RV, boat, trailer, or extra storage - alongside a true 3-car garage.
As a Chardonnay Hills resident, you'll enjoy resort-style amenities including two community pools, a spa, tennis and basketball courts, parks, playgrounds, and scenic walking trails. Top-rated schools, premier shopping and dining, and Temecula's renowned Wine Country are all just minutes away.
Full Property Details
Full Property Details for 41137 Chemin La Tache
General
- Sold For: $985,000
- HOA FEE: $170/month
- Status: Closed
- Type: Single Family
- Source: MRMLS
- MLS ID: SW26128506
- Added to Site: 72 day(s) ago
Interior
- Rooms/Areas: Primary Bedroom, Primary Bathroom, Bonus Room, See Remarks, Primary Suite, Laundry, Main Floor Bedroom, Office, Living Room, Walk-In Pantry, Family Room, Entry, Kitchen, Retreat, Walk-In Closet, Separate Family Room
- Interior Features: Unfurnished, Coffered Ceiling(s), Granite Counters
- Fireplace: Yes
- Fireplace(s): Family Room
- Eating Areas: Breakfast Counter/Bar, Family Kitchen, Dining Room, In Kitchen, Separated, Area, Breakfast Nook
- Appliances: Water Heater, Microwave, Refrigerator, Gas Range, Gas Oven, Dishwasher
- Flooring: Tile, Carpet
Rooms
Bathrooms
- Total Bathrooms: 3
- Full Bathrooms: 3
Bedrooms
- Total Bedrooms: 5
Other Rooms
- Laundry: Inside, Individual Room, Gas & Electric Dryer Hookup, Upper Level, Washer Hookup
Additional Information
- Shared Amenities: Playground, Tennis Court(s), Pool, Spa/Hot Tub
- Pool: Yes
- Pool Description: Association, In-Ground, Private, Salt Water
- Spa Description: Association, In-Ground, Private
Exterior
- Deck/Patio: Front Porch, Patio
Parking
- Garage: Yes
- Garage Spaces: 3
- Parking: Garage, Concrete, Garage (Direct Access), Garage (Single Door), RV Access/Parking, Garage Faces Front, Driveway, Garage Door Opener, Garage (Two Doors), RV Potential
Location
- County: Riverside
- Driving Directions: Use maps
School Information
- School District: Temecula Unified
Community
- Community Features: Curbs, Street Lights, Storm Drains, Sidewalks, Suburban, Park
- Assoc. Name: Avalon Management
Heating & Cooling
- Cooling Type: Gas, Central Air
- Heating Type: Central
Utilities
- Sewer: Public Sewer
- Water: Public
Structural Information
- Architectural Style: Traditional
- Structure Type: Single Family Residence
- Construction: Stucco
- Roof: Flat Tile
- Common Walls: No Common Walls
- Windows: Double-Pane Windows, Plantation Shutters, Drapes, ENERGY STAR Qualified Windows, Blinds, Screens
- Doors: Double-Door Entry
- Entry Location: 1
- Stories/Levels: Two
- Stories Description: Two
- Square Feet: 3,384
- Sq. Ft. Source: Assessor
- Year Built: 1999
- Year Built Source: Public Records
Lot Features
- Property View: None
- Lot Size (Acres): 0.18
- Lot Size Source: Assessor
- Irrigation System: Sprinkler System
- Lot Description: Level with Street, Lot 6500-9999, Landscaped, Rectangular Lot, 0-1 Unit/Acre, Level, Front Yard, Sprinkler System, Back Yard, Lawn, Yard
- Fencing (Description): Vinyl
Financial Considerations
- Price Per Sq. Ft.: $291.08
- Association Fee: $170
- Assoc Fee Freq.: Monthly
Disclosures and Reports
- Special Conditions: Standard
- Inclusions: Refrigerator, smart termostat, smart doorbell.
Listed by ERA Donahoe Realty, Inese Hanlon
Sold by eXp Realty of Southern CA, Janet Bernarda

Get Pre-Approved Today
Schools
Schools serving 41137 Chemin La Tache
School District:Temecula Valley Unified School District
| Name | Grades | Distance |
|---|---|---|
Vintage Hills Elementary School 42240 Camino Romo, Temecula, CA 92592 | K-5 | 0.9 mi |
Margarita Middle School 30600 Margarita Road, Temecula, CA 92591 | 6-8 | 1.5 mi |
Temecula Valley High School 31555 Rancho Vista Road, Temecula, CA 92592 | 9-12 | 1.6 mi |
Disclaimer:
School attendance boundaries provided by ATTOM Data Solutions and are for reference only. Contact the school directly to verify enrollment eligibility.
Price & Sales History for 41137 Chemin La Tache
Date
Details
Price
Change
Source
7/31/2026
Sold
$985,000
3.68%
MLS
6/18/2026
Listed
$949,999
—
MLS
Disclaimer: Historical sales information is derived from public records provided by the county offices. Information is not guaranteed and should be independently verified.
41137 Chemin La Tache, Temecula, CA 92591 (MLS# SW26128506) is a Single Family property that was sold at $985,000 on July 31, 2026. Want to learn more about 41137 Chemin La Tache? Do you have questions about finding other Single Family real estate for sale in Temecula? You can browse all Temecula real estate or contact a Coldwell Banker agent to request more information.