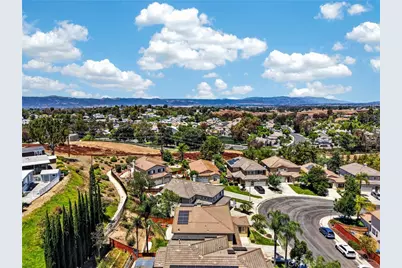
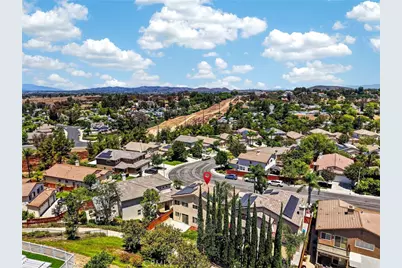
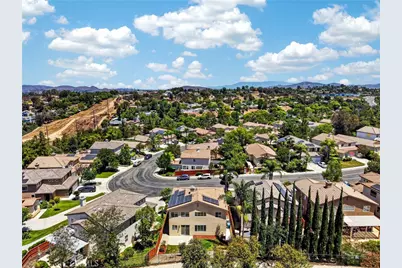
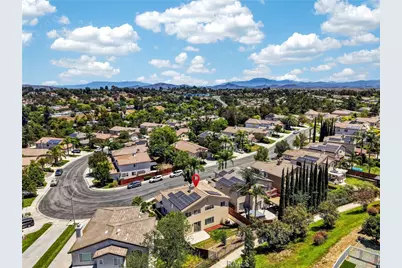
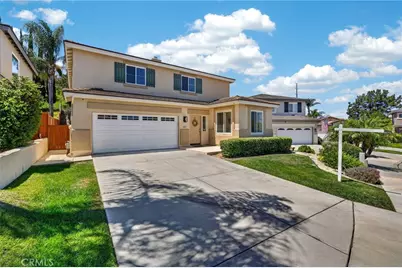
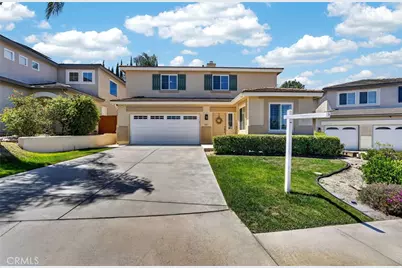
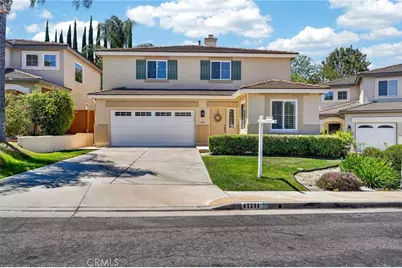
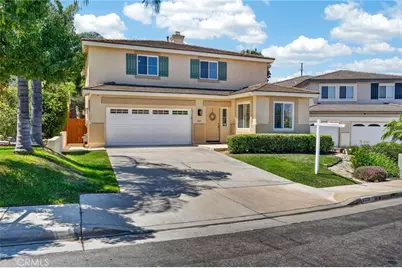
This is a carousel with tiles that activate property listing cards. Use the previous and next buttons to navigate.
1/58
$739,900
This is a carousel with tiles that activate property listing cards. Use the previous and next buttons to navigate.
1/58
Property Description
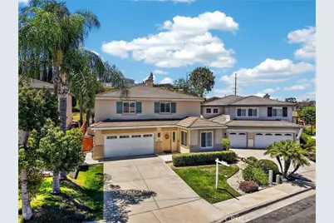
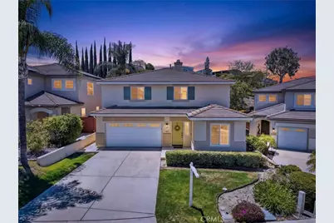
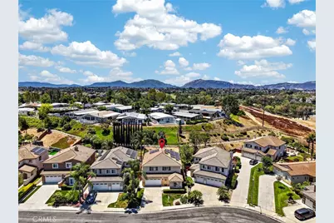
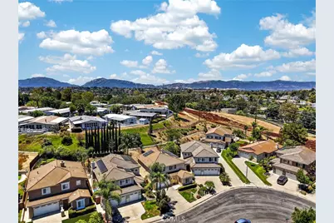
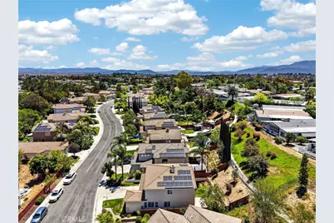
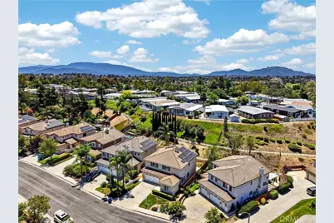
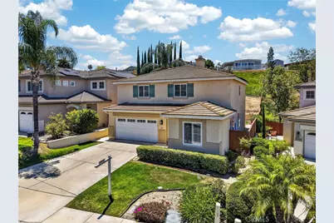
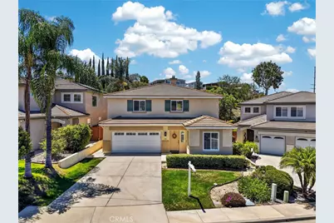
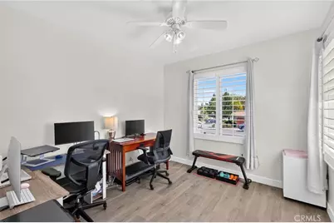
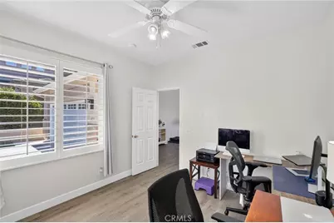
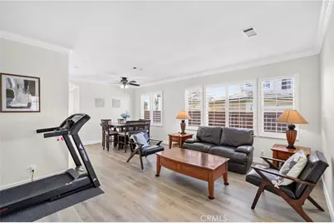
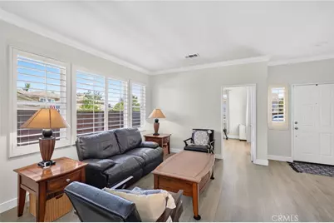
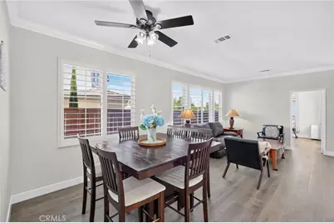
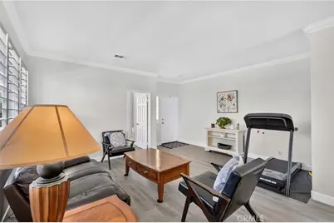
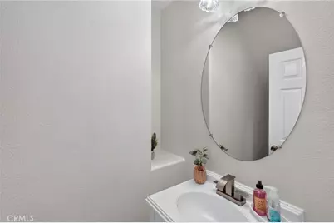
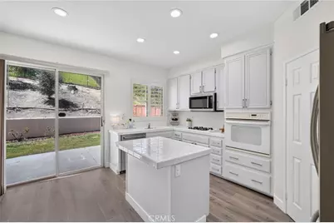
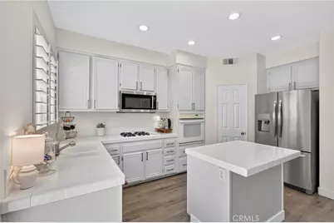
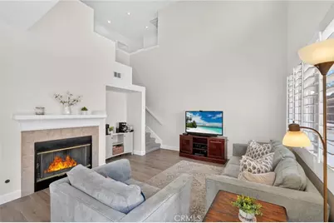
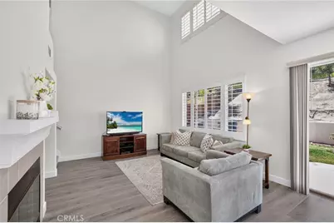
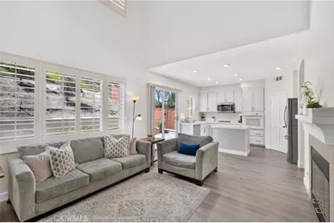
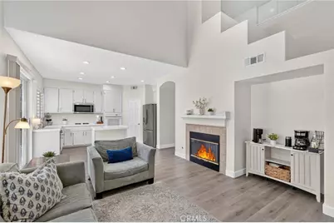
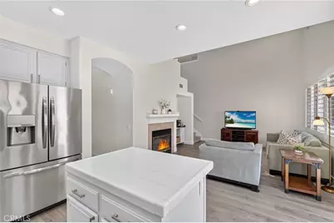
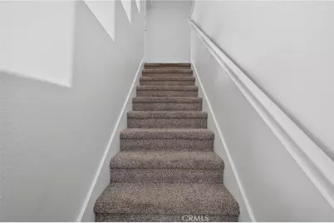
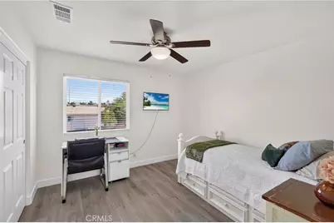
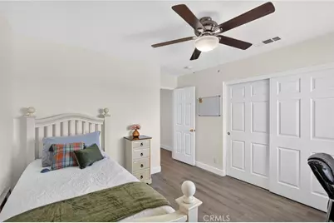
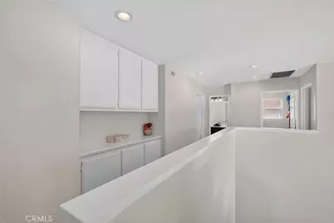
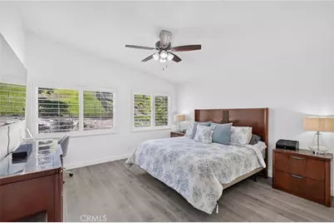
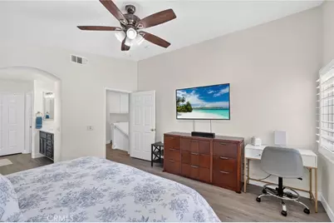
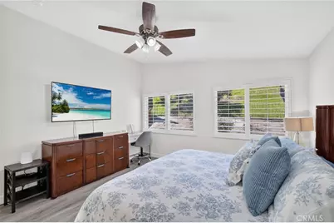
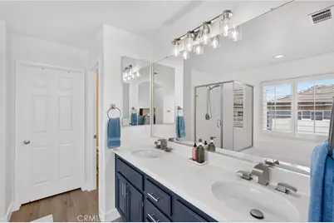
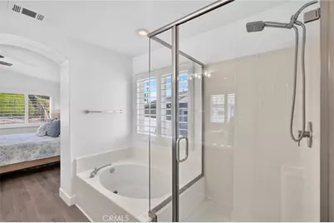
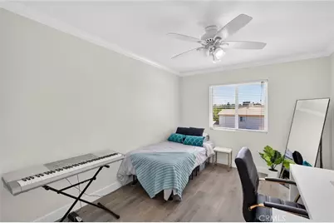
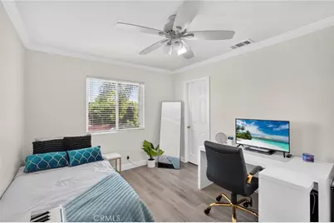
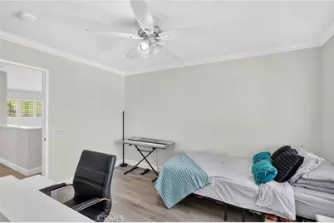
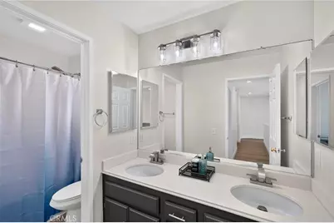
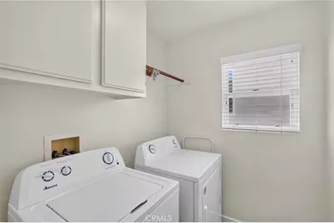
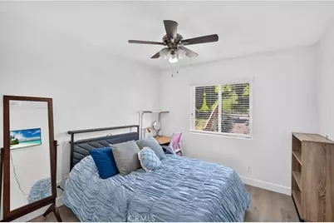
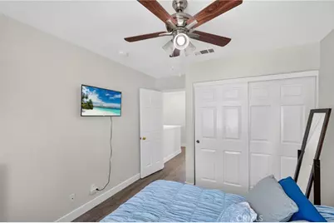
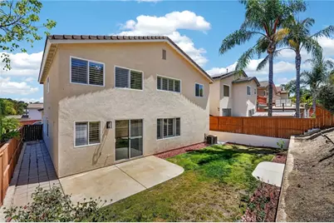
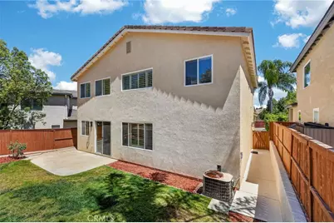
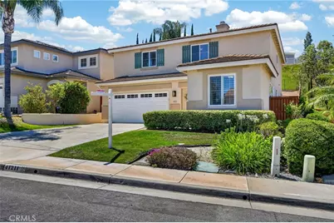
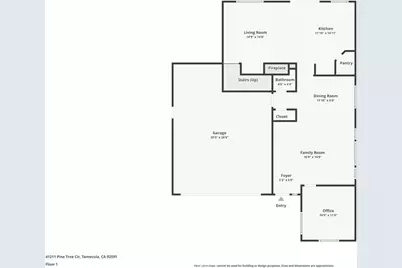
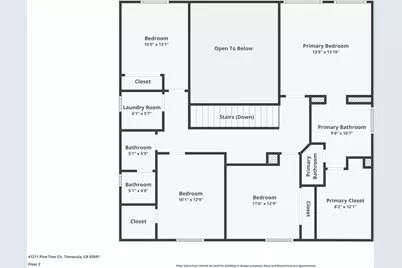
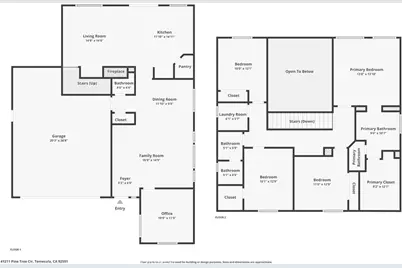
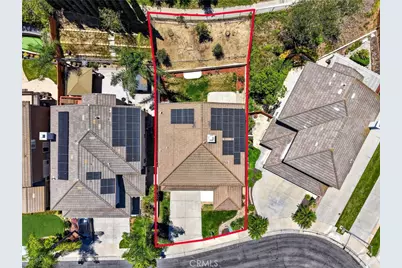
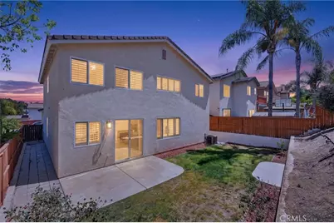
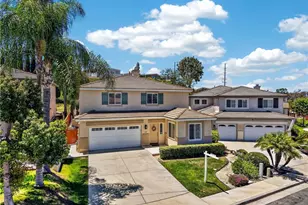
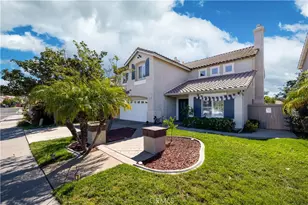
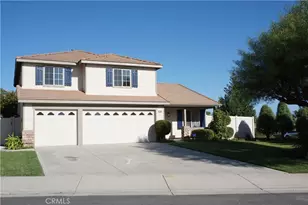
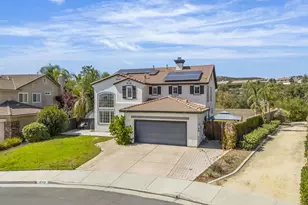
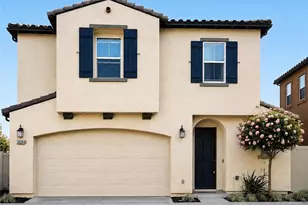
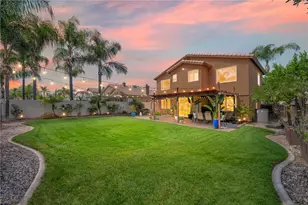
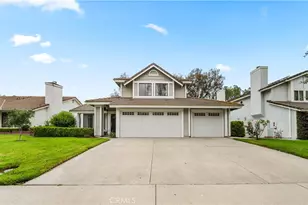
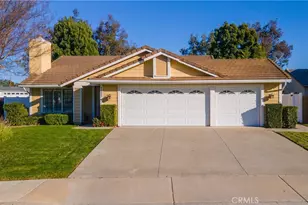
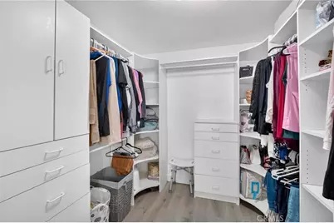
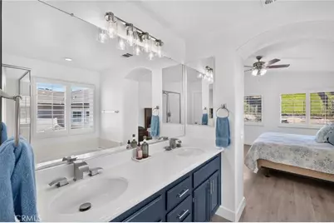
Welcome to this beautifully upgraded, 2,141-square-foot Temeku Hills home sitting on a private 5,662-square-foot lot and featuring a highly coveted, fully PAID SOLAR system. Move-in ready with neutral paint, newer luxury vinyl plank (LVP) flooring, and upscale plantation-type shutters throughout, this 5-bedroom, 2.5-bathroom property delivers the perfect blend of modern comfort and master-planned community living.Step inside to high ceilings and an abundance of natural light flowing through the formal living and dining room, which features elegant crown molding. The main level also hosts a versatile fifth bedroom currently used as an ideal den or office ( no closet) , a convenient half-bathroom, updated baseboards, and bright new recessed lighting. The heart of the home is the open-concept kitchen, which overlooks the cozy family room with its fireplace and media nook. The kitchen boasts light grey painted cabinets with stainless hardware, an eat-at island, a walk-in pantry, and updated KitchenAid stainless steel appliances, including the microwave and dishwasher.Upstairs, you will find newer LVP flooring throughout, with the only carpet in the entire home located on the stairs. The spacious primary suite serves as a true retreat, offering a bright en-suite bathroom with dual sinks, updated hardware and light fixtures, painted cabinets, a soaking tub, and a separate walk-in shower with a new glass enclosure. It also features a great walk-in closet with premium custom built-in hanging and storage systems. The three secondary bedrooms on this level all include ceiling fans, and one offers a walk-in closet with built-in features. The secondary bathroom is highly functional with dual sinks, painted cabinets, updated hardware, and a separate tub and shower combination. For ultimate convenience, the laundry room is located upstairs and comes complete with storage cabinetry and a built-in drying rack.The exterior features a three-car tandem garage packed with built-in storage and a handy side door leading to the backyard. The private outdoor space offers a concrete patio, a green grass area, and plenty of privacy for relaxing or entertaining. Located in a highly desirable low-tax area, this home grants access to the incredible amenities of the Temeku Hills master-planned community. It is situated within an award-winning school district and is just minutes from major freeways, shopping, and the world-renowned Temecula Wine Country.
Full Property Details
Full Property Details for 41211 Pine Tree
General
- Price: $739,900
- HOA FEE: $140/month
- Status: Active
- Type: Single Family
- Source: MRMLS
- MLS ID: SW26135035
- Updated: 8/16/2026
- Days on Market: 33 days
- Added to Site: 38 day(s) ago
Interior
- Rooms/Areas: Walk-In Closet, Walk-In Pantry, Laundry, Living Room, Main Floor Bedroom, Family Room
- Interior Features: Crown Molding, High Ceilings, Ceiling Fan(s), Pantry, Recessed Lighting, Tile Counters
- Fireplace: Yes
- Fireplace(s): Family Room
- Eating Areas: Breakfast Counter/Bar, Family Kitchen, Dining Room
- Appliances: Disposal, Microwave, Built-In Range, Dishwasher
- Flooring: See Remarks
Rooms
Bathrooms
- Total Bathrooms: 3
- Full Bathrooms: 2
- Half Bathrooms: 1
Bedrooms
- Total Bedrooms: 5
Other Rooms
- Laundry: Individual Room, Upper Level
Additional Information
- Shared Amenities: Sport Court, Playground, Pool, Clubhouse, Spa/Hot Tub, Maintenance Grounds
- Pool Description: Association, Community
- Spa Description: Association, Community
Exterior
- Deck/Patio: Concrete
Parking
- Garage: Yes
- Garage Spaces: 3
- Parking: Tandem Garage, Garage (Direct Access)
Location
- County: Riverside
- Driving Directions: La Serena / Temeku Dr/ Oakhill /Pine Tree
School Information
- School District: Temecula Unified
- Elementary School: VINHIL
- Middle School: MARGAR
- High School: TEMVAL2
Community
- Community Features: Golf, Street Lights, Sidewalks, Park
- Assoc. Name: FirstService Residential
Heating & Cooling
- Cooling Type: Central Air
- Heating Type: Central
Utilities
- Sewer: Public Sewer
- Water: Public
Structural Information
- Structure Type: Single Family Residence
- Common Walls: No Common Walls
- Windows: Shutters, Screens
- Entry Location: 1
- Stories/Levels: Two
- Stories Description: Two
- Square Feet: 2,141
- Sq. Ft. Source: Assessor
- Year Built: 2000
- Year Built Source: Assessor
- Property Condition: Turnkey
Lot Features
- Property View: Neighborhood, Hills
- Lot Size (Acres): 0.13
- Lot Size (Sq. Ft.): 5,663
- Lot Size Source: Assessor
- Lot Description: Front Yard, Back Yard
Financial Considerations
- Price Per Sq. Ft.: $345.59
- Association Fee: $140
- Assoc Fee Freq.: Monthly
Disclosures and Reports
- Special Conditions: Trust, Standard
- Inclusions: Paid Solar, Roku doorbell and front yard camera
Listed by Century 21 Masters, Mary Barney

Get Pre-Approved Today
Schools
Schools serving 41211 Pine Tree
School District:Temecula Valley Unified School District
| Name | Grades | Distance |
|---|---|---|
Vintage Hills Elementary School 42240 Camino Romo, Temecula, CA 92592 | K-5 | 1.4 mi |
Margarita Middle School 30600 Margarita Road, Temecula, CA 92591 | 6-8 | 0.5 mi |
Temecula Valley High School 31555 Rancho Vista Road, Temecula, CA 92592 | 9-12 | 1.2 mi |
Disclaimer:
School attendance boundaries provided by ATTOM Data Solutions and are for reference only. Contact the school directly to verify enrollment eligibility.
Price & Sales History for 41211 Pine Tree
Date
Details
Price
Change
Source
7/10/2026
Listed
$739,900
72.07%
MLS
11/20/2018
Sold
$430,000
—
Public Record
Disclaimer: Historical sales information is derived from public records provided by the county offices. Information is not guaranteed and should be independently verified.
Tax History
Tax History for 41211 Pine Tree
Year
Property Taxes
Change
Tax Assessment
Change
2025
$5,704
—
$489,146
2%
2025
$5,704
2%
$479,556
2%
2024
$5,617
1%
$470,154
2%
2023
$5,568
2%
$460,937
2%
2022
$5,442
2%
$451,900
2%
2021
$5,328
1%
$443,040
1%
2020
$5,269
—
$438,498
2%
2019
$5,264
14%
$429,900
17%
2018
$4,602
-3%
$367,200
-5%
2017
$4,754
2%
$387,600
2%
2016
$4,663
51%
$380,000
62%
2015
$3,098
3%
$234,131
2%
2014
$3,005
—
$229,547
—
2013
$3,003
—
$228,512
—
Disclaimer: Historical tax information is derived from public records provided by the county offices. Information is not guaranteed and should be independently verified.
Estimate the Cost
Estimate the Cost for 41211 Pine Tree
41211 Pine Tree, Temecula, CA 92591 (MLS# SW26135035) is a Single Family property with 5 bedrooms, 2 full bathrooms and 1 partial bathroom. 41211 Pine Tree is currently listed for $739,900 and was received on July 10, 2026. Want to learn more about 41211 Pine Tree? Do you have questions about finding other Single Family real estate for sale in Temecula? You can browse all Temecula real estate or contact a Coldwell Banker agent to request more information.