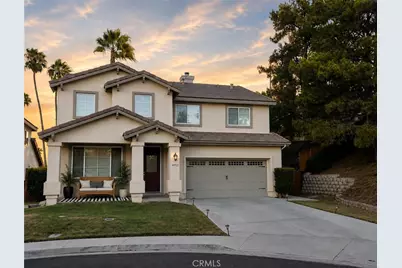
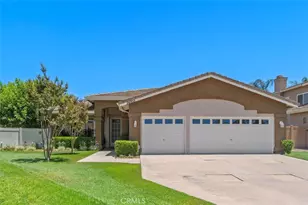
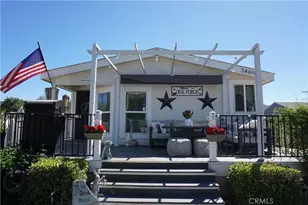
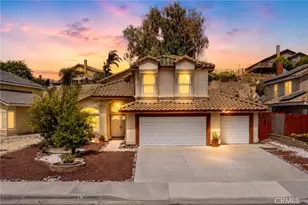
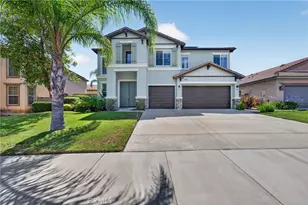
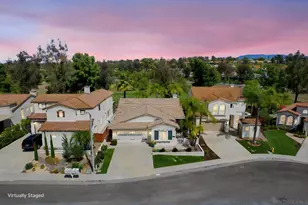
Full Property Details for 41953 Delmonte
General
- Price: $759,000
- HOA FEE: $125/month
- Status: Coming Soon
- Type: Single Family
- Source: MRMLS
- MLS ID: SW26161939
- Updated: 7/31/2026
- Added to Site: 2 day(s) ago
Interior
- Rooms/Areas: Formal Entry, Walk-In Closet, Primary Bedroom, All Bedrooms Up, Family Room, Loft, Primary Bathroom
- Interior Features: Balcony, Block Walls, High Ceilings, Pantry, Recessed Lighting, Storage, Cathedral Ceiling(s), Granite Counters
- Fireplace: Yes
- Fireplace(s): Gas, Family Room
- Appliances: Disposal, Built-In Range, Range Hood, Dishwasher
Rooms
- Total Bathrooms: 3
- Full Bathrooms: 2
- Half Bathrooms: 1
- Laundry: Inside, Individual Room, Gas & Electric Dryer Hookup, Upper Level
Additional Information
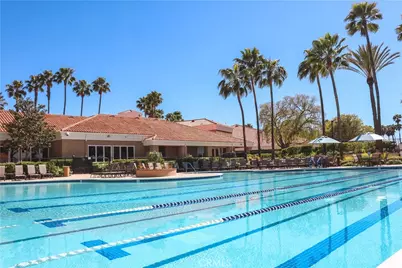
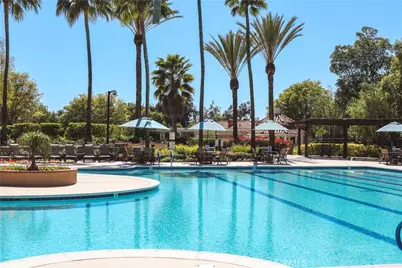
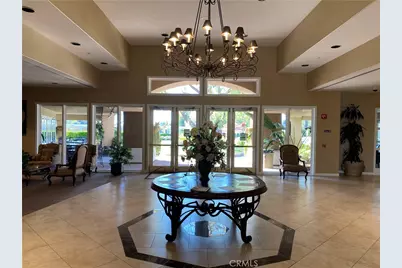
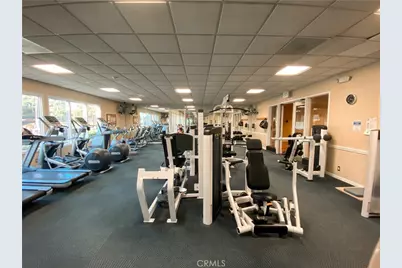
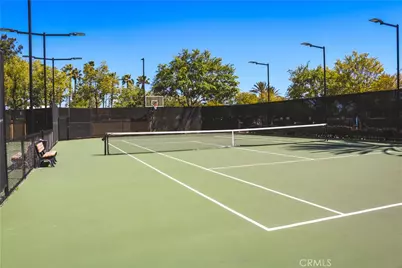
- Shared Amenities: Pickleball, Tennis Court(s), Golf Course, Pool, Clubhouse, Recreation Room, Spa/Hot Tub, Billiard Room
- Pool Description: Community
- Spa Description: Community
Exterior
- Deck/Patio: Front Porch, Concrete, Open Patio, Patio, Deck
Parking
- Garage: Yes
- Garage Spaces: 2
- Parking: Garage, Concrete, Garage Faces Front, Driveway
Location
- County: Riverside
- Driving Directions: Rancho California Rd. to Temeku Dr. to Royal Birkdale to Pacific Grove to Delmonte St.
School Information
- School District: Temecula Unified
Community
- Community Features: Curbs, Golf, Street Lights, Storm Drains, Sidewalks, Park
- Assoc. Name: Temeku Hills Master Association
Heating & Cooling
- Cooling Type: Central Air
- Heating Type: Central
Utilities
Structural Information
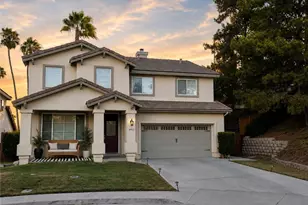
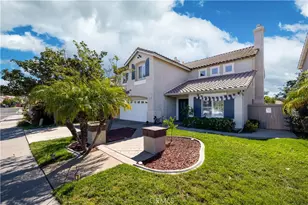
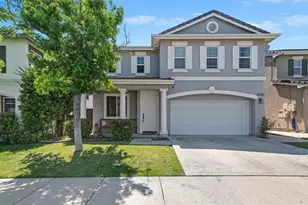
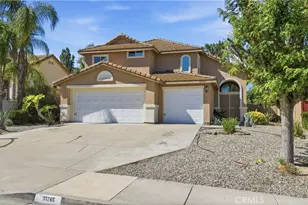
- Structure Type: Single Family Residence
- Roof: Tile
- Common Walls: No Common Walls
- Entry Location: front door
- Stories/Levels: Two
- Stories Description: Two
- Square Feet: 2,584
- Sq. Ft. Source: Assessor
- Year Built: 2001
- Year Built Source: Public Records
Lot Features
- Property View: Hills, Golf Course
- Lot Size (Acres): 0.2
- Lot Size (Sq. Ft.): 8,712
- Lot Size Source: Assessor
- Lot Description: On Golf Course, Cul-de-Sac, Close to Clubhouse
- Fencing (Description): Wood, Wrought Iron
Financial Considerations
- Price Per Sq. Ft.: $293.73
- Association Fee: $125
- Assoc Fee Freq.: Monthly
Disclosures and Reports
- Special Conditions: Standard
- Inclusions: All Stainless Steel Appliances (Refrigerator, Oven, Microwave, Range/Stove, Dishwasher), Washer/Dryer, Security System, RingApp
Listed by Berkshire Hathaway HomeServices California Properties, Christopher Gaukler and Berkshire Hathaway HomeServices California Properties, Heidi Gaukler