This is a carousel with tiles that activate property listing cards. Use the previous and next buttons to navigate.
1/1
$995,000
This is a carousel with tiles that activate property listing cards. Use the previous and next buttons to navigate.
1/1
Property Description
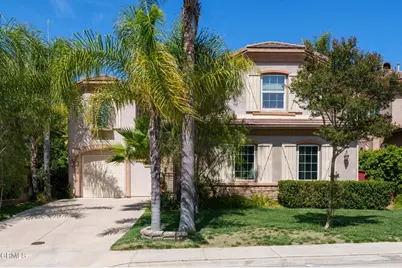
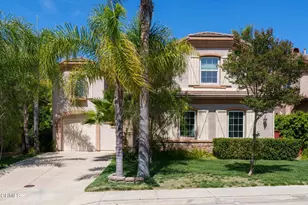
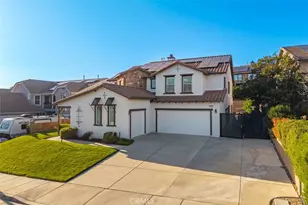
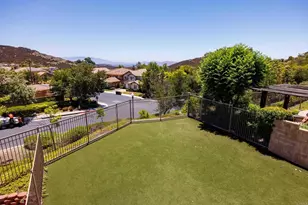
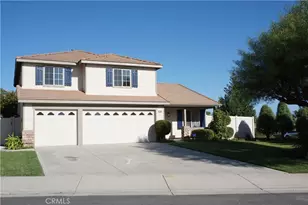
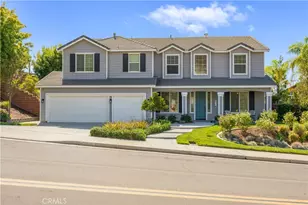
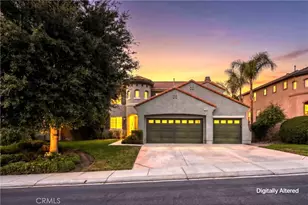
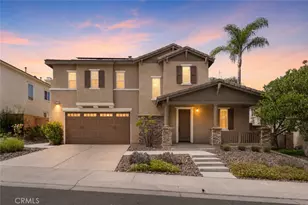
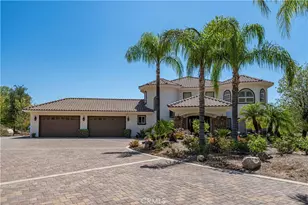
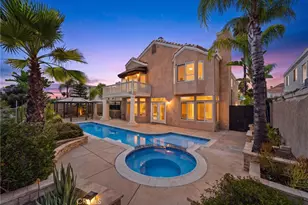
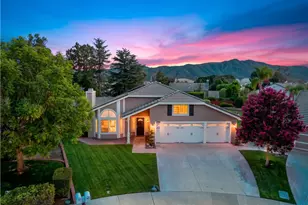
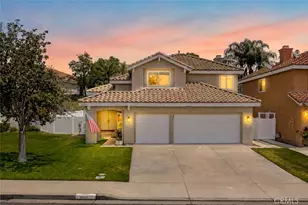
This stunning two-story French-Provincial luxury estate built by Gallery Homes at its best, is situated on a cul-de-sac just minutes from Old Town Temecula. It offers convenient access to shopping, dining and entertainment, and is only moments from renowned wine country and top rated golf courses. This semi-custom executive residence offers 5 bedrooms, 6 bathrooms, and approximately 4,372 square feet of refined living space, showcasing exceptional craftsmanship and attention to detail throughout.A private gated front courtyard welcomes you to a grand foyer featuring a dramatic chandelier, setting the tone for the elegance within. Designed as a single-story home, it includes a desirable secondary primary suite on the main level, ideal for multi-generational living, guests, or an office. The open-concept floor plan seamlessly connects the formal entry, formal living room, dining room and wet bar, creating an ideal setting for both everyday living and sophisticated entertaining. The gourmet kitchen opens to the spacious family room anchored by a beautifully appointed fireplace that creates a warm and inviting focal point. It features a large center island, granite countertops, professional-grade built-in stainless steel appliances, a breakfast nook, and a walk-in pantry.On the second level, you'll find 4 generously sized bedrooms, 3 with their own en suite bathrooms, offering privacy and comfort for family and guests. The luxurious primary suite serves as a private retreat, complete with a cozy fireplace, elegant marble flooring, dual sinks, a vanity, soaking tub, a separate shower, and two walk-in closets. There are two additional separate spaces: a game room (which could easily fit a pool table) and a reading/TV lounge.Additional highlights include upgraded tile and flooring throughout, and a thoughtfully designed layout that enhances flow and functionality. Two separate garages offer direct access into the home. Convenient upstairs laundry room with a folding station and sink. Step outside to a private backyard oasis featuring mature landscaping and a beautiful fountain--perfect for relaxing or entertaining. With no HOA and a prime location in one of Temecula's most desirable neighborhoods, this home is more than a residence--it's a lifestyle.
Full Property Details
Full Property Details for 42764 Portraits Ln
General
- Sold For: $995,000
- Status: Closed
- Type: Single Family
- Source: MRMLS
- MLS ID: P1-27000
- Added to Site: 152 day(s) ago
Interior
- Rooms/Areas: Primary Bedroom, Primary Bathroom, Den, Bonus Room, Foyer, Primary Suite, Laundry, Main Floor Primary Bedroom, Main Floor Bedroom, Office, Living Room, Walk-In Pantry, Family Room, Formal Entry, Game Room, Guest/Maid's Quarters, Entry, Kitchen, Separate Family Room, Walk-In Closet
- Interior Features: Crown Molding, Built-in Features, High Ceilings, Ceiling Fan(s), Pantry, Recessed Lighting, Open Floorplan, Cathedral Ceiling(s), Granite Counters
- Fireplace: Yes
- Fireplace(s): Primary Bedroom, Family Room
- Eating Areas: Dining Room, In Kitchen, Breakfast Nook
- Appliances: Gas Cooktop, Water Heater, Microwave, Built-In Range, Refrigerator, Range Hood, Double Oven, Gas Oven, Dishwasher
- Flooring: Tile, Vinyl, Carpet, Laminate
Rooms
Bathrooms
- Total Bathrooms: 6
- Full Bathrooms: 5
- Half Bathrooms: 1
Bedrooms
- Total Bedrooms: 5
Other Rooms
- Laundry: Individual Room
Additional Information
- Pool Description: None
- Spa Description: None
Exterior
- Deck/Patio: None
Parking
- Garage: Yes
- Garage Spaces: 3
Location
- County: Riverside
- Driving Directions: Ynez Road and Rancho Vista
Community
- Community Features: Curbs
Heating & Cooling
- Cooling Type: Central Air
- Heating Type: Fireplace(s), Natural Gas, Central
Utilities
- Sewer: Public Sewer
- Water: Public
Structural Information
- Architectural Style: French
- Structure Type: Single Family Residence
- Construction: Stucco, Stone
- Roof: Concrete
- Common Walls: No Common Walls
- Windows: Shutters, Double-Pane Windows, Plantation Shutters, Drapes, Wood Frames, Custom Covering, Skylight(s), Blinds
- Stories/Levels: Two
- Stories Description: Two
- Square Feet: 4,372
- Sq. Ft. Source: Assessor
- Year Built: 2007
- Year Built Source: Assessor
- Property Condition: Turnkey, Updated/Remodeled
Lot Features
- Property View: None
- Lot Size (Acres): 0.1723
- Lot Size Source: Assessor
- Irrigation System: Sprinkler System
- Lot Description: Cul-de-Sac, Back Yard, Yard, Lawn
- Fencing (Description): Wood, Stucco Wall
Financial Considerations
- Price Per Sq. Ft.: $227.58
Disclosures and Reports
- Special Conditions: Standard
Listed by BHHS California Properties, Lorraine Wong
Sold by KW Temecula, Rosalind Girard

Get Pre-Approved Today
Schools
Schools serving 42764 Portraits Ln
School District:Temecula Valley Unified School District
| Name | Grades | Distance |
|---|---|---|
Vail Elementary School 29835 Mira Loma Drive, Temecula, CA 92592 | K-5 | 0.4 mi |
Margarita Middle School 30600 Margarita Road, Temecula, CA 92591 | 6-8 | 1.5 mi |
Temecula Valley High School 31555 Rancho Vista Road, Temecula, CA 92592 | 9-12 | 1.4 mi |
Disclaimer:
School attendance boundaries provided by ATTOM Data Solutions and are for reference only. Contact the school directly to verify enrollment eligibility.
Price & Sales History for 42764 Portraits Ln
Date
Details
Price
Change
Source
7/02/2026
Sold
$995,000
—
MLS
5/05/2026
Listed
$995,000
—
MLS
Disclaimer: Historical sales information is derived from public records provided by the county offices. Information is not guaranteed and should be independently verified.
42764 Portraits Lane, Temecula, CA 92592 (MLS# P1-27000) is a Single Family property that was sold at $995,000 on July 02, 2026. Want to learn more about 42764 Portraits Lane? Do you have questions about finding other Single Family real estate for sale in Temecula? You can browse all Temecula real estate or contact a Coldwell Banker agent to request more information.