This is a carousel with tiles that activate property listing cards. Use the previous and next buttons to navigate.
1/1
$700,000
This is a carousel with tiles that activate property listing cards. Use the previous and next buttons to navigate.
1/1
Property Description
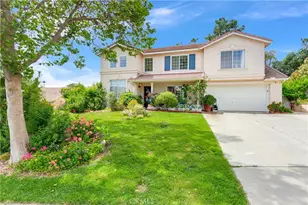
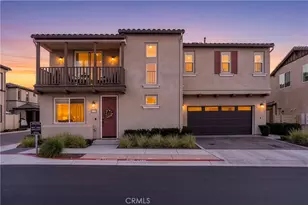
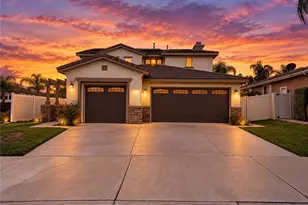
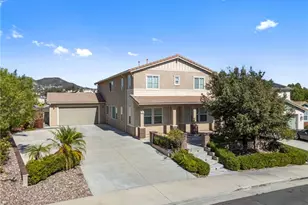
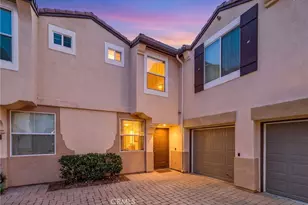
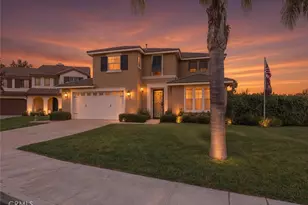
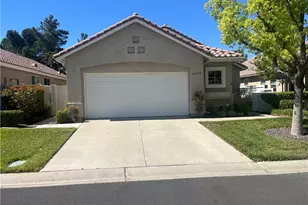
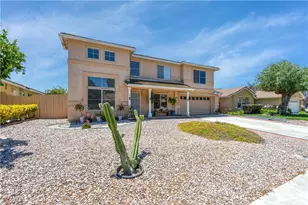
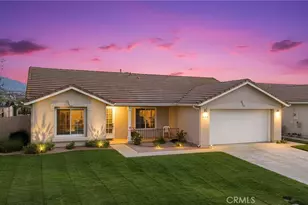
Nestled in one of Temecula's established, family-friendly neighborhoods, this charming two-story home offers 4 generous bedrooms-including a spacious primary suite-2.5 bathrooms, and 2,047 sq ft of comfortable, move-in-ready living space.
The bright, open floor plan welcomes abundant natural light and features neutral tones with durable tile flooring throughout the main living areas. Spacious living and dining rooms flow seamlessly, creating an ideal setting for family gatherings and effortless entertaining.
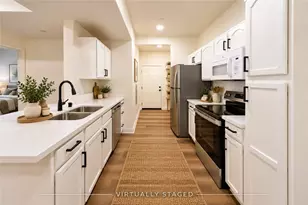
The beautifully remodeled kitchen stands out with sleek quartz countertops, ample cabinetry, a large center island with breakfast bar, stainless steel appliances, and plenty of storage. Additional comforts include high ceilings, ceiling fans, updated lighting, efficient central heating and air conditioning(Newly installed AC compressor 2024), new water pressure PRV valve and refresh interior paint and more.
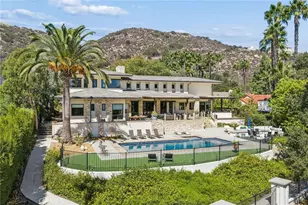
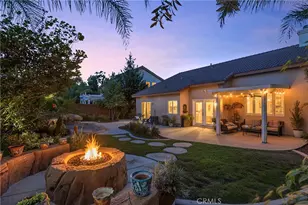
Most rooms, including the primary bedroom, enjoy serene mountain views. Outside, the private, low-maintenance backyard is a true retreat: a covered patio, lush artificial turf, a soothing water feature, and peaceful mountain vistas. Harvest fresh produce from the established fruit trees-including grapes, passion fruit, oranges, and more-while the fully fenced lot provides privacy and space to relax in Southern California's mild climate.
Conveniently located minutes from Temecula Valley Wine Country with nearly 50 award-winning wineries, vineyard tours, hot air balloon rides, and farm-to-table dining.
This stylish home combines functionality, comfort, and outdoor enjoyment in one of Temecula's most desirable areas. Don't miss your opportunity to make it yours-schedule a showing today!
Full Property Details
Full Property Details for 43359 Via Sabino
General
- Sold For: $700,000
- HOA FEE: $60/month
- Status: Closed
- Type: Single Family
- Source: MRMLS
- MLS ID: OC26071620
- Added to Site: 555 day(s) ago
Interior
- Rooms/Areas: Formal Entry, Entry, Laundry, All Bedrooms Up, Living Room, Family Room, Loft
- Interior Features: Quartz Counters, High Ceilings, Two-Story Ceilings, Open Floorplan, Storage
- Fireplace: Yes
- Fireplace(s): Family Room
- Eating Areas: Dining Room
- Appliances: Gas Oven, Dishwasher
- Flooring: Brick, Carpet
Rooms
Bathrooms
- Total Bathrooms: 3
- Full Bathrooms: 2
- Half Bathrooms: 1
Bedrooms
- Total Bedrooms: 4
Other Rooms
- Laundry: In Garage
Additional Information
- Shared Amenities: Other
- Pool Description: None
- Spa Description: None
Exterior
- Deck/Patio: Wood, Patio
Parking
- Garage: Yes
- Garage Spaces: 2
- Parking: Garage (Two Doors)
Location
- County: Riverside
- Driving Directions: take exit 59 for rancho California Rd toward Old Town Front St
School Information
- School District: Temecula Unified
Community
- Community Features: Curbs
- Assoc. Name: California Tradewinds
Heating & Cooling
- Cooling Type: Central Air
- Heating Type: Central
Utilities
- Sewer: Public Sewer
- Water: Public
Structural Information
- Architectural Style: Traditional
- Structure Type: Single Family Residence
- Construction: Drywall Walls
- Foundation: See Remarks
- Roof: Tile
- Common Walls: No Common Walls
- Windows: Blinds
- Doors: Insulated Doors
- Entry Location: first floor
- Stories/Levels: Two
- Stories Description: Two
- Square Feet: 2,047
- Sq. Ft. Source: Assessor
- Year Built: 1996
- Year Built Source: Assessor
- Property Condition: Updated/Remodeled
Additional Structures
- Other Structures: Barn(s)
Lot Features
- Property View: Mountain(s), Neighborhood
- Lot Size (Acres): 0.16
- Lot Size Source: Assessor
- Lot Description: 0-1 Unit/Acre, Yard
- Fencing (Description): Wood
Financial Considerations
- Price Per Sq. Ft.: $341.96
- Association Fee: $60
- Assoc Fee Freq.: Monthly
Disclosures and Reports
- Special Conditions: Standard
Listed by Pinnacle Real Estate Group, Sherry Rafferty
Sold by Park Metro Realty, Michael Nagy

Get Pre-Approved Today
Schools
Schools serving 43359 Via Sabino
School District:Temecula Valley Unified School District
| Name | Grades | Distance |
|---|---|---|
Crowne Hill Elementary School 33535 Old Kent Road, Temecula, CA 92592 | K-5 | 0.3 mi |
Temecula Middle School 42075 Meadows Parkway, Temecula, CA 92592 | 6-8 | 1.3 mi |
Temecula Valley High School 31555 Rancho Vista Road, Temecula, CA 92592 | 9-12 | 2.4 mi |
Disclaimer:
School attendance boundaries provided by ATTOM Data Solutions and are for reference only. Contact the school directly to verify enrollment eligibility.
Price & Sales History for 43359 Via Sabino
Date
Details
Price
Change
Source
8/31/2026
Sold
$700,000
1.46%
MLS
7/21/2026
Price Reduced
$689,900
-1.37%
MLS
6/08/2026
Price Reduced
$699,500
-2.85%
MLS
4/13/2026
Listed
$720,000
—
MLS
Disclaimer: Historical sales information is derived from public records provided by the county offices. Information is not guaranteed and should be independently verified.
43359 Via Sabino, Temecula, CA 92592 (MLS# OC26071620) is a Single Family property that was sold at $700,000 on August 31, 2026. Want to learn more about 43359 Via Sabino? Do you have questions about finding other Single Family real estate for sale in Temecula? You can browse all Temecula real estate or contact a Coldwell Banker agent to request more information.