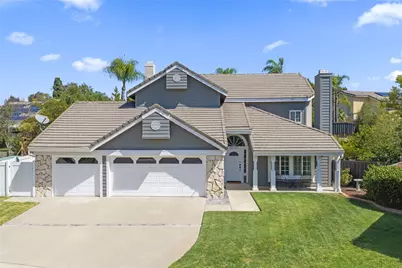
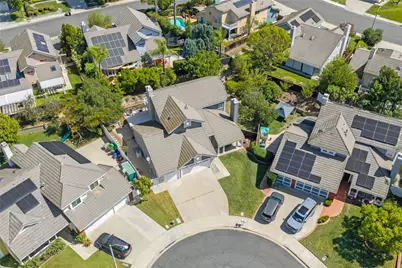
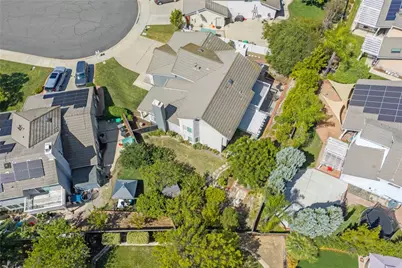
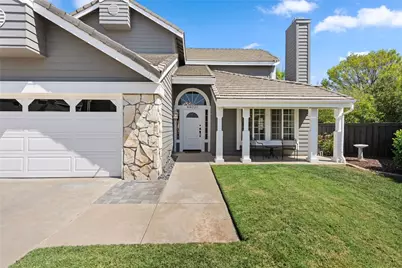
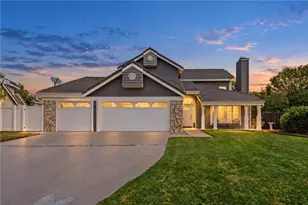
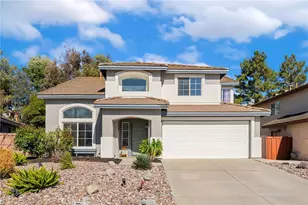
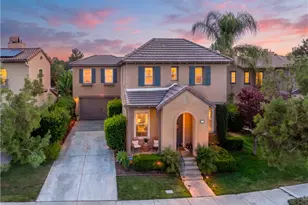
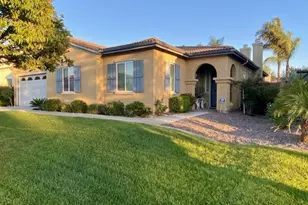
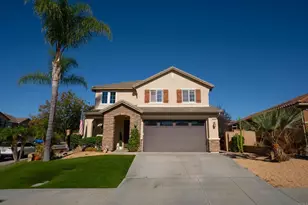
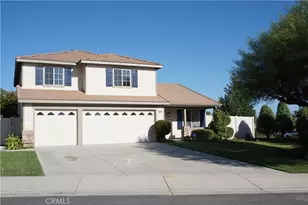
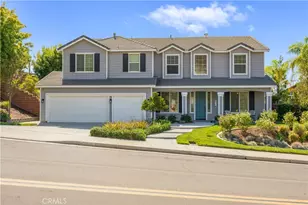
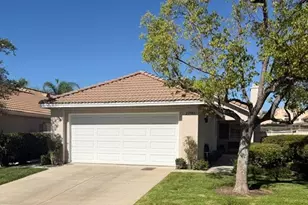
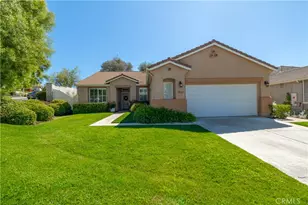
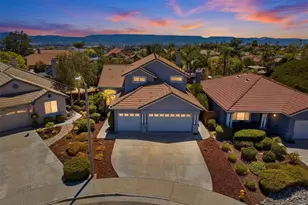
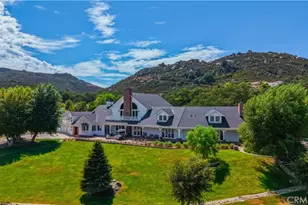
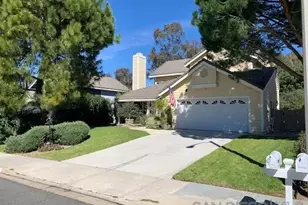
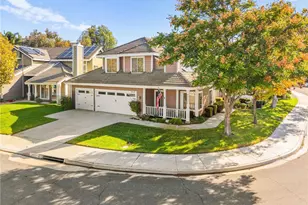
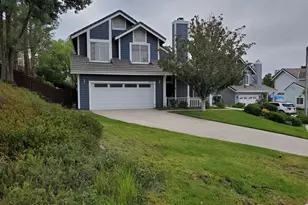
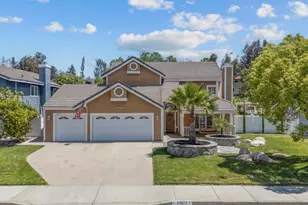
Full Property Details for 44020 Sheldon Ct
General
- Price: $769,000
- HOA FEE: $107/month
- Status: Active
- Type: Single Family
- Source: MRMLS
- MLS ID: OC26206899
- Updated: 9/27/2026
- Days on Market: 8 days
- Added to Site: 8 day(s) ago
Interior
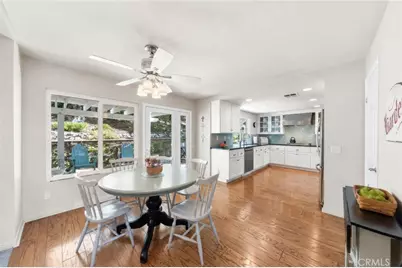
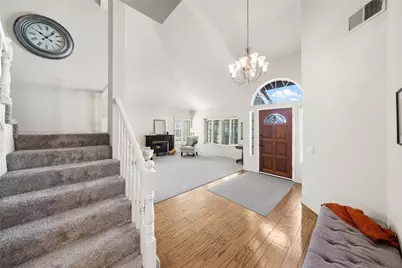
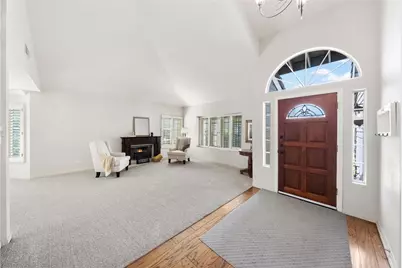
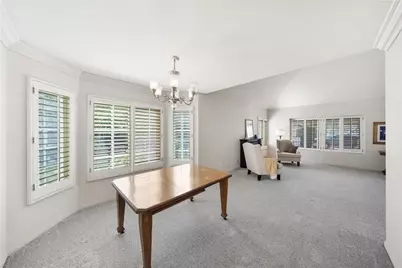
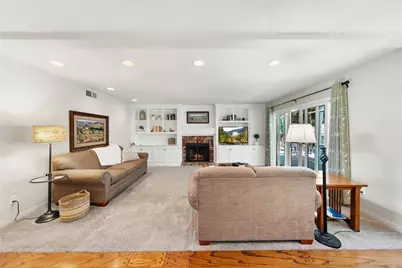
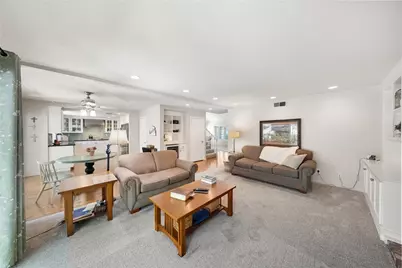
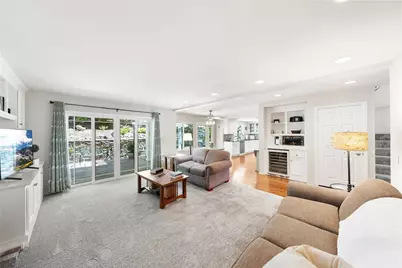
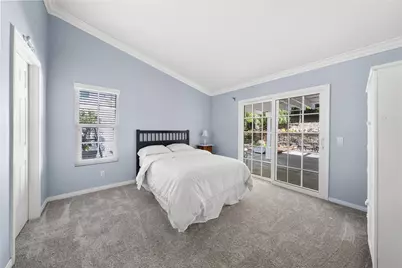
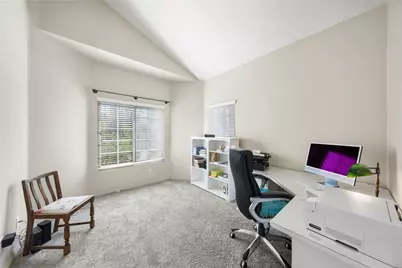
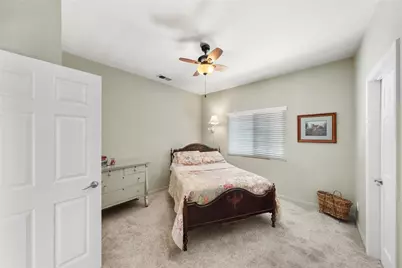
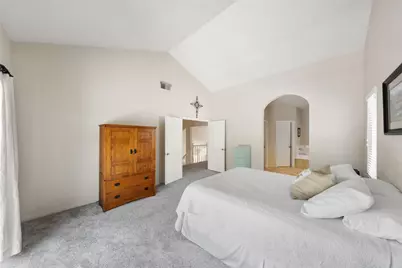
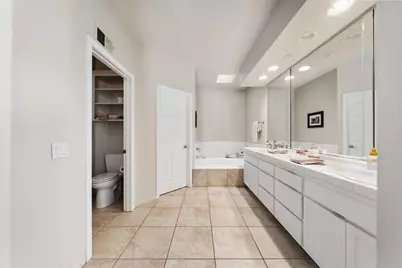
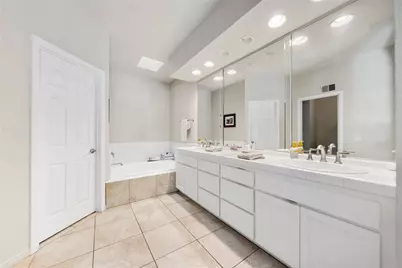
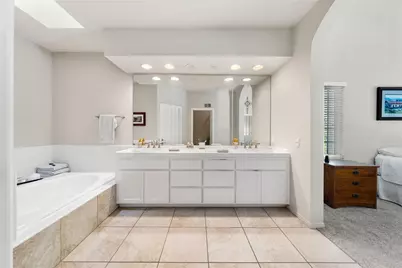
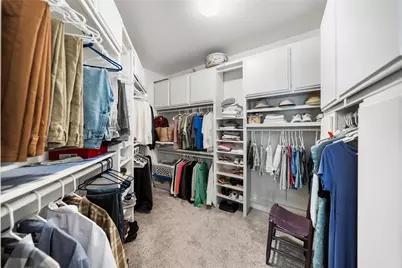
- Rooms/Areas: Walk-In Closet, Primary Bedroom, Entry, Walk-In Pantry, Laundry, Office, Foyer, Kitchen, Living Room, Main Floor Bedroom, Family Room, Primary Suite, Primary Bathroom
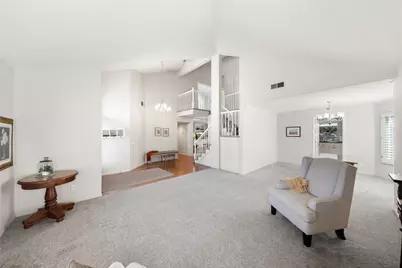
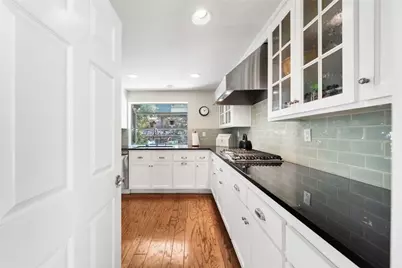
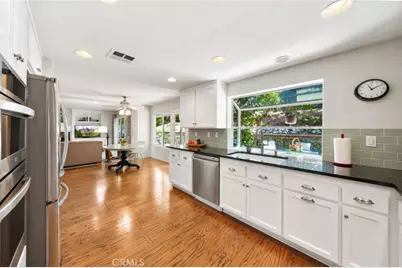
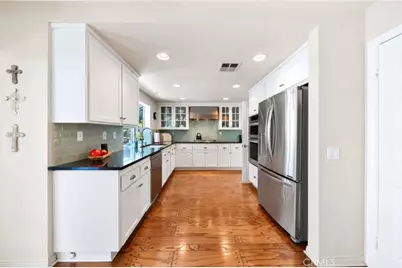
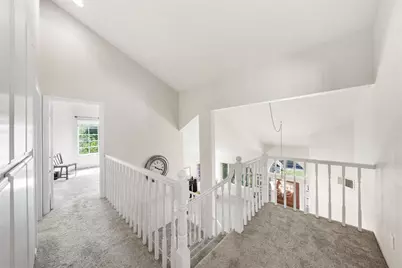
- Interior Features: Crown Molding, Bar, Balcony, Unfurnished, Ceiling Fan(s), Recessed Lighting, Two-Story Ceilings, In-Law Floorplan, Coffered Ceiling(s), Cathedral Ceiling(s), Granite Counters
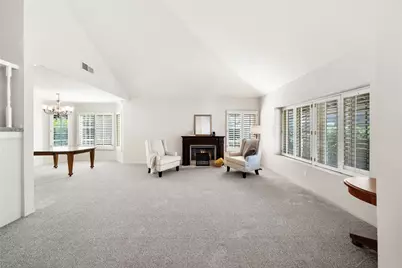
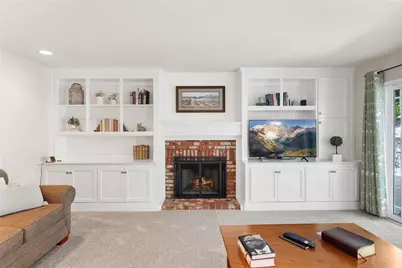
- Fireplace: Yes
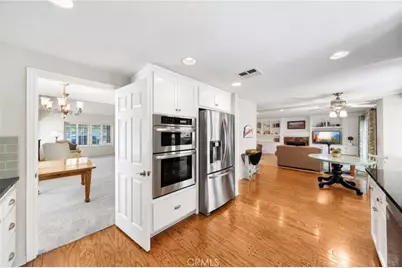
- Fireplace(s): Family Room
- Eating Areas: Family Kitchen, Separated, Area
- Appliances: Convection Oven, Gas Cooktop, Disposal, Microwave, Self Cleaning Oven, Gas Water Heater, Vented Exhaust Fan, Range Hood, High Efficiency Water Heater, Water Line to Refrigerator, Electric Oven, Dishwasher
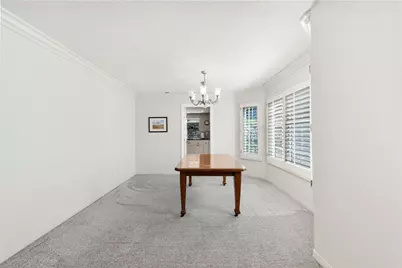
- Flooring: Carpet, Wood
Rooms
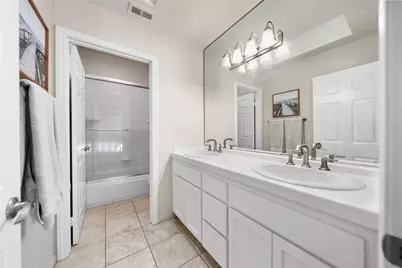
- Total Bathrooms: 3
- Full Bathrooms: 3
- Laundry: Inside, Gas Dryer Hookup, Individual Room, Washer Hookup
Additional Information
- Shared Amenities: Playground, Tennis Court(s), Pool, Picnic Area, Other Courts
- Pool Description: Community
- Spa Description: None
Exterior
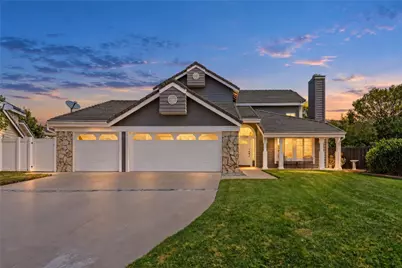
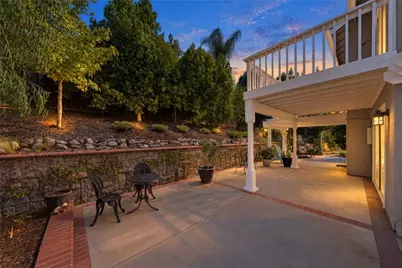
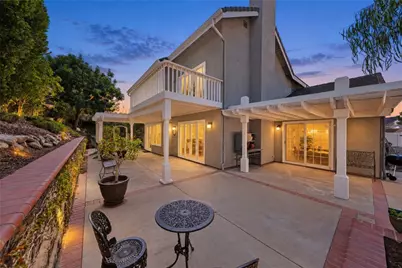
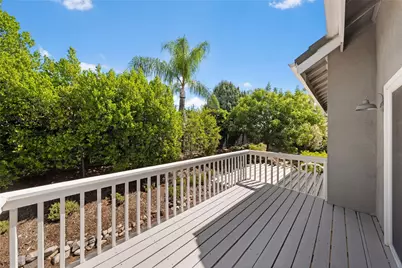
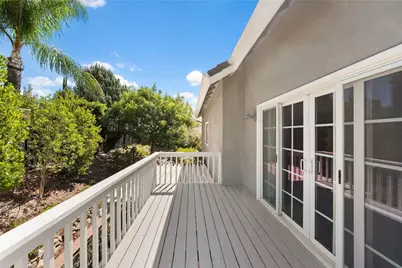
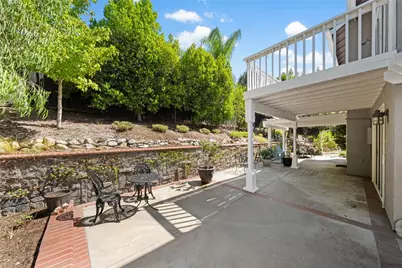
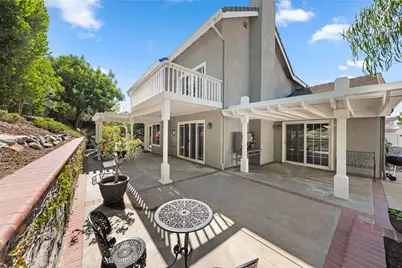
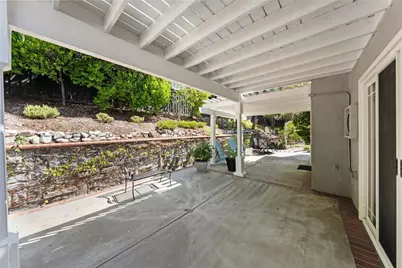
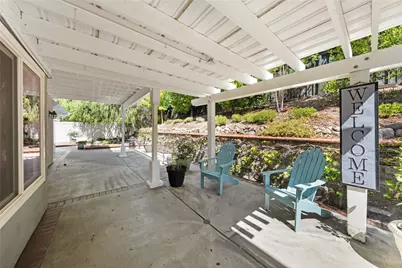
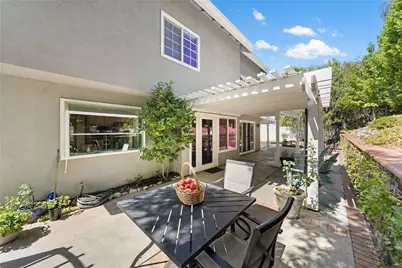
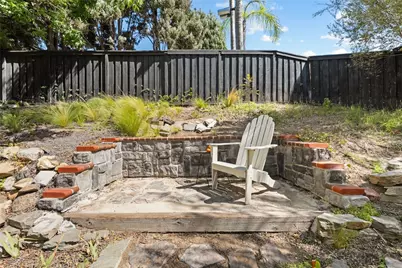
- Deck/Patio: Front Porch, Porch, Rear Porch, Deck
Parking
- Garage: Yes
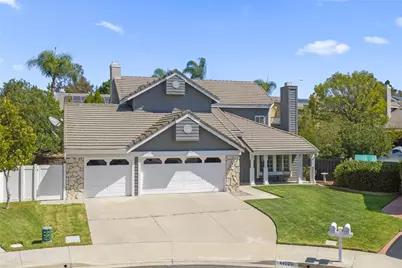
- Garage Spaces: 3
- Parking: Garage, Driveway Level, Private, Garage (Single Door), Concrete, Driveway, Garage (Direct Access), Garage (Two Doors), Garage Faces Front
Location
- County: Riverside
- Driving Directions: Ynez / Santiago
- Direction Faces: Southwest
School Information
- School District: Temecula Unified
- Elementary School: VAIL
- Middle School: MARGAR
- High School: TEMVAL2
Community
- Community Features: Valley, Gutters, Curbs, Horse Trails, Biking, Foothills, Street Lights, Storm Drains, Sidewalks, Suburban, Park
- Assoc. Name: Rancho Highlands
Heating & Cooling
- Cooling Type: Electric, Central Air
- Heating Type: Natural Gas, Central
Utilities
- Sewer: Public Sewer
- Water: Public
Structural Information
- Architectural Style: Cape Cod
- Structure Type: Single Family Residence
- Construction: Wood Siding, Stucco, Stone, Drywall Walls
- Foundation: Permanent, Concrete Perimeter
- Roof: Concrete
- Common Walls: No Common Walls
- Windows: Garden Window(s), Shutters, Double-Pane Windows, French/Mullioned, Plantation Shutters, Insulated Windows, Drapes, Skylight(s), ENERGY STAR Qualified Windows, Screens
- Doors: ENERGY STAR Qualified Doors, French Doors, Sliding Doors, Insulated Doors
- Disability Access: Wide Halls (36 Inches or More), Wide Doors (32 Inches or More), Doors - Swing In, 2 or More Accessible Exits, Entry Slope Less than 1 in 12, Disability Features, Grab Bars In Bathroom(s), Low-Pile Carpeting
- Entry Location: 1
- Stories/Levels: Two
- Stories Description: Two
- Square Feet: 2,333
- Sq. Ft. Source: Estimated
- Year Built: 1987
- Year Built Source: Public Records
Additional Structures
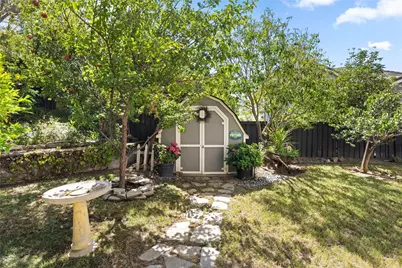
- Other Structures: Shed(s)
Lot Features
- Property View: Neighborhood, Hills
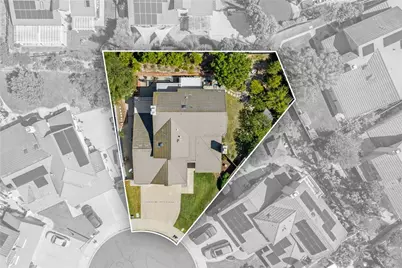
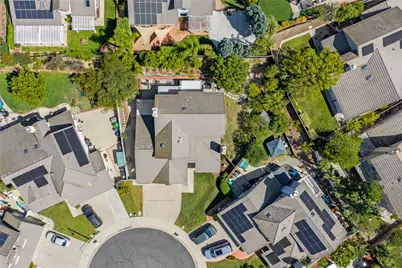
- Lot Size (Acres): 0.2
- Lot Size (Sq. Ft.): 8,712
- Lot Size Source: Estimated
- Irrigation System: Sprinkler System
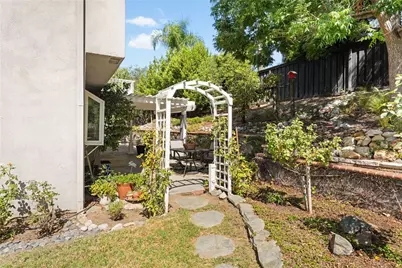
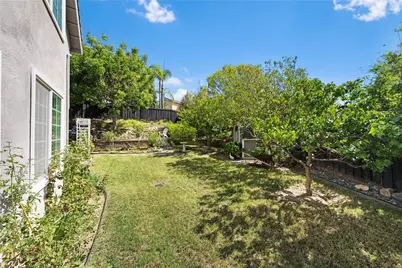
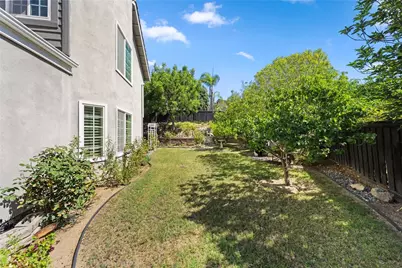
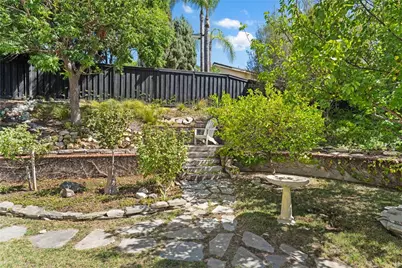
- Lot Description: Drip Sprinkler System, Sprinklers on the Side, Sprinklers Timer, Yard, 0-1 Unit/Acre, Treed Lot, Greenbelt, Park Nearby, Lawn, Landscaped, Sprinklers in Rear, Level with Street, Sprinkler System, Front Yard, Close to Clubhouse, Back Yard, Walking Street, Cul-de-Sac, Sprinklers in Front, Lot 10000-19999 Sqft, Paved, Garden
- Fencing (Description): Vinyl, Wood
Financial Considerations
- Price Per Sq. Ft.: $329.62
- Association Fee: $107
- Assoc Fee Freq.: Monthly
Disclosures and Reports
- Special Conditions: Standard
Listed by Grand Avenue Realty & Lending, Jason Brookes and Grand Avenue Realty & Lending, Adam Preston