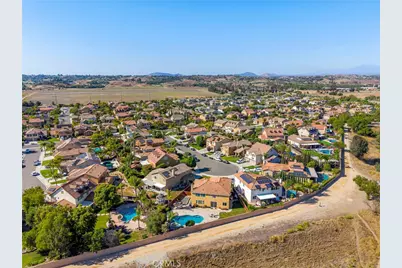
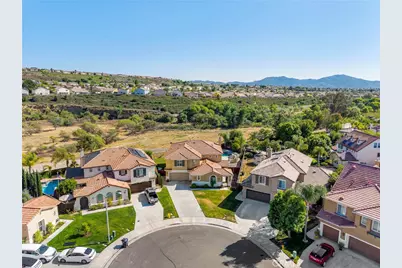
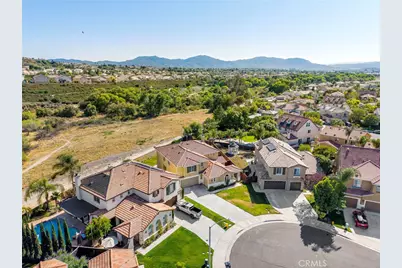
This is a carousel with tiles that activate property listing cards. Use the previous and next buttons to navigate.
1/58
$1,049,999 Just Listed
This is a carousel with tiles that activate property listing cards. Use the previous and next buttons to navigate.
1/58
Property Description
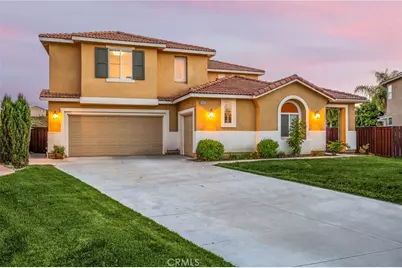
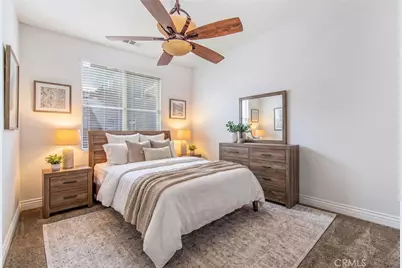
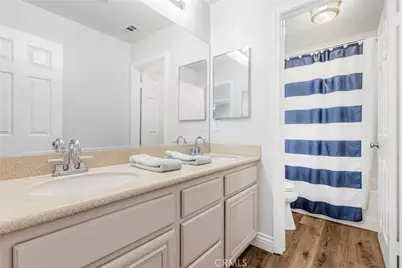
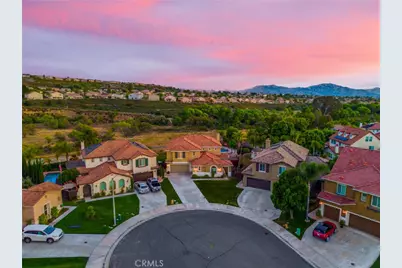
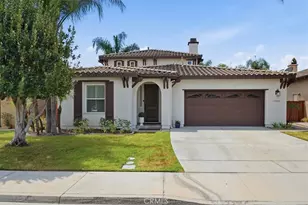
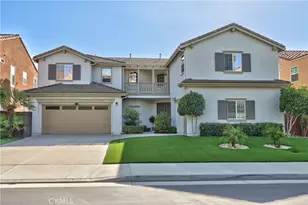
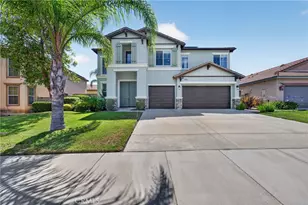
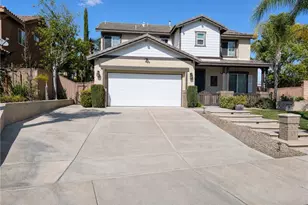
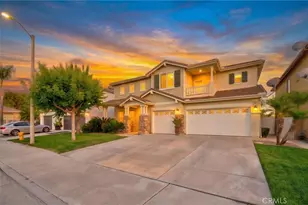
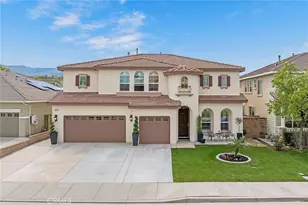
Beautifully upgraded South Temecula pool home located at the end of a quiet cul-de-sac with no rear neighbors, exceptional privacy, incredible curb appeal, and the open-concept layout today's buyers are searching for. This highly desirable 4 bedroom (5th Optional), 3 full bathroom floor plan offers the perfect blend of comfort, function, and lifestyle with a full bedroom option and bathroom downstairs, ideal for guests, multigenerational living, or a private home office.
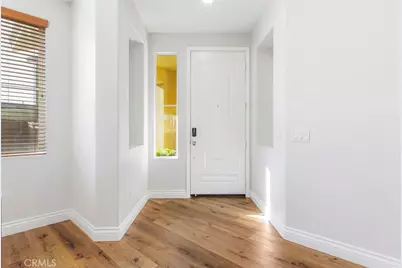
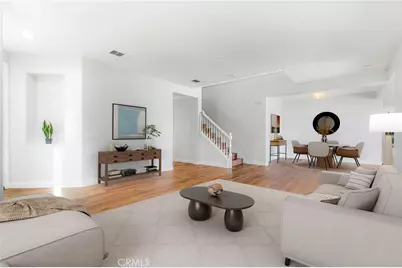
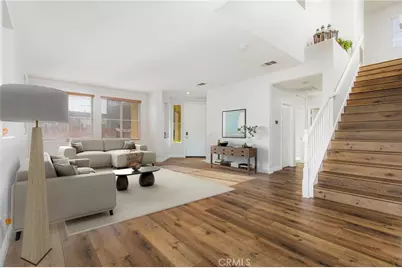
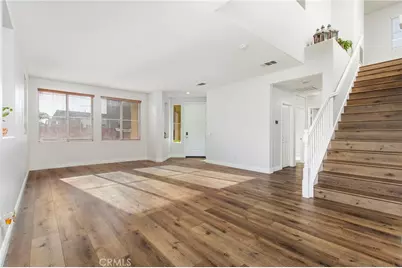
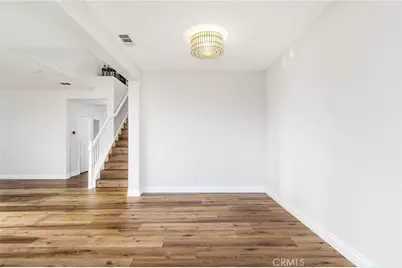
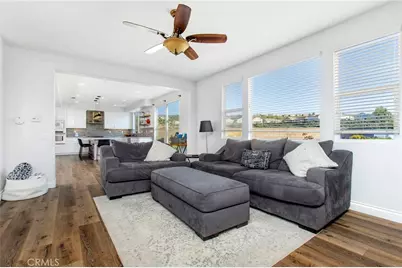
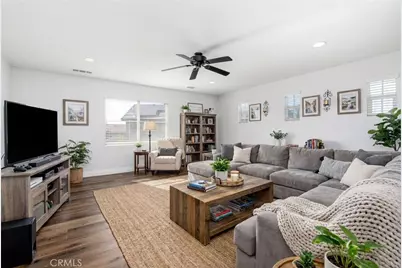
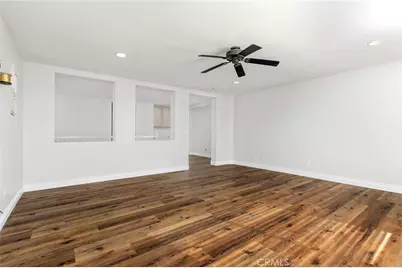
From the moment you enter, the home feels bright, open, and inviting with soaring ceilings, expansive living spaces, fresh neutral finishes, upgraded lighting, and a seamless flow designed for both everyday living and entertaining. The oversized front living area creates a warm first impression while offering flexibility for formal or casual living.
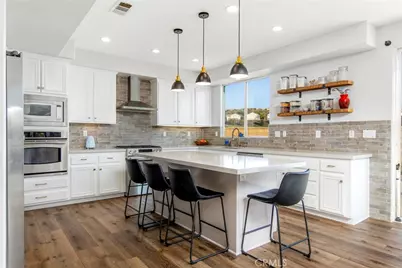
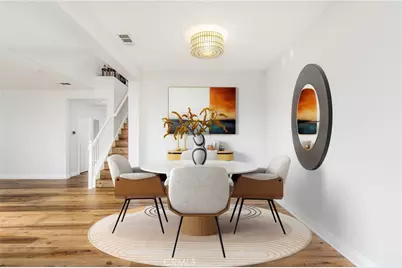
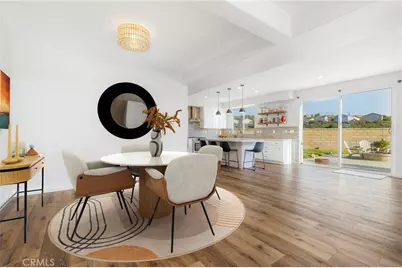
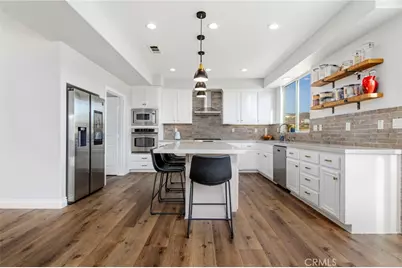
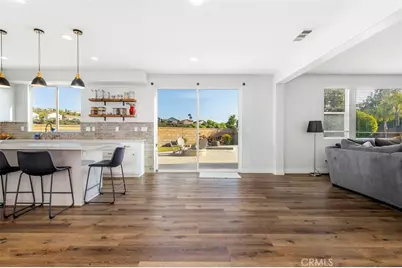
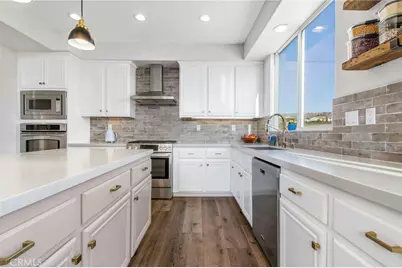
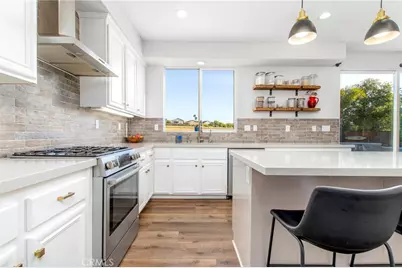
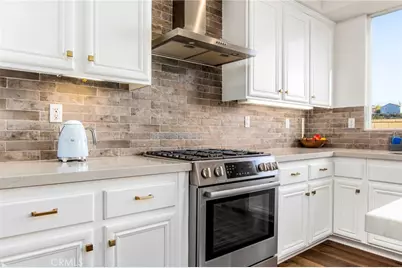
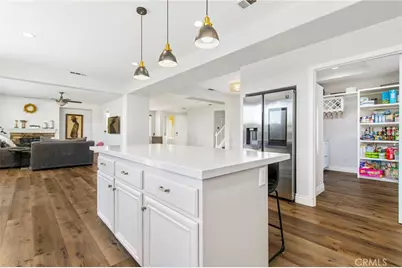
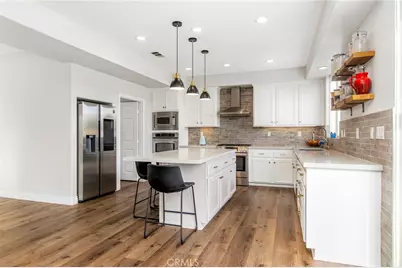
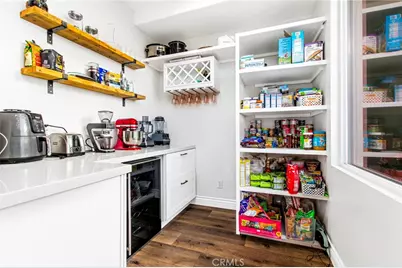
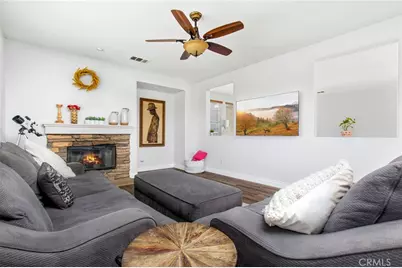
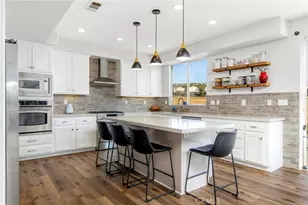
The beautifully upgraded kitchen is truly the centerpiece of the home featuring crisp white cabinetry, stainless steel appliances, designer backsplash, custom open shelving, upgraded fixtures, a large center island, and an oversized butler's pantry with exceptional storage and workspace. Overlooking the backyard oasis, the kitchen opens directly to the dining area and spacious family room with fireplace, creating the entertainer's dream setup buyers are hoping to find.
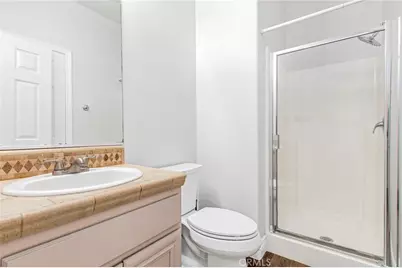
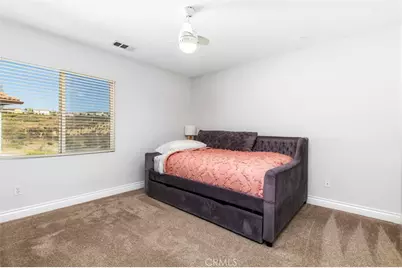
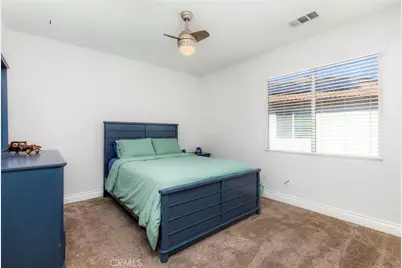
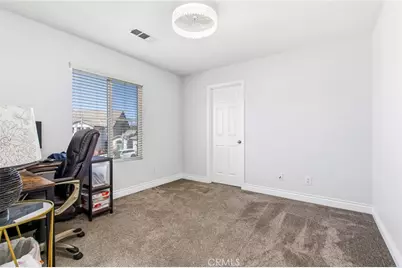
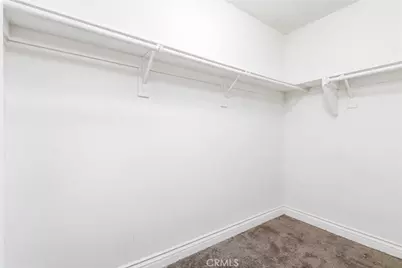
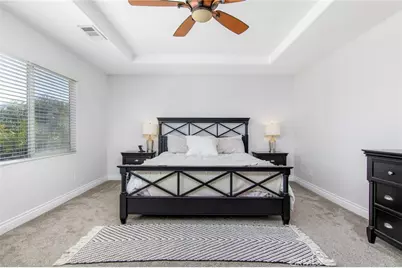
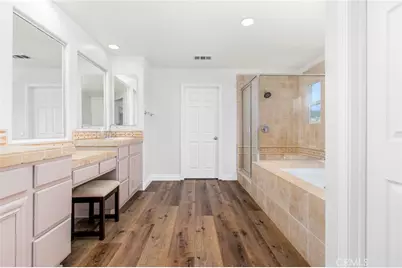
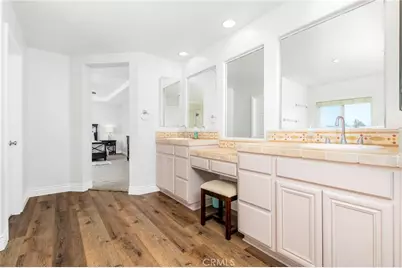
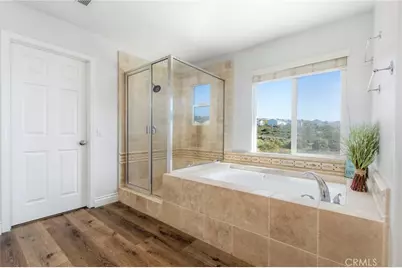
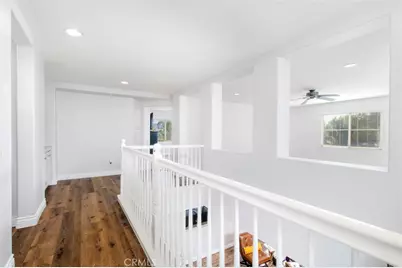
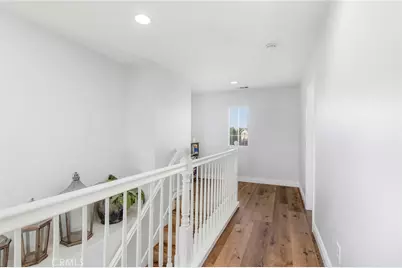
Upstairs, the spacious primary suite offers a true retreat with a soaking tub, walk-in shower, oversized walk-in closet, and plenty of room to unwind. The additional bedrooms are generously sized, while the oversized upstairs loft provides incredible flexibility for a media room, game room, office, gym, or second living area.
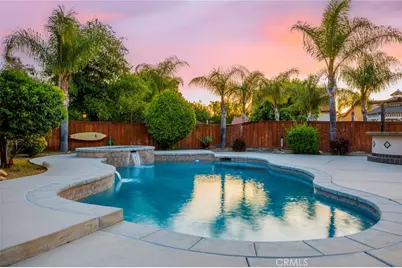
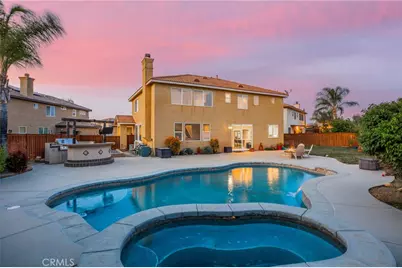
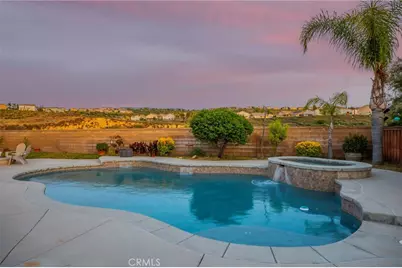
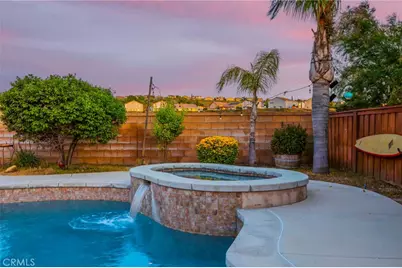
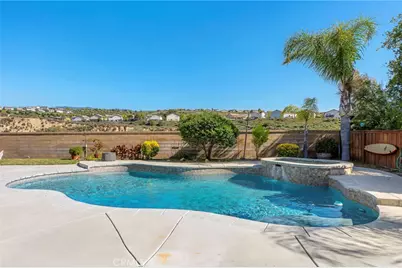
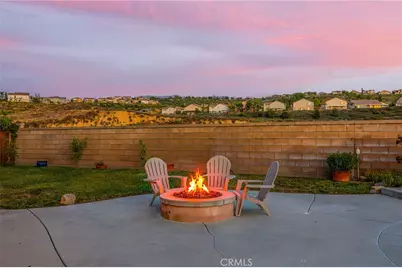
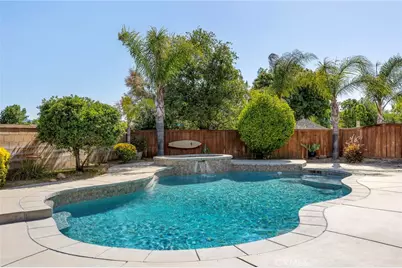
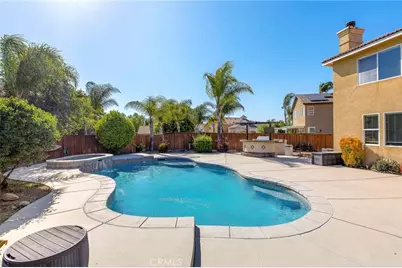
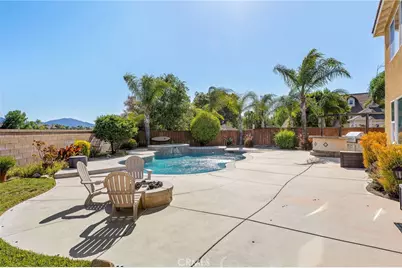
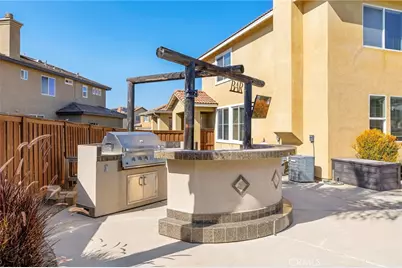
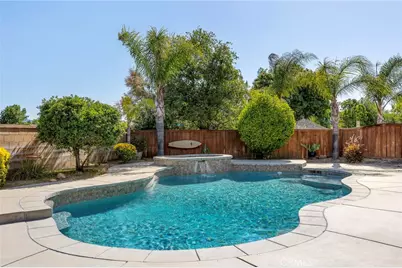
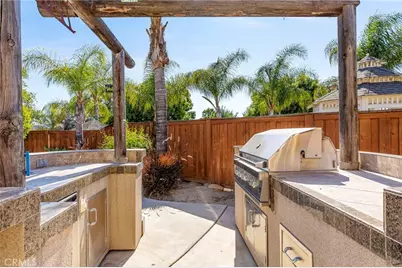
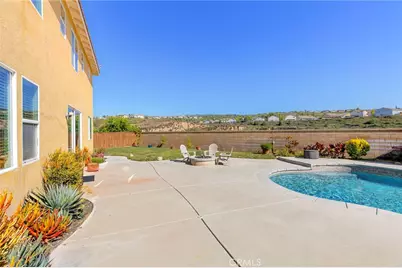
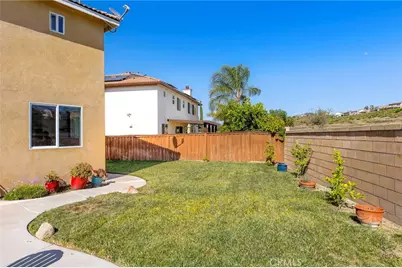
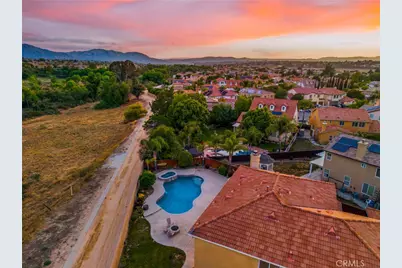
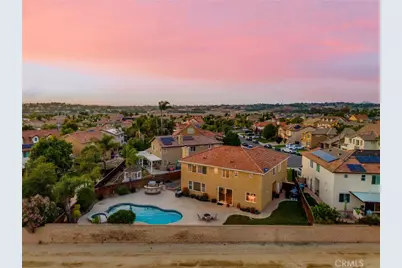
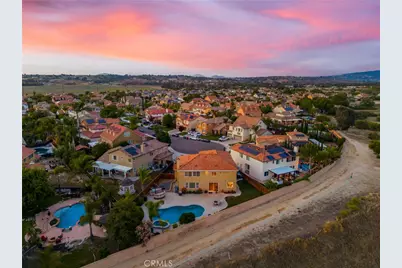
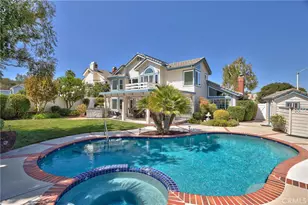
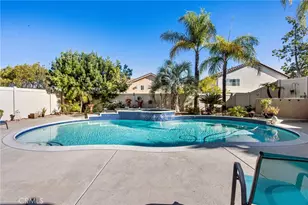
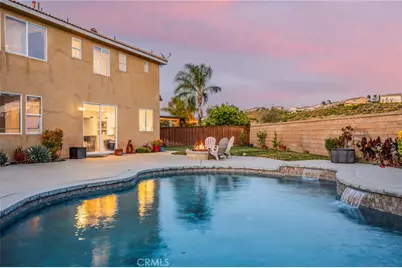
The backyard is where this home truly separates itself. Designed for relaxation and entertaining, the private resort-style yard features a large pool and spa, built-in BBQ, fire pit area, mature landscaping, and beautiful open views with no rear neighbors. Whether hosting gatherings, enjoying quiet evenings by the fire, or spending summer days poolside, this backyard delivers the Southern California lifestyle buyers are searching for.
Additional highlights include low taxes, low HOA, multiple living areas, upgraded finishes throughout, and a prime South Temecula location near Temecula Wine Country, top-rated schools, shopping, dining, parks, and easy freeway access. Homes with this combination of privacy, upgrades, layout, oversized loft, and entertainer's backyard rarely become available.
Full Property Details
Full Property Details for 44059 Rosee Ct
General
- Price: $1,049,999
- HOA FEE: $41/month
- Status: Active
- Type: Single Family
- Source: MRMLS
- MLS ID: SW26115273
- Updated: Today (5/29/2026)
- Added to Site: Today
Interior
- Rooms/Areas: Formal Entry, Walk-In Closet, Primary Bedroom, Entry, Separate Family Room, Walk-In Pantry, Laundry, Multi-Level Bedroom, Kitchen, Main Floor Bedroom, Family Room, Loft, Primary Suite, Primary Bathroom, Game Room
- Interior Features: Quartz Counters, Ceiling Fan(s), Recessed Lighting, Open Floorplan, In-Law Floorplan
- Fireplace: Yes
- Fireplace(s): Firepit, Living Room
- Eating Areas: Breakfast Counter/Bar, Dining Room
- Appliances: Microwave, Barbecue, Gas Range, Double Oven, Gas Oven, Dishwasher
- Flooring: Vinyl, Carpet
Rooms
Bathrooms
- Total Bathrooms: 3
- Full Bathrooms: 3
Bedrooms
- Total Bedrooms: 4
Other Rooms
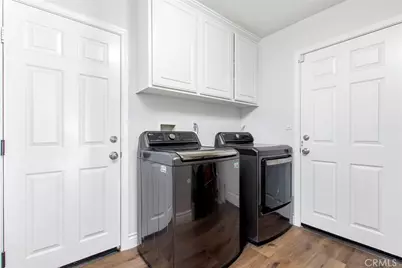
- Laundry: Inside, Individual Room
Additional Information
- Shared Amenities: Other
- Pool: Yes
- Pool Description: In-Ground, Private
- Spa Description: In-Ground, Private
Exterior
- Deck/Patio: Front Porch
Parking
- Garage: Yes
- Garage Spaces: 3
- Parking: Garage, Driveway
Location
- County: Riverside
- Driving Directions: 79 South to Pacific Sunset Dr. to Summit View to Rosee
School Information
- School District: Temecula Unified
- Elementary School: TONTOB
- Middle School: VAIL
- High School: GREOAK2
Community
- Community Features: Curbs, Dog Park, Street Lights, Storm Drains, Sidewalks, Suburban
- Assoc. Name: Temecula Creek Maint. Cor
Heating & Cooling
- Cooling Type: Central Air
- Heating Type: Fireplace(s), Central
Utilities
- Sewer: Public Sewer
- Water: Public
Structural Information
- Structure Type: Single Family Residence
- Foundation: Slab
- Roof: Spanish Tile, Tile
- Common Walls: No Common Walls
- Doors: Sliding Doors
- Entry Location: 1
- Stories/Levels: Two
- Stories Description: Two
- Square Feet: 3,371
- Sq. Ft. Source: Assessor
- Year Built: 2004
- Year Built Source: Assessor
Lot Features
- Property View: Mountain(s), Neighborhood, Pool, Hills
- Lot Size (Acres): 0.23
- Lot Size (Sq. Ft.): 10,019
- Lot Size Source: Assessor
- Lot Description: Cul-de-Sac, Landscaped, Front Yard, Back Yard, Lawn
- Fencing (Description): Masonry
Financial Considerations
- Price Per Sq. Ft.: $311.48
- Association Fee: $41
- Assoc Fee Freq.: Monthly
Disclosures and Reports
- Special Conditions: Standard
Listed by Mogul Real Estate, Shishana Hogg

Get Pre-Approved Today
Schools
Schools serving 44059 Rosee Ct
School District:Temecula Valley Unified School District
| Name | Grades | Distance |
|---|---|---|
Tony Tobin Elementary School 45200 Morgan Hill Drive, Temecula, CA 92592 | K-5 | 1.1 mi |
Vail Ranch Middle School 33340 Camino Piedra Rojo, Temecula, CA 92592 | 6-8 | 0.6 mi |
Great Oak High School 32555 Deer Hollow Way, Temecula, CA 92592 | 9-12 | 2.8 mi |
Disclaimer:
School attendance boundaries provided by ATTOM Data Solutions and are for reference only. Contact the school directly to verify enrollment eligibility.
Price & Sales History for 44059 Rosee Ct
Date
Details
Price
Change
Source
5/29/2026
Listed
$1,049,999
13.51%
MLS
4/11/2022
Sold
$925,000
—
Public Record
Disclaimer: Historical sales information is derived from public records provided by the county offices. Information is not guaranteed and should be independently verified.
Tax History
Tax History for 44059 Rosee Ct
Year
Property Taxes
Change
Tax Assessment
Change
2025
$12,355
—
$981,616
2%
2024
$12,341
2%
$962,370
2%
2023
$12,056
51%
$943,500
34%
2022
$7,982
-2%
$703,800
2%
2021
$8,141
-4%
$690,000
10%
2020
$8,522
2%
$629,866
3%
2019
$8,373
3%
$611,520
4%
2018
$8,140
7%
$588,000
8%
2017
$7,616
1%
$542,000
2%
2016
$7,504
7%
$531,000
8%
2015
$7,045
3%
$492,000
3%
2014
$6,816
11%
$479,000
16%
2013
$6,140
—
$414,000
—
Disclaimer: Historical tax information is derived from public records provided by the county offices. Information is not guaranteed and should be independently verified.
Estimate the Cost
Estimate the Cost for 44059 Rosee Ct
44059 Rosee Court, Temecula, CA 92592 (MLS# SW26115273) is a Single Family property with 4 bedrooms and 3 full bathrooms. 44059 Rosee Court is currently listed for $1,049,999 and was received on May 29, 2026. Want to learn more about 44059 Rosee Court? Do you have questions about finding other Single Family real estate for sale in Temecula? You can browse all Temecula real estate or contact a Coldwell Banker agent to request more information.