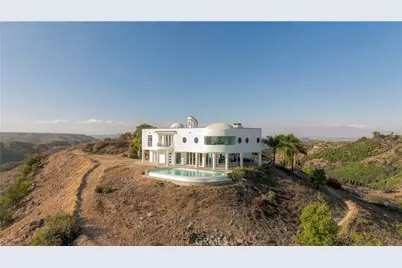
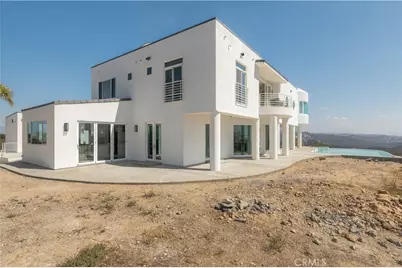
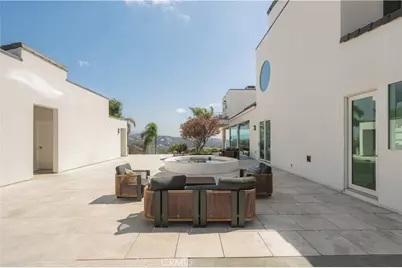
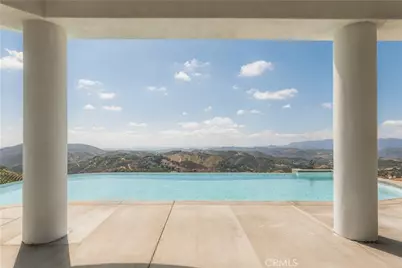
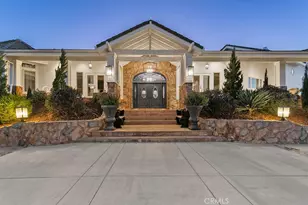
Full Property Details for 44765 Via Pino
General
- Price: $3,199,000
- Status: Active
- Type: Single Family
- Source: MRMLS
- MLS ID: SR26189222
- Updated: 10/7/2026
- Days on Market: 2 days
- Added to Site: 2 day(s) ago
Interior
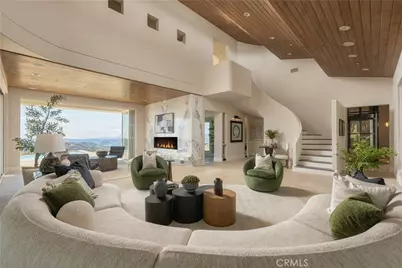
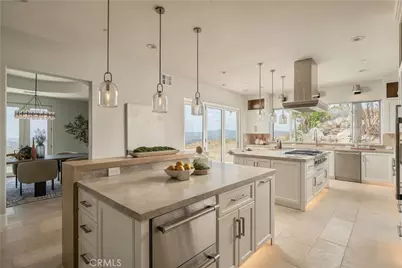
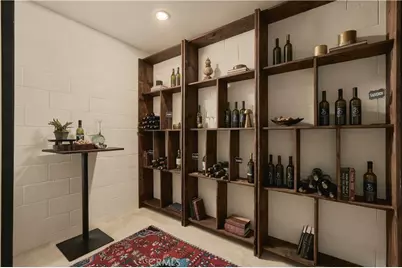
- Rooms/Areas: Formal Entry, Walk-In Closet, Basement, All Bedrooms Up, Office, Foyer, Kitchen, Living Room, Primary Suite, Wine Cellar
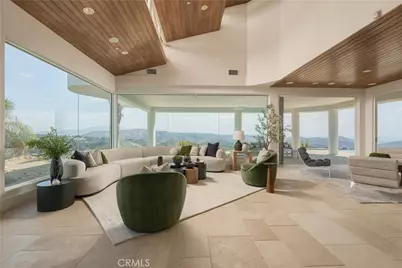
- Interior Features: Beamed Ceilings, Balcony, Unfurnished, Elevator, High Ceilings, Recessed Lighting, Open Floorplan, Storage, Central Vacuum, Granite Counters
- Fireplace: Yes
- Fireplace(s): Primary Bedroom, Family Room
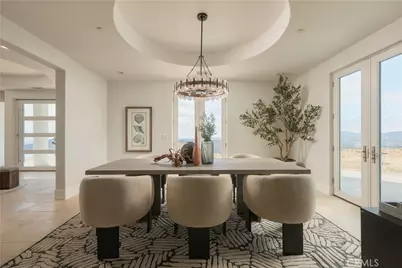
- Eating Areas: Breakfast Counter/Bar, Dining Room
- Appliances: ENERGY STAR Qualified Appliances, Gas Cooktop, Disposal, Microwave, Built-In Range, Refrigerator, Trash Compactor, Icemaker, Gas Range, Double Oven, Freezer, Dishwasher
- Flooring: Carpet, Wood
Rooms
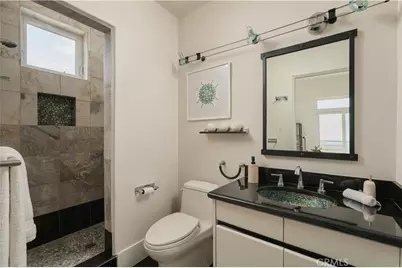
- Total Bathrooms: 8
- Full Bathrooms: 1
- 3/4 Bathrooms: 6
- Half Bathrooms: 1
- Laundry: Gas Dryer Hookup, Individual Room, Washer Hookup, Outside
Additional Information
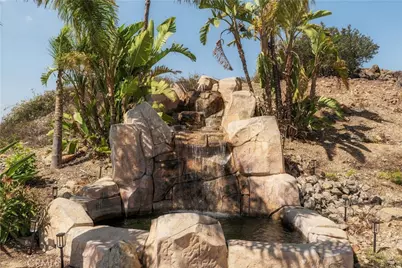
- Pool: Yes
- Pool Description: In-Ground, Waterfall, Infinity, Filtered, Private
- Spa Description: In-Ground, Heated
Exterior
- Deck/Patio: Concrete, Tile
Parking
- Garage: Yes
- Garage Spaces: 4
- Parking: Concrete, Combination Driveway, Garage (Direct Access), Garage (Three Doors), Garage Door Opener
Location
- County: Riverside
- Driving Directions: West of Via Barranca and North of Via Vaquero
School Information
- School District: Murrieta
Community
- Community Features: Rural, Mountainous
Heating & Cooling
- Cooling Type: Central Air
- Heating Type: Fireplace(s), Central
Utilities
- Sewer: Conventional Septic
- Water: Public
Structural Information
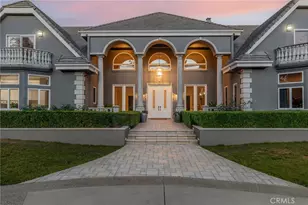
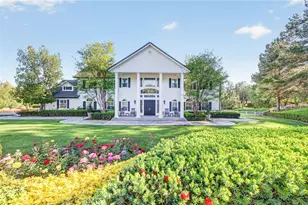
- Architectural Style: Modern, Contemporary
- Structure Type: Single Family Residence
- Common Walls: No Common Walls
- Windows: Double-Pane Windows, Screens
- Doors: Sliding Doors
- Disability Access: Customized Wheelchair Accessible, 2 or More Accessible Exits, No Interior Steps, Parking, Adaptable For Elevator, Grab Bars In Bathroom(s)
- Entry Location: 1
- Stories/Levels: Three Or More
- Stories Description: Three Or More
- Square Feet: 6,329
- Sq. Ft. Source: See Remarks
- Year Built: 2005
- Year Built Source: Assessor
- Property Condition: Updated/Remodeled
Unit Information
Additional Structures
- Other Structures: Guest House Detached
Lot Features
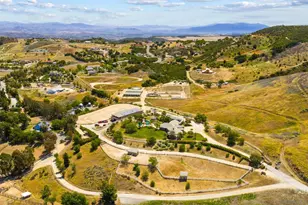
- Property View: Mountain(s), Hills, Canyon, Panoramic
- Lot Size (Acres): 12.1
- Lot Size (Sq. Ft.): 527,076
- Lot Size Source: Assessor
- Zoning: RA10
- Lot Description: Lot Over 40000 Sqft, 0-1 Unit/Acre, Agricultural (Tree/Orchard), Agricultural (Vine/Orchard), Back Yard
- Fencing (Description): Barbed Wire, Wrought Iron
Green Features
Financial Considerations
- Price Per Sq. Ft.: $505.45
Disclosures and Reports
- Special Conditions: Standard
Listed by Equity Union, Misak Nalbandian