This is a carousel with tiles that activate property listing cards. Use the previous and next buttons to navigate.
1/65
$995,000
This is a carousel with tiles that activate property listing cards. Use the previous and next buttons to navigate.
1/65
Property Description
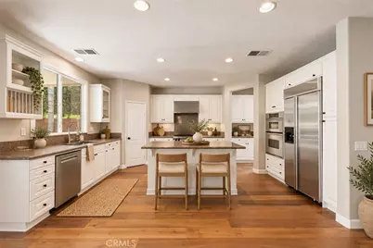
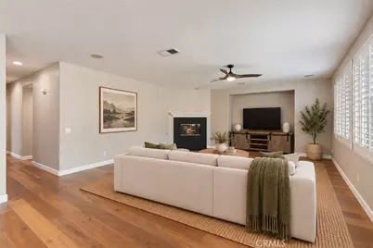
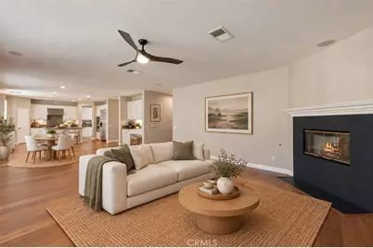
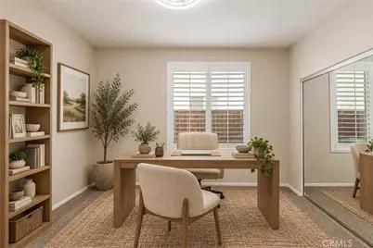
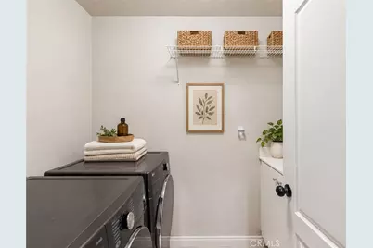
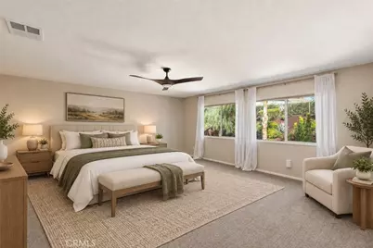
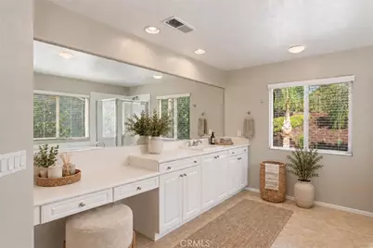
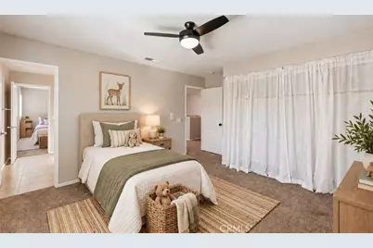
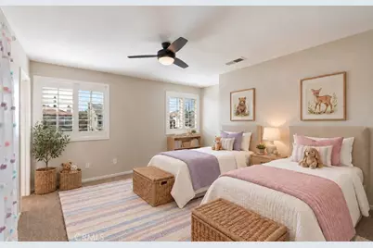
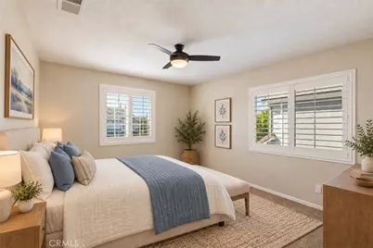
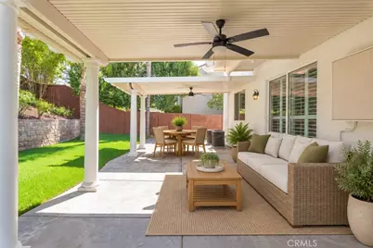
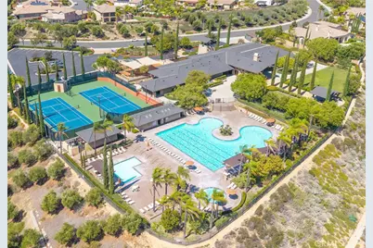
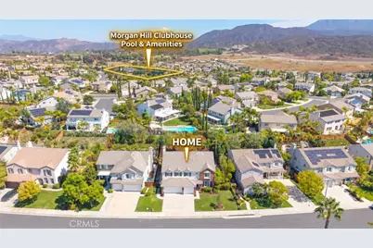
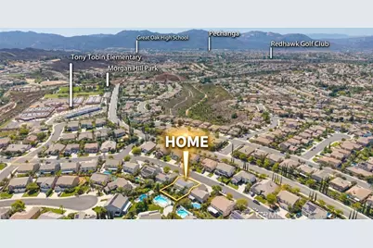
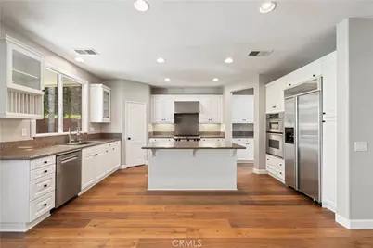
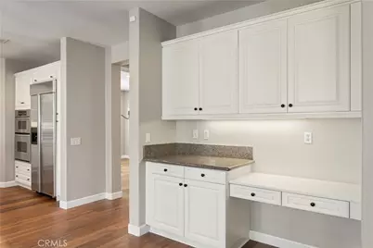
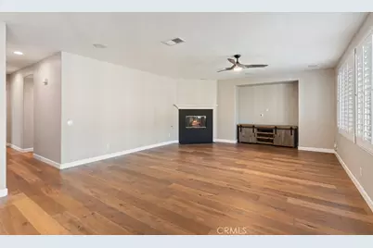
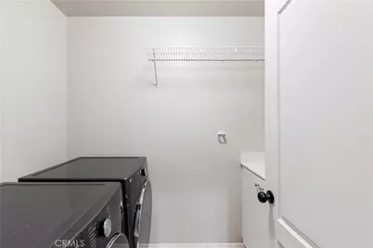
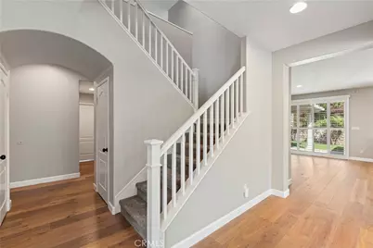
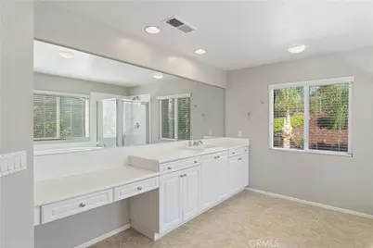
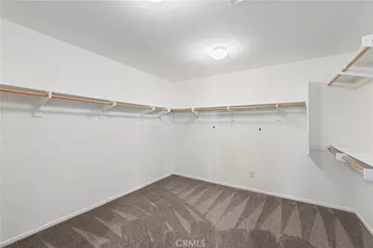
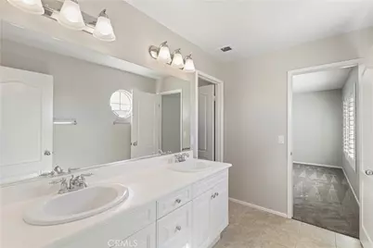
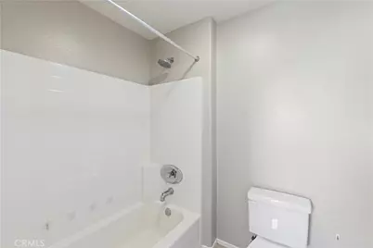
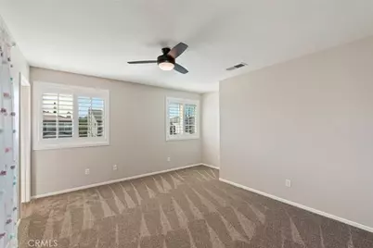
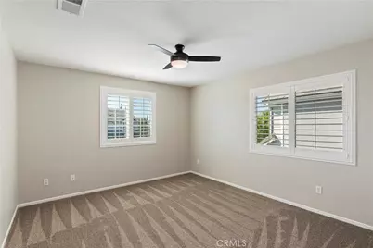
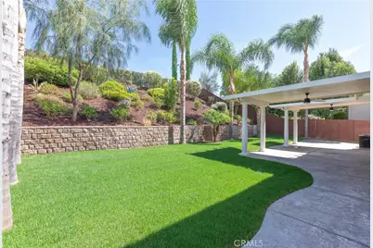
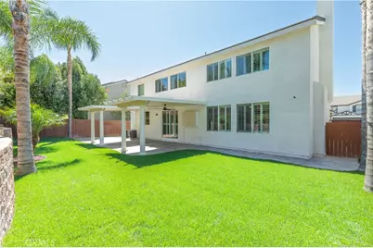
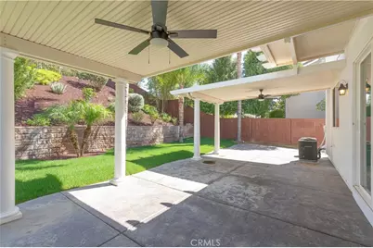
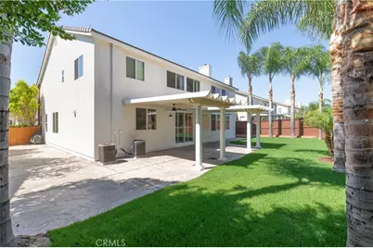
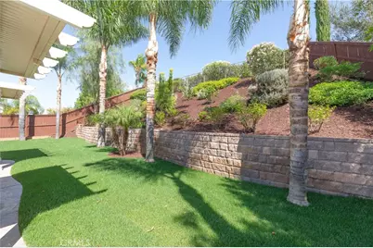
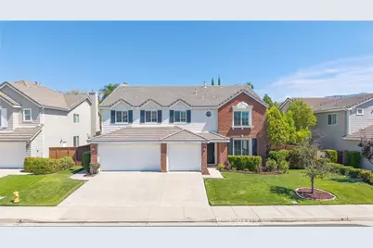
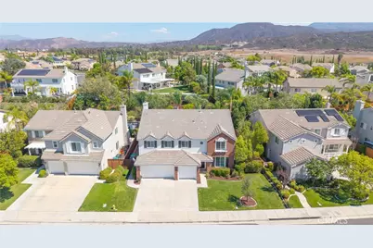
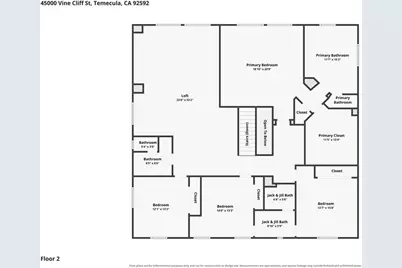
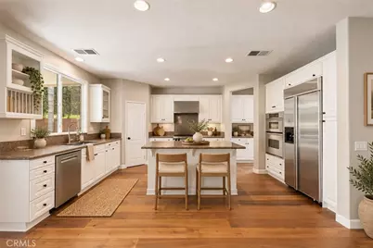
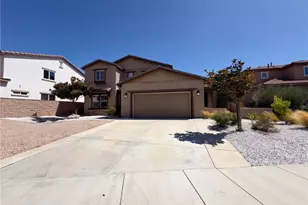
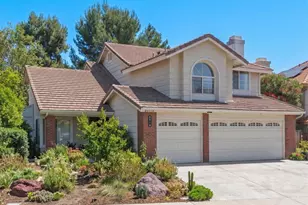
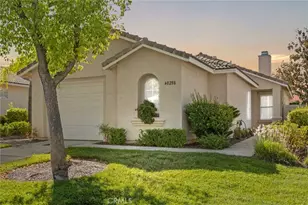
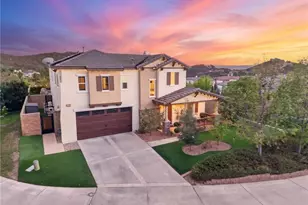
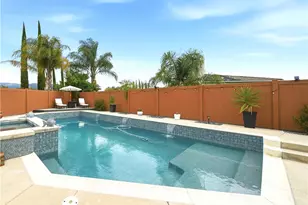
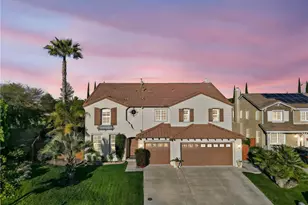
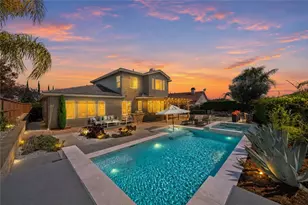
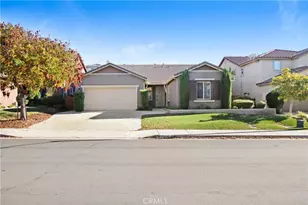
Must See In Person! Beautiful 4,046 sqft Morgan Hill Home! Walking distance to Clubhouse Pool & Amenities, Top South Temecula Schools, and Neighborhood Trails. This 5-bed, 4-bath, 3-car garage home has all the space you need. An elegant formal living and formal dining room welcomes you. Throughout the home you'll find luxury vinyl plank wood floors, window shutters, modern light fixtures, new carpeting, and tile floors in all bathrooms. The kitchen is grand w/the entire family room and daily dining area combining to create an open-concept space. Featuring high-end stainless-steel appliances and a range hood, an island w/breakfast bar, granite counters and backsplash, a walk-in pantry plus separate pass-through butler's pantry, lots of cabinets, and an accessory desk area at the heart of it all. The backyard is peaceful, private, and spacious - with lush new grass installed in September. A well-built retaining wall highlights a nicely landscaped slope. You'll love the trees, bushes, mature palms, and manicured yard which provides natural privacy and a relaxed ambience. Two covered patios w/ceiling fans are ready for your enjoyment. The side yard is large, too! Back inside you've got a Downstairs Bedroom and Downstairs Full Bathroom. Plus, an inside laundry room w/utility sink and cabinets for storage. Upstairs is a Gigantic & Versatile Bonus Loft that will not disappoint! Do you want an upstairs family room? Homeschool zone? Game room? Theatre? Gym? An additional bedroom suite? What works best for you? The Primary Bedroom Suite is large and features a huge walk-in closet and an extra coat closet. The Primary Ensuite Bathroom is spacious and includes a soaker tub with separate shower, lots of counter and cabinet space, his and her sink vanities, and a makeup station. Three more upstairs bedrooms are generous in size, with two of them sharing Direct Access to a Jack and Jill Bathroom - families love this! Surrounded by scenic foothills, residents of Morgan Hill enjoy a private clubhouse with swimming pools, spa, tennis courts, fitness center, game room, two ballrooms and outdoor fireplace lounge. Plus access to highly acclaimed schools and parks, excellent shopping and entertainment, and notable golfing. And of course, just minutes from award winning wineries, fine dining, Old Town Temecula, and Pechanga Resort & Casino. Don't let this home pass you by!
Full Property Details
Full Property Details for 45000 Vine Cliff
General
- Price: $995,000
- HOA FEE: $119/month
- Status: Active
- Type: Single Family
- Source: MRMLS
- MLS ID: PW26205763
- Updated: 9/23/2026
- Days on Market: 7 days
- Added to Site: 7 day(s) ago
Interior
- Rooms/Areas: Jack & Jill, Walk-In Closet, Entry, Walk-In Pantry, Laundry, Recreation, Bonus Room, Office, Kitchen, Great Room, Living Room, Main Floor Bedroom, Family Room, Loft, Primary Suite, Home Theater, Retreat, Media Room, Game Room
- Interior Features: Dry Bar, Ceiling Fan(s), Pantry, Recessed Lighting, Open Floorplan, Storage, In-Law Floorplan, Granite Counters
- Fireplace: Yes
- Fireplace(s): Family Room
- Eating Areas: Breakfast Counter/Bar, Family Kitchen, Dining Room, Separated
- Appliances: Convection Oven, Gas Cooktop, Microwave, Refrigerator, Range Hood, Dishwasher
- Flooring: Tile, Carpet, Wood
Rooms
Bathrooms
- Total Bathrooms: 4
- Full Bathrooms: 4
Bedrooms
- Total Bedrooms: 5
Other Rooms
- Laundry: Inside, Individual Room
Additional Information
- Shared Amenities: Hiking Trails, Banquet Facilities, Billiard Room, Biking Trails, Tennis Court(s), Pool, Firepit, Outdoor Cooking Area, Clubhouse, Maintenance Grounds, Sport Court, Recreation Room, Gym/Exercise Room, Playground
- Pool Description: Association, Community
- Spa Description: Association, Community, Heated
Exterior
- Deck/Patio: Concrete, Open Patio
Parking
- Garage: Yes
- Garage Spaces: 3
- Parking: Garage, Garage (Direct Access), Driveway, Garage Door Opener
Location
- County: Riverside
- Driving Directions: Right on Butterfield Stage Rd, Right on Morgan Hill Dr, Left on Goose Cross St, Right on Vine Cliff St
- Direction Faces: West
School Information
- School District: Temecula Unified
- Elementary School: TONTOB
- Middle School: VAIRAN
- High School: GREOAK2
Community
- Community Features: Curbs, Biking, Hiking, Foothills, Storm Drains, Sidewalks, Park
- Assoc. Name: Walters Management
Heating & Cooling
- Cooling Type: Central Air
- Heating Type: Central
Utilities
- Sewer: Public Sewer
- Water: Public
Structural Information
- Structure Type: Single Family Residence
- Construction: Wood Siding, Stucco, Brick Veneer
- Foundation: Slab
- Roof: Concrete, Tile
- Common Walls: No Common Walls
- Windows: Shutters, Double-Pane Windows
- Doors: Sliding Doors, Panel Doors
- Entry Location: Front
- Stories/Levels: Two
- Stories Description: Two
- Square Feet: 4,046
- Sq. Ft. Source: Assessor
- Year Built: 2004
- Year Built Source: Public Records
- Property Condition: Turnkey
Lot Features
- Property View: Neighborhood
- Lot Size (Acres): 0.23
- Lot Size (Sq. Ft.): 10,019
- Lot Size Source: Assessor
- Irrigation System: Sprinkler System
- Lot Description: Landscaped, Park Nearby, Close to Clubhouse, Front Yard, Lot 10000-19999 Sqft, Sprinkler System, Back Yard, Lawn
- Fencing (Description): Wood
Financial Considerations
- Price Per Sq. Ft.: $245.92
- Association Fee: $119
- Assoc Fee Freq.: Monthly
Disclosures and Reports
- Special Conditions: Standard
- Inclusions: Refrigerator, washer, dryer
Listed by CTC Brokers & Associates, Carlos Jaime

Get Pre-Approved Today
Schools
Schools serving 45000 Vine Cliff
School District:Temecula Valley Unified School District
| Name | Grades | Distance |
|---|---|---|
Tony Tobin Elementary School 45200 Morgan Hill Drive, Temecula, CA 92592 | K-5 | 0.2 mi |
Vail Ranch Middle School 33340 Camino Piedra Rojo, Temecula, CA 92592 | 6-8 | 0.9 mi |
Great Oak High School 32555 Deer Hollow Way, Temecula, CA 92592 | 9-12 | 2.1 mi |
Disclaimer:
School attendance boundaries provided by ATTOM Data Solutions and are for reference only. Contact the school directly to verify enrollment eligibility.
Price & Sales History for 45000 Vine Cliff
Date
Details
Price
Change
Source
9/22/2026
Listed
$995,000
61.79%
MLS
3/14/2019
Sold
$615,000
—
Public Record
Disclaimer: Historical sales information is derived from public records provided by the county offices. Information is not guaranteed and should be independently verified.
Tax History
Tax History for 45000 Vine Cliff
Year
Property Taxes
Change
Tax Assessment
Change
2025
$10,266
—
$699,759
2%
2025
$10,266
1%
$686,039
2%
2024
$10,144
1%
$672,588
2%
2023
$10,074
2%
$659,401
2%
2022
$9,920
2%
$646,472
2%
2021
$9,764
1%
$633,797
1%
2020
$9,652
-1%
$627,300
-1%
2019
$9,722
2%
$631,417
2%
2018
$9,567
2%
$619,037
2%
2017
$9,408
35%
$606,900
53%
2016
$6,966
-6%
$395,958
2%
2015
$7,414
2%
$390,013
2%
2014
$7,241
-2%
$382,375
—
2013
$7,417
—
$380,649
—
Disclaimer: Historical tax information is derived from public records provided by the county offices. Information is not guaranteed and should be independently verified.
Estimate the Cost
Estimate the Cost for 45000 Vine Cliff
45000 Vine Cliff, Temecula, CA 92592 (MLS# PW26205763) is a Single Family property with 5 bedrooms and 4 full bathrooms. 45000 Vine Cliff is currently listed for $995,000 and was received on September 22, 2026. Want to learn more about 45000 Vine Cliff? Do you have questions about finding other Single Family real estate for sale in Temecula? You can browse all Temecula real estate or contact a Coldwell Banker agent to request more information.