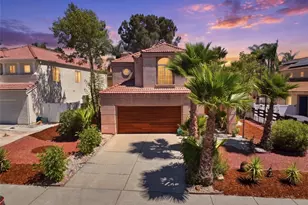
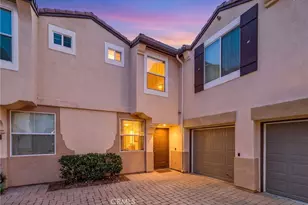
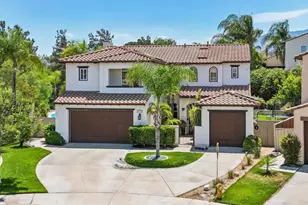
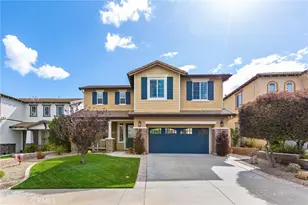
This is a carousel with tiles that activate property listing cards. Use the previous and next buttons to navigate.
1/1
$945,000
This is a carousel with tiles that activate property listing cards. Use the previous and next buttons to navigate.
1/1
Property Description
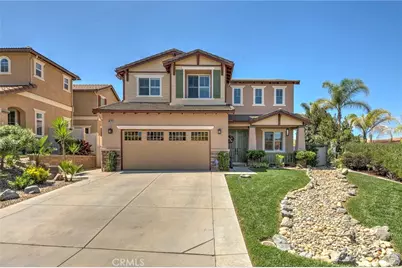
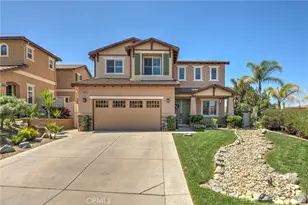
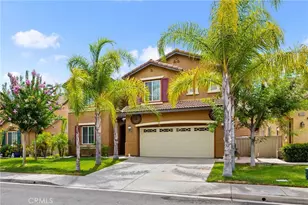
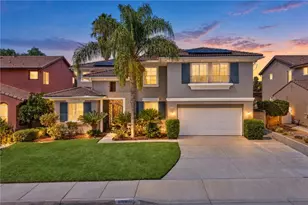
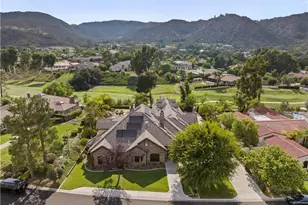
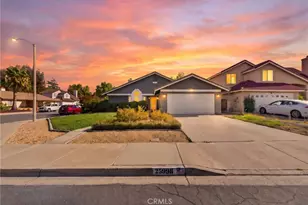
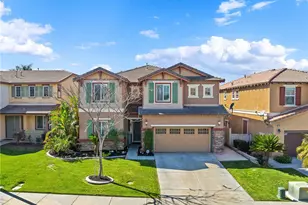
Beautifully upgraded Redhawk golf course home offering 5 bedrooms, 3 bathrooms, and approximately 2,916 square feet, ideally located in one of South Temecula's most sought-after communities. Perfectly positioned along the 16th fairway, this home captures scenic golf course, tree, mountain, and peek-a-boo views from a thoughtfully landscaped setting.
The desirable two-story floor plan features a main-floor bedroom and full bath, spacious open living areas, and extensive upgrades throughout. The redesigned kitchen seamlessly opens to the family room and showcases an expanded island with seating, quartz countertops, stylish backsplash, soft-close cabinetry, and an enlarged walk-in pantry, creating both functionality and a modern aesthetic.
Interior enhancements include new wood laminate, tile, and carpet flooring, added recessed lighting, refinished cabinetry with upgraded countertops and undermount sinks, plantation shutters, coordinated ceiling fans, custom closets in every bedroom, updated bathroom tile, a custom linen cabinet in the primary suite, and a custom barn door at the laundry room. Additional improvements include upgraded switches and outlets, overhead garage storage, plus a newer A/C system and water heater.
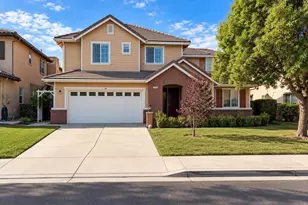
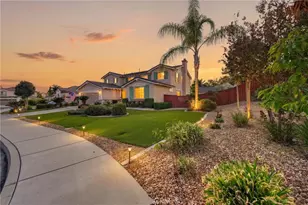
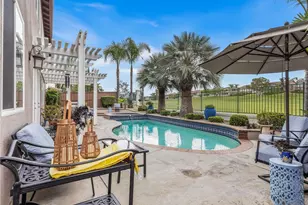
The exterior has been thoughtfully upgraded for both beauty and usability, featuring redesigned landscaping, new retaining walls and planters, and extensive paver hardscaping across the side and backyard. A custom patio cover with lighting, ceiling fans, outlets, and gutters creates an inviting outdoor living space, ideal for relaxing or entertaining. Additional improvements include enhanced drainage, new underground electrical, added backyard outlets, an upgraded breaker box, drought-tolerant front yard landscaping with dry river rock accents, updated porch lighting, fresh exterior paint, full gutters, and a storage shed.
Located within the highly desirable Redhawk community, just minutes from top-rated Temecula schools, golf, parks, shopping, and convenient commuter access, this move-in ready home offers an exceptional opportunity to own a beautifully upgraded property with premium 16th fairway views.
Full Property Details
Full Property Details for 45701 Camino Rubi
General
- Sold For: $945,000
- HOA FEE: $33/month
- Status: Closed
- Type: Single Family
- Source: MRMLS
- MLS ID: SW26066855
- Added to Site: 106 day(s) ago
Interior
- Rooms/Areas: Walk-In Pantry, Bonus Room, Main Floor Bedroom, Family Room, Primary Suite
- Interior Features: Quartz Counters
- Fireplace: Yes
- Fireplace(s): Gas, Family Room
- Eating Areas: Breakfast Counter/Bar, L-Shaped Dining Area, Area
- Flooring: Tile, Carpet, Laminate
Rooms
Bathrooms
- Total Bathrooms: 3
- Full Bathrooms: 3
Bedrooms
- Total Bedrooms: 5
Other Rooms
- Laundry: Individual Room, Upper Level
Additional Information
- Shared Amenities: Golf Course
- Pool Description: None
- Spa Description: Private
Exterior
- Deck/Patio: Patio
Parking
- Garage: Yes
- Garage Spaces: 2
- Parking: Garage, Garage Faces Front, Driveway
Location
- County: Riverside
- Driving Directions: Corner Property of Camino Rubi and Camino Rosado Off Redhawk Parkway
- Direction Faces: East
School Information
- School District: Temecula Unified
- Elementary School: HEHUJA
- Middle School: VAIRAN
- High School: GREOAK2
Community
- Community Features: Gutters, Curbs, Street Lights, Sidewalks
- Assoc. Name: Redhawk
Heating & Cooling
- Cooling Type: Central Air
- Heating Type: Central
Utilities
- Sewer: Public Sewer
- Water: Public
Structural Information
- Architectural Style: Traditional
- Structure Type: Single Family Residence
- Construction: Stucco
- Foundation: Slab
- Roof: Concrete, Tile
- Common Walls: No Common Walls
- Windows: Shutters
- Entry Location: 1
- Stories/Levels: Two
- Stories Description: Two
- Square Feet: 2,916
- Sq. Ft. Source: Assessor
- Year Built: 2007
- Year Built Source: Assessor
- Property Condition: Turnkey
Lot Features
- Property View: Trees/Woods, Golf Course, Peek-a-Boo
- Lot Size (Acres): 0.15
- Lot Size Source: Assessor
- Lot Description: Lot 6500-9999
Financial Considerations
- Price Per Sq. Ft.: $324.07
- Association Fee: $33
- Assoc Fee Freq.: Monthly
Disclosures and Reports
- Special Conditions: Standard
Listed by Berkshire Hathaway HomeServices California Properties, Jeff Rose
Sold by Allison James Estates & Homes, J.K. Pillai

Get Pre-Approved Today
Schools
Schools serving 45701 Camino Rubi
School District:Temecula Valley Unified School District
| Name | Grades | Distance |
|---|---|---|
Helen Hunt Jackson Elementary School 32400 Camino San Dimas, Temecula, CA 92592 | K-5 | 0.3 mi |
Vail Ranch Middle School 33340 Camino Piedra Rojo, Temecula, CA 92592 | 6-8 | 1.5 mi |
Great Oak High School 32555 Deer Hollow Way, Temecula, CA 92592 | 9-12 | 0.8 mi |
Disclaimer:
School attendance boundaries provided by ATTOM Data Solutions and are for reference only. Contact the school directly to verify enrollment eligibility.
Price & Sales History for 45701 Camino Rubi
Date
Details
Price
Change
Source
5/27/2026
Sold
$945,000
-3.08%
MLS
4/09/2026
Listed
$975,000
—
MLS
Disclaimer: Historical sales information is derived from public records provided by the county offices. Information is not guaranteed and should be independently verified.
45701 Camino Rubi, Temecula, CA 92592 (MLS# SW26066855) is a Single Family property that was sold at $945,000 on May 27, 2026. Want to learn more about 45701 Camino Rubi? Do you have questions about finding other Single Family real estate for sale in Temecula? You can browse all Temecula real estate or contact a Coldwell Banker agent to request more information.