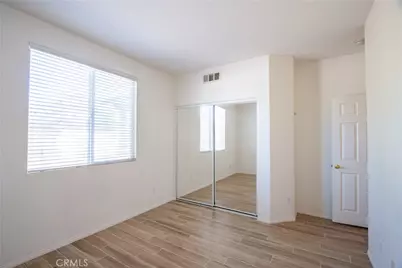
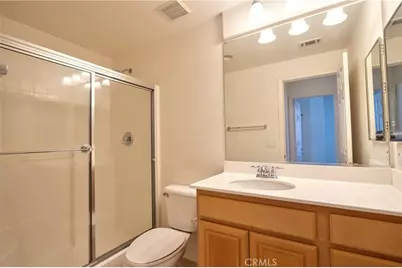
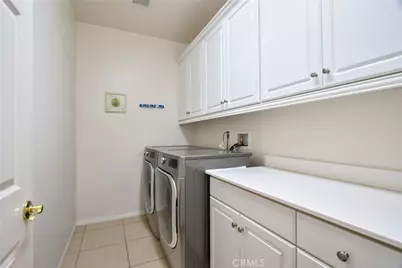
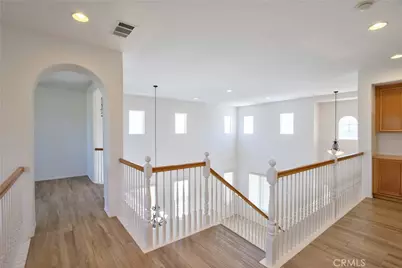
This is a carousel with tiles that activate property listing cards. Use the previous and next buttons to navigate.
1/51
$855,000 Just Listed
This is a carousel with tiles that activate property listing cards. Use the previous and next buttons to navigate.
1/51
Property Description
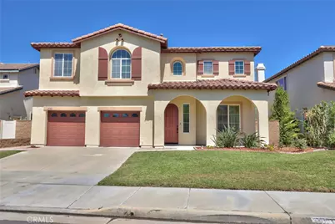
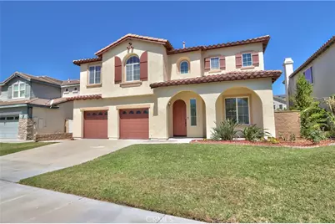
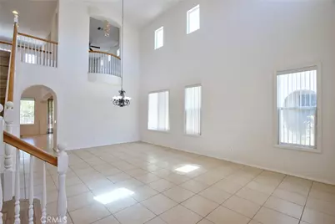
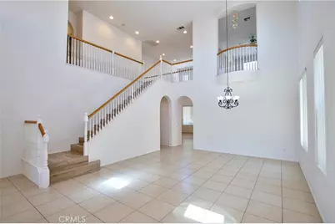
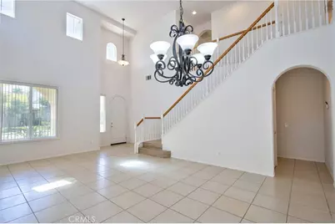
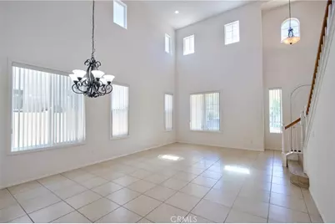
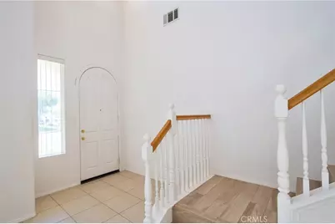
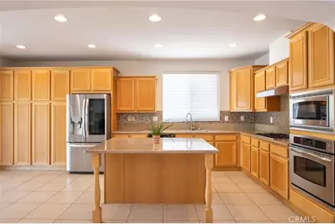
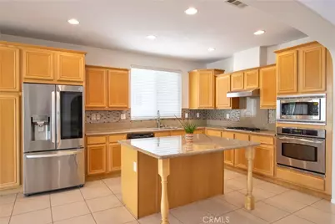
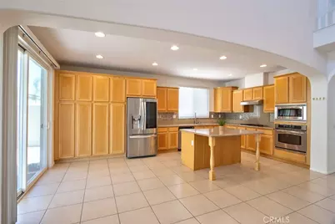
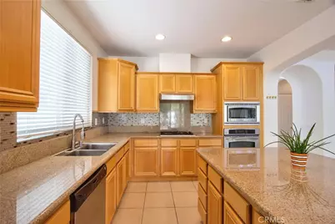
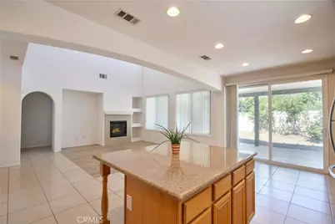
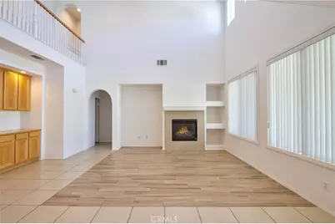
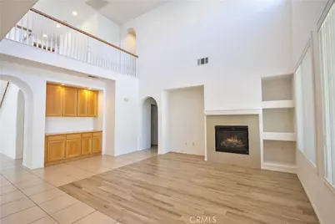
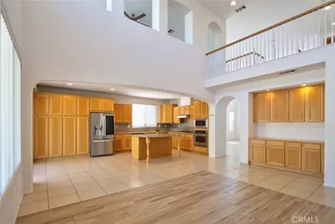
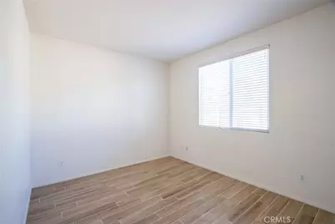
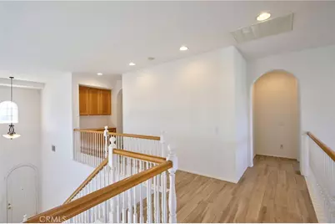
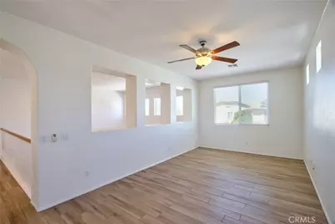
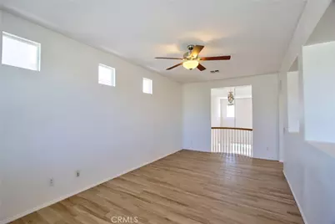
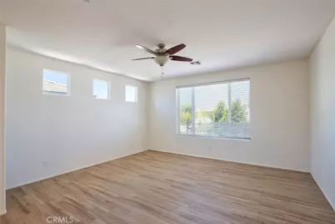
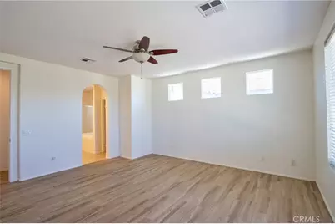
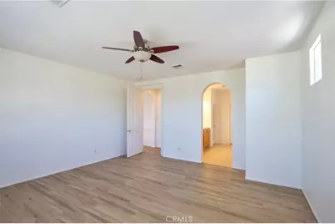
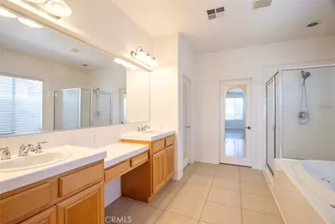
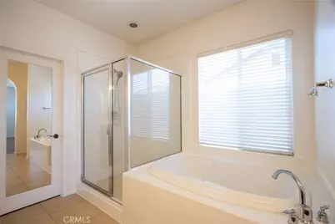
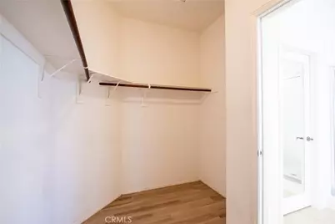
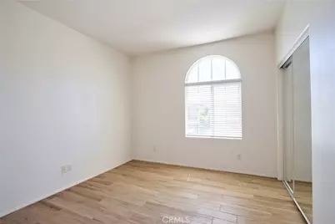
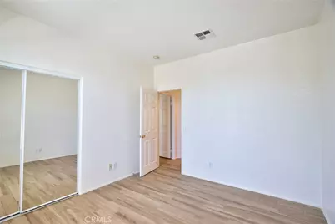
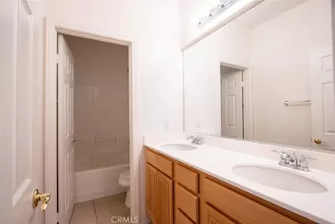
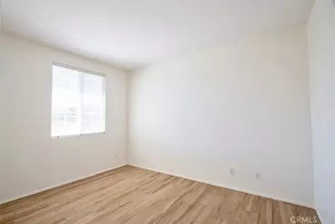
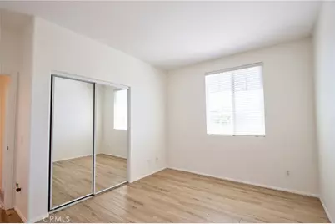
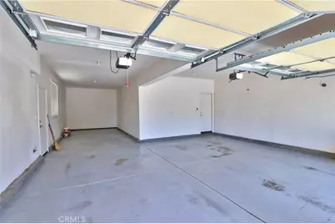
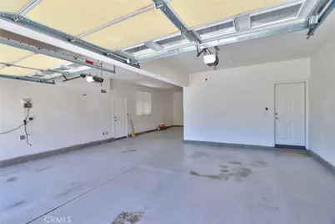
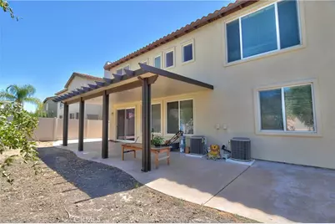
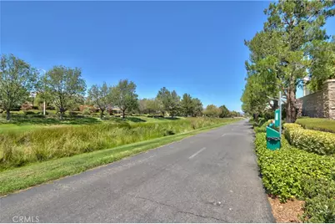
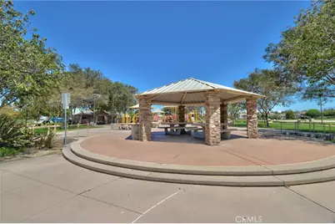
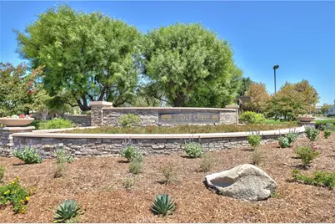
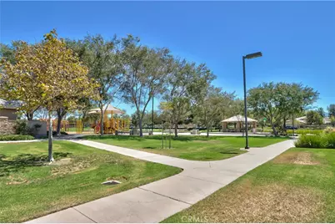
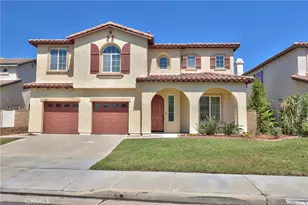
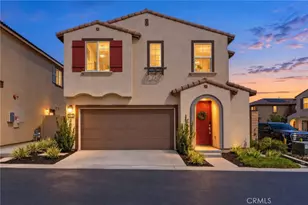
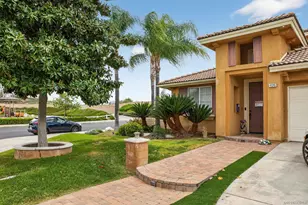
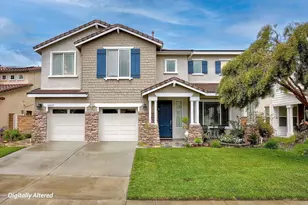
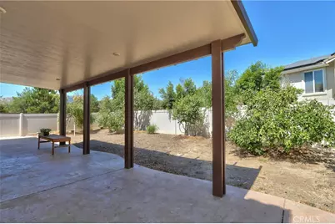
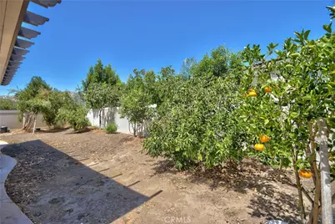
Move-in ready on a cul-de-sac, a spacious two story home located in the highly desirable Wolf Creek Community of South Temecula. Enter the house welcome you and your family with bright and high ceiling open floor plan. The home approximately 3023 square feet of living space with 4 bedrooms, 3 bathrooms and a 3 car tandem garage. The open Concept floor plan provides plenty of living space for both everyday living, including a large upstairs bonus/great room. The layout offers plenty of room to spread out, with a high ceiling formal living room, large family room, open kitchen upgraded backsplash with granite counter top and kitchen island. One bedroom and a full bath on the main floor. Residents of Wolf creek community enjoy access to resort lifestyle amenities including pools and spas, a fitness center, clubhouse, BBQ areas, nearby parks, trails. With over 3000 square feet of living space, a convenient South Temecula location, this home has an excellent opportunity for space, comfort and a well established community.
Full Property Details
Full Property Details for 45743 Magnolia
General
- Price: $855,000
- HOA FEE: $54/month
- Status: Active
- Type: Single Family
- Source: MRMLS
- MLS ID: SW26181435
- Updated: 8/20/2026
- Days on Market: 1 days
- Added to Site: 1 day(s) ago
Interior
- Rooms/Areas: Formal Entry, Walk-In Closet, Primary Bedroom, Laundry, Kitchen, Living Room, Main Floor Bedroom, Family Room, Loft, Primary Suite, Primary Bathroom
- Interior Features: High Ceilings, Ceiling Fan(s), Recessed Lighting, Open Floorplan, Granite Counters
- Fireplace: Yes
- Fireplace(s): Family Room
- Eating Areas: In Kitchen
- Appliances: High Efficiency Water Heater, Electric Oven, Double Oven, Electric Water Heater, Convection Oven, Electric Cooktop, Water Line to Refrigerator, Disposal, Dishwasher, Vented Exhaust Fan, Microwave
Rooms
Bathrooms
- Total Bathrooms: 3
- Full Bathrooms: 3
Bedrooms
- Total Bedrooms: 4
Other Rooms
- Laundry: Individual Room, Gas & Electric Dryer Hookup
Additional Information
- Shared Amenities: Playground, Pool, Clubhouse
- Pool Description: Community
- Spa Description: Association, Community
Exterior
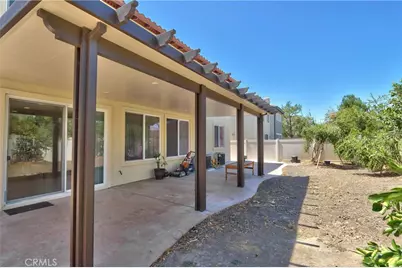
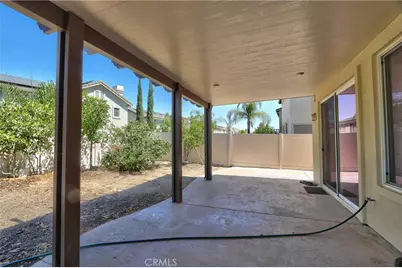
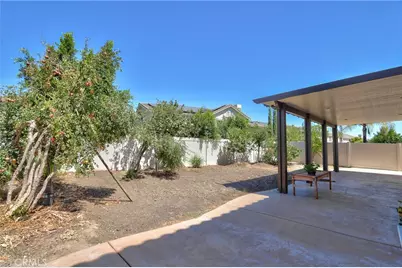
- Deck/Patio: Front Porch, Patio
Parking
- Garage: Yes
- Garage Spaces: 3
- Parking: Garage, Garage (Direct Access), Garage (Single Door), Garage Door Opener, Street
Location
- County: Riverside
- Driving Directions: Wolf Creek Drive to Magnolia, GPS
School Information
- School District: Temecula Unified
- Elementary School: LUISEN
- Middle School: ERSTGA
- High School: GREOAK2
Community
- Community Features: Dog Park, Street Lights, Sidewalks
- Assoc. Name: Avalon Management
Heating & Cooling
- Cooling Type: Electric, Central Air
- Heating Type: Fireplace(s), Central
Utilities
- Sewer: Public Sewer
- Water: Public
Structural Information
- Architectural Style: Contemporary
- Structure Type: Single Family Residence
- Construction: Stucco, Drywall Walls
- Roof: Tile
- Common Walls: No Common Walls
- Windows: Blinds
- Disability Access: Parking
- Entry Location: Front door
- Stories/Levels: Two
- Stories Description: Two
- Square Feet: 3,023
- Sq. Ft. Source: Assessor
- Year Built: 2005
- Year Built Source: Assessor
Lot Features
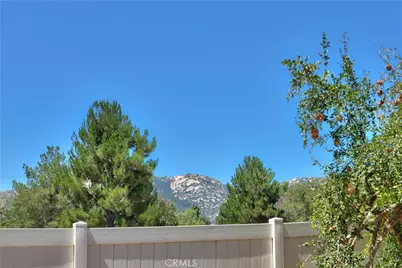
- Property View: None
- Lot Size (Acres): 0.14
- Lot Size (Sq. Ft.): 6,098
- Lot Size Source: Assessor
- Irrigation System: Sprinkler System
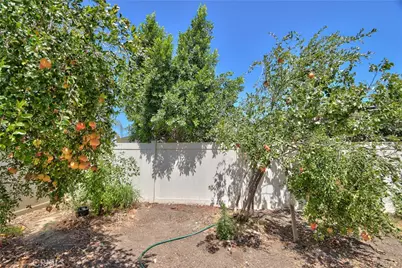
- Lot Description: Sprinklers in Front, Landscaped, 0-1 Unit/Acre, Front Yard, Sprinkler System, Lawn, Yard
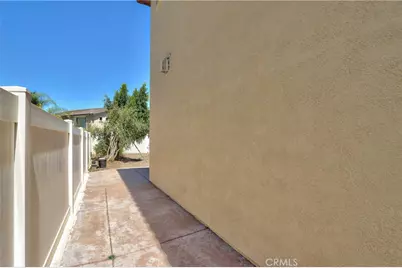
- Fencing (Description): Vinyl, Excellent Condition
Financial Considerations
- Price Per Sq. Ft.: $282.83
- Association Fee: $54
- Assoc Fee Freq.: Monthly
Disclosures and Reports
- Special Conditions: Standard
Listed by Sunrise Investment International, Grace Haines

Get Pre-Approved Today
Schools
Schools serving 45743 Magnolia
School District:Temecula Valley Unified School District
| Name | Grades | Distance |
|---|---|---|
Temecula Luiseno Elementary School 45754 Wolf Creek Drive North, Temecula, CA 92592 | K-5 | 0.3 mi |
Erle Stanley Gardner Middle School 45125 V?a Del Coronado, Temecula, CA 92592 | 6-8 | 0.4 mi |
Great Oak High School 32555 Deer Hollow Way, Temecula, CA 92592 | 9-12 | 1.5 mi |
Disclaimer:
School attendance boundaries provided by ATTOM Data Solutions and are for reference only. Contact the school directly to verify enrollment eligibility.
Price & Sales History for 45743 Magnolia
Date
Details
Price
Change
Source
8/19/2026
Listed
$855,000
159.09%
MLS
10/21/2008
Sold
$330,000
—
Public Record
Disclaimer: Historical sales information is derived from public records provided by the county offices. Information is not guaranteed and should be independently verified.
Tax History
Tax History for 45743 Magnolia
Year
Property Taxes
Change
Tax Assessment
Change
2025
$7,030
—
$407,372
2%
2025
$7,030
1%
$399,386
2%
2024
$6,961
1%
$391,556
2%
2023
$6,923
1%
$383,880
2%
2022
$6,863
—
$376,354
2%
2021
$6,839
1%
$368,976
1%
2020
$6,790
1%
$365,194
2%
2019
$6,723
2%
$358,034
3%
2018
$6,596
1%
$346,799
2%
2017
$6,514
1%
$340,000
2%
2016
$6,431
24%
$333,334
2%
2015
$5,185
-17%
$328,329
2%
2014
$6,233
—
$321,899
—
2013
$6,236
—
$320,446
—
Disclaimer: Historical tax information is derived from public records provided by the county offices. Information is not guaranteed and should be independently verified.
Estimate the Cost
Estimate the Cost for 45743 Magnolia
45743 Magnolia, Temecula, CA 92592 (MLS# SW26181435) is a Single Family property with 4 bedrooms and 3 full bathrooms. 45743 Magnolia is currently listed for $855,000 and was received on August 19, 2026. Want to learn more about 45743 Magnolia? Do you have questions about finding other Single Family real estate for sale in Temecula? You can browse all Temecula real estate or contact a Coldwell Banker agent to request more information.