This is a carousel with tiles that activate property listing cards. Use the previous and next buttons to navigate.
1/1
$1,099,000
This is a carousel with tiles that activate property listing cards. Use the previous and next buttons to navigate.
1/1
Property Description
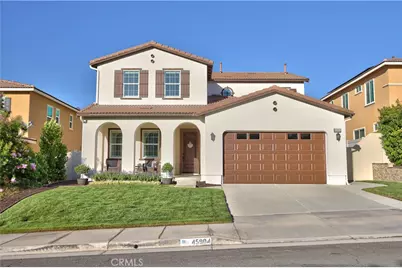
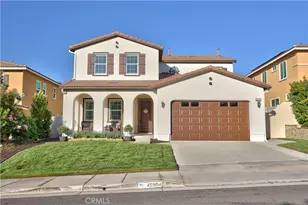
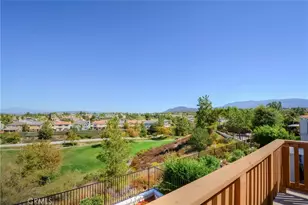
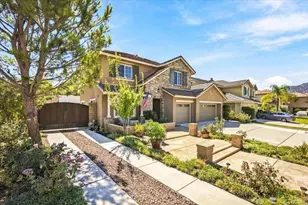
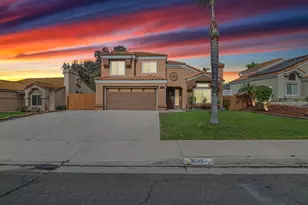
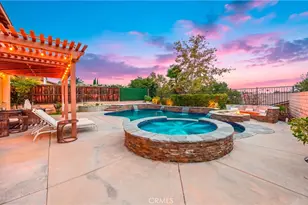
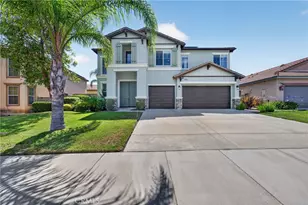
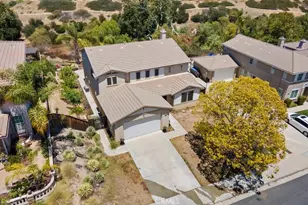
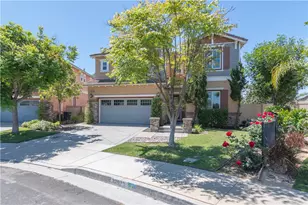
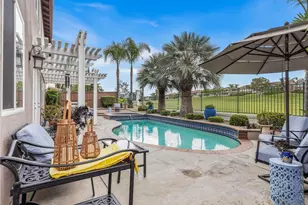
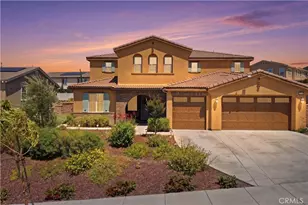
Turnkey Pool Home in Redhawk South Temecula! Move-In Ready with Low Taxes and Low HOA. Luxury Meets the California Dream. This meticulously upgraded 5-bedroom, 3.5-bathroom oasis in the coveted Redhawk neighborhood offers a perfect blend of elegance and resort-style living. The open floor plan features luxury vinyl plank flooring and high ceilings, seamlessly connecting the formal dining room, great room, and a gourmet chef's kitchen equipped with granite countertops and premium stainless steel appliances. A rare main-floor junior suite with a private bathroom provides ideal flexibility for guests or multigenerational living. Upstairs, the expansive primary suite includes a spa-inspired bath and a private balcony overlooking the lush grounds and backyard Oasis. The interior further impresses with three additional spacious bedrooms, one of which can be used as a game and movie room, alongside a built-in workstation and an upstairs customized laundry room with a dedicated sink. Premium finishes throughout the home include plantation shutters, a cozy gas fireplace, and a whole-house water filtration system. Your Private Outdoor Paradise, The backyard is designed for entertaining, featuring a freeform pool and spa with solar heating, a covered Arizona patio with dual fans, and a built-in BBQ and an outdoor shower. The private lot has no rear neighbors and includes mature fruit trees and serene hillside views. Additional amenities enhance the property's value, including a 3-car garage with epoxy flooring and Everlight decorative lighting, an energy-efficient whole house fan, and a location just minutes from Great Oak High School, Redhawk Golf Course, and the renowned Temecula wineries. Don't Miss This One, Schedule Your Showing Today!
Full Property Details
Full Property Details for 45904 Corte Mislanca
General
- Sold For: $1,099,000
- HOA FEE: $40/month
- Status: Closed
- Type: Single Family
- Source: MRMLS
- MLS ID: SW26166616
- Added to Site: 53 day(s) ago
Interior
- Rooms/Areas: Walk-In Closet, Primary Bedroom, Entry, Separate Family Room, Walk-In Pantry, Laundry, Kitchen, Main Floor Bedroom, Family Room, Primary Suite, Primary Bathroom
- Interior Features: Wired for Data, Balcony, Built-in Features, High Ceilings, Ceiling Fan(s), Pantry, Recessed Lighting, Open Floorplan, In-Law Floorplan, Wired for Sound, Granite Counters
- Fireplace: Yes
- Fireplace(s): Gas, Family Room
- Eating Areas: Breakfast Counter/Bar, Dining Room, In Kitchen
- Appliances: Tankless Water Heater, Double Oven, Convection Oven, Gas Cooktop, Water Purifier, Water Line to Refrigerator, Built-In Range, Barbecue, Disposal, Dishwasher, Microwave
- Flooring: Laminate
Rooms
Bathrooms
- Total Bathrooms: 4
- Full Bathrooms: 3
- 1/4 Bathrooms: 1
Bedrooms
- Total Bedrooms: 5
Other Rooms
- Laundry: Inside, Gas Dryer Hookup, Individual Room, Upper Level, Washer Hookup
Additional Information
- Shared Amenities: Playground, Golf Course
- Pool: Yes
- Pool Description: In-Ground, Pebble, Waterfall, Private, Heated, Gas Heat, Solar Heat
- Spa Description: In-Ground, Private, Heated
Exterior
- Deck/Patio: Covered, Front Porch, Concrete, Arizona Room
Parking
- Garage: Yes
- Garage Spaces: 3
- Parking: Garage, Concrete, Garage (Direct Access), Garage Faces Front, Driveway
Location
- County: Riverside
- Driving Directions: Temecula Pkwy to Pechanga Rd; Deer Hollow Wy Lt; Corte Mislanca Lt
School Information
- School District: Temecula Unified
- High School: GREOAK2
Community
- Community Features: Gutters, Curbs, Golf, Street Lights, Storm Drains, Sidewalks, Park
- Assoc. Name: Avalon Management
Heating & Cooling
- Cooling Type: Whole House Fan, Central Air
- Heating Type: Fireplace(s), Central
Utilities
- Sewer: Public Sewer
- Water: Public
Structural Information
- Architectural Style: Spanish
- Structure Type: Single Family Residence
- Foundation: Slab
- Roof: Tile
- Common Walls: No Common Walls
- Entry Location: 1
- Stories/Levels: Two
- Stories Description: Two
- Square Feet: 3,032
- Sq. Ft. Source: Assessor
- Year Built: 2012
- Year Built Source: Assessor
- Property Condition: Turnkey
Lot Features
- Property View: Mountain(s), Pool, Hills
- Lot Size (Acres): 0.29
- Lot Size Source: Assessor
- Irrigation System: Sprinkler System
- Lot Description: 0-1 Unit/Acre, Front Yard, Sprinkler System, Back Yard
- Fencing (Description): Vinyl
Financial Considerations
- Price Per Sq. Ft.: $362.47
- Association Fee: $40
- Assoc Fee Freq.: Monthly
Disclosures and Reports
- Special Conditions: Standard
- Inclusions: Cabinets in the Garage
Listed by Luminescent Real Estate, Necol Keenan
Sold by Compass, Daniel DeBacco

Get Pre-Approved Today
Schools
Schools serving 45904 Corte Mislanca
School District:Temecula Valley Unified School District
| Name | Grades | Distance |
|---|---|---|
Helen Hunt Jackson Elementary School 32400 Camino San Dimas, Temecula, CA 92592 | K-5 | 0.4 mi |
Vail Ranch Middle School 33340 Camino Piedra Rojo, Temecula, CA 92592 | 6-8 | 1.5 mi |
Great Oak High School 32555 Deer Hollow Way, Temecula, CA 92592 | 9-12 | 0.8 mi |
Disclaimer:
School attendance boundaries provided by ATTOM Data Solutions and are for reference only. Contact the school directly to verify enrollment eligibility.
Price & Sales History for 45904 Corte Mislanca
Date
Details
Price
Change
Source
9/04/2026
Sold
$1,099,000
—
MLS
7/31/2026
Listed
$1,099,000
—
MLS
Disclaimer: Historical sales information is derived from public records provided by the county offices. Information is not guaranteed and should be independently verified.
45904 Corte Mislanca, Temecula, CA 92592 (MLS# SW26166616) is a Single Family property that was sold at $1,099,000 on September 04, 2026. Want to learn more about 45904 Corte Mislanca? Do you have questions about finding other Single Family real estate for sale in Temecula? You can browse all Temecula real estate or contact a Coldwell Banker agent to request more information.