This is a carousel with tiles that activate property listing cards. Use the previous and next buttons to navigate.
1/1
$975,000
This is a carousel with tiles that activate property listing cards. Use the previous and next buttons to navigate.
1/1
Property Description
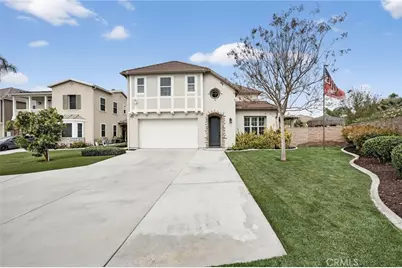
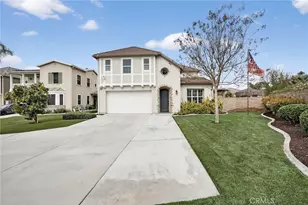
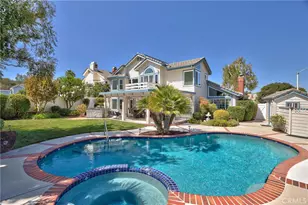
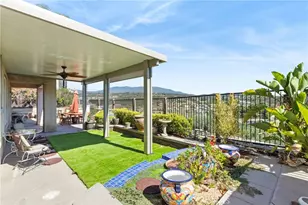
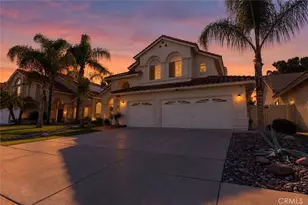
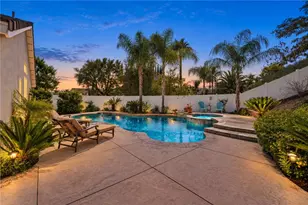
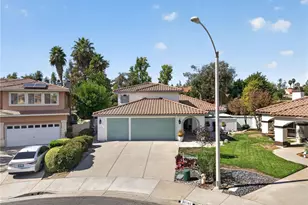
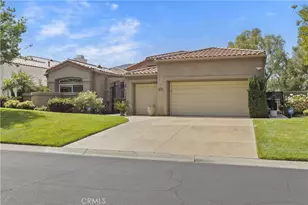
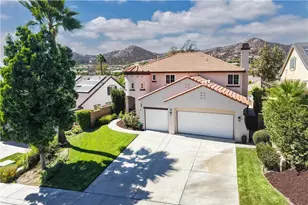
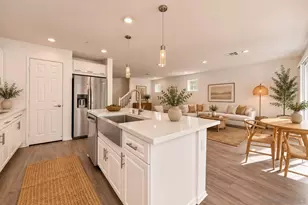
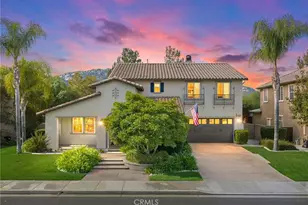
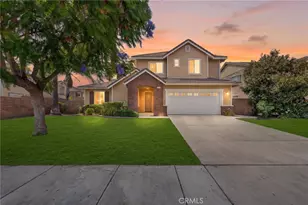
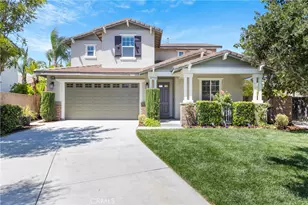
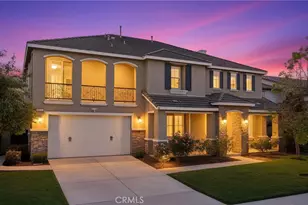
Luxury living meets resort-style comfort in this stunning pool home with paid solar, tucked at the end of a quiet cul-de-sac in the highly sought-after Wolf Creek community of South Temecula. Set on an expansive 10,019 sqft lot, this 4-bedroom, 3-bath residence invites you to experience both elegance and ease from the moment you arrive. A clean, manicured front yard sets the tone as you step inside to find a thoughtfully designed layout. The main floor features a versatile bedroom currently styled as a private office, complete with custom built-ins and granite countertops, ideal for working from home in style. The dining room is designed for connection and entertaining, featuring a built-in buffet and a full wall slider that opens seamlessly to the backyard, creating the perfect indoor-outdoor dining experience. Flowing LVP flooring leads into the warm and inviting family room with a fireplace, just off the upgraded kitchen. Here, you'll find an island, built-in pantry storage, upgraded appliances, gas cooktop, and quartz countertops that bring both beauty and function together. Upstairs, a spacious loft offers the perfect flex space for relaxation or activities. Two secondary bedrooms share a well-appointed bathroom with dual sinks, while the primary suite is a true retreat, enhanced with plantation shutters. The primary bathroom features dual sinks, a soaking tub, separate shower, vanity area, and a walk-in closet. Step outside to your own private oasis. The backyard is designed to impress, with a sparkling pool complete with grotto and slide, a spa, and multiple spaces to gather and unwind. Enjoy outdoor dining under two covered patio areas, entertain at the built-in island with palapa, fridge, sink, and lighting, or relax by the firepit under the stars. Additional highlights include a 3-car tandem garage with epoxy floors, water softener, and paid solar for added efficiency. Located in the vibrant community of Wolf Creek, residents enjoy access to parks, walking trails, top-rated schools, and close proximity to Temecula's renowned wineries, shopping, and dining. This is more than a home, it's a lifestyle.
Full Property Details
Full Property Details for 46267 Sawtooth Ln
General
- Sold For: $975,000
- HOA FEE: $54/month
- Status: Closed
- Type: Single Family
- Source: MRMLS
- MLS ID: SW26067969
- Added to Site: 201 day(s) ago
Interior
- Rooms/Areas: Walk-In Closet, Laundry, Kitchen, Main Floor Bedroom, Family Room, Loft, Primary Suite
- Interior Features: Quartz Counters, Ceiling Fan(s), Pantry, Recessed Lighting, Granite Counters
- Fireplace: Yes
- Fireplace(s): Firepit, Family Room
- Eating Areas: Dining Room, In Kitchen
- Appliances: Gas Cooktop, Microwave, Refrigerator, Water Softener, Dishwasher
- Flooring: Tile, Vinyl, Carpet
Rooms
Bathrooms
- Total Bathrooms: 3
- Full Bathrooms: 3
Bedrooms
- Total Bedrooms: 4
Other Rooms
- Laundry: Individual Room
Additional Information
- Shared Amenities: Gym/Exercise Room, Playground, Pool, Barbecue, Clubhouse, Outdoor Cooking Area, Spa/Hot Tub, Picnic Area
- Pool: Yes
- Pool Description: Association, Community, Private
- Spa Description: Association, Community, Private
Parking
- Garage: Yes
- Garage Spaces: 3
- Parking: Garage, Tandem Garage, Driveway
Location
- County: Riverside
- Driving Directions: 15 Fwy, Exit 79 S, turn onto Pechanga Pwky, left on Wolf Creek Dr S, left on Granite Dr, right on Sawtooth Ln
School Information
- School District: Temecula Unified
- Elementary School: TEMLUI
- Middle School: ERSTGA
- High School: GREOAK2
Community
- Community Features: Curbs, Street Lights, Sidewalks, Suburban
- Assoc. Name: Avalon
Heating & Cooling
- Cooling Type: Central Air
- Heating Type: Central
Utilities
- Sewer: Public Sewer
- Water: Public
Structural Information
- Structure Type: Single Family Residence
- Common Walls: No Common Walls
- Windows: Plantation Shutters, Blinds
- Doors: Sliding Doors
- Entry Location: 1
- Stories/Levels: Two
- Stories Description: Two
- Square Feet: 2,727
- Sq. Ft. Source: Assessor
- Year Built: 2009
- Year Built Source: Assessor
Lot Features
- Property View: Mountain(s), Neighborhood, Hills
- Lot Size (Acres): 0.23
- Lot Size Source: Assessor
- Irrigation System: Sprinkler System
- Lot Description: Cul-de-Sac, Landscaped, Park Nearby, Front Yard, Lot 10000-19999 Sqft, Sprinkler System, Back Yard
Financial Considerations
- Price Per Sq. Ft.: $357.54
- Association Fee: $54
- Assoc Fee Freq.: Monthly
Disclosures and Reports
- Special Conditions: Trust
Listed by eXp Realty of California Inc, Kimberly Meeker
Sold by First Team Real Estate, Sarah Summers

Get Pre-Approved Today
Schools
Schools serving 46267 Sawtooth Ln
School District:Temecula Valley Unified School District
| Name | Grades | Distance |
|---|---|---|
Temecula Luiseno Elementary School 45754 Wolf Creek Drive North, Temecula, CA 92592 | K-5 | 0.8 mi |
Erle Stanley Gardner Middle School 45125 V?a Del Coronado, Temecula, CA 92592 | 6-8 | 1.2 mi |
Great Oak High School 32555 Deer Hollow Way, Temecula, CA 92592 | 9-12 | 0.5 mi |
Disclaimer:
School attendance boundaries provided by ATTOM Data Solutions and are for reference only. Contact the school directly to verify enrollment eligibility.
Price & Sales History for 46267 Sawtooth Ln
Date
Details
Price
Change
Source
6/05/2026
Sold
$975,000
—
MLS
4/02/2026
Listed
$975,000
—
MLS
Disclaimer: Historical sales information is derived from public records provided by the county offices. Information is not guaranteed and should be independently verified.
46267 Sawtooth Lane, Temecula, CA 92592 (MLS# SW26067969) is a Single Family property that was sold at $975,000 on June 05, 2026. Want to learn more about 46267 Sawtooth Lane? Do you have questions about finding other Single Family real estate for sale in Temecula? You can browse all Temecula real estate or contact a Coldwell Banker agent to request more information.