
This is a carousel with tiles that activate property listing cards. Use the previous and next buttons to navigate.
1/53
$788,000 Just Listed
This is a carousel with tiles that activate property listing cards. Use the previous and next buttons to navigate.
1/53
Property Description
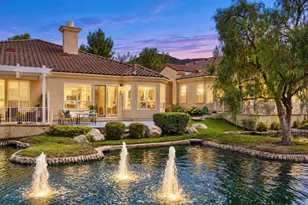
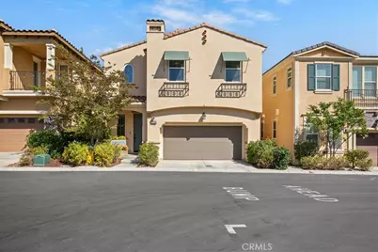
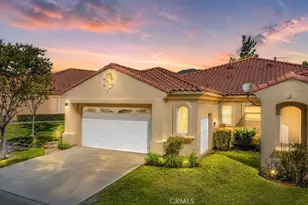
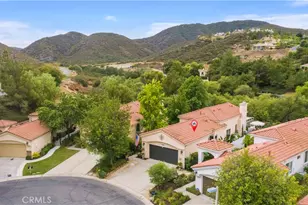
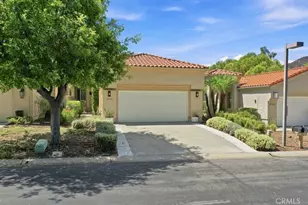
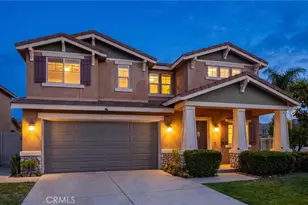
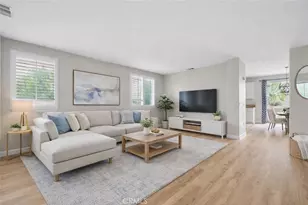
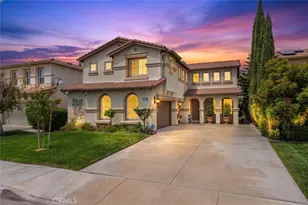
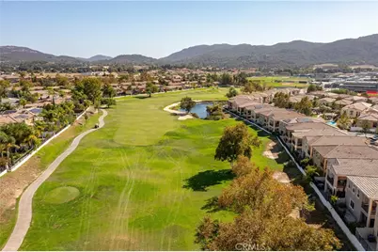
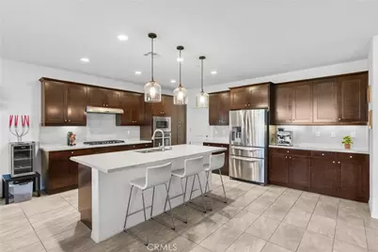
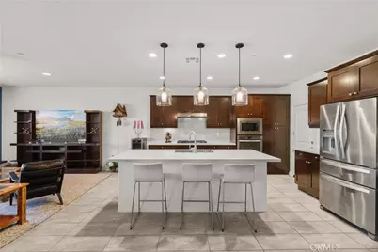
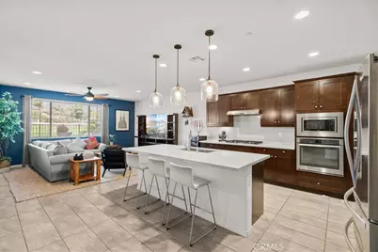
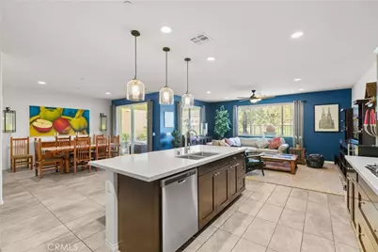
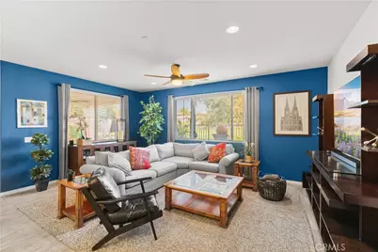
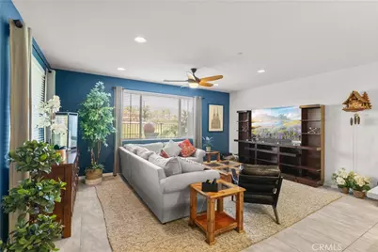
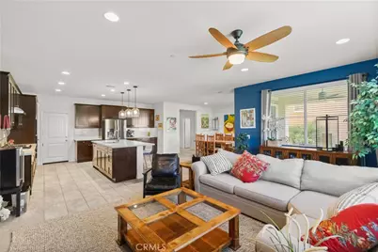
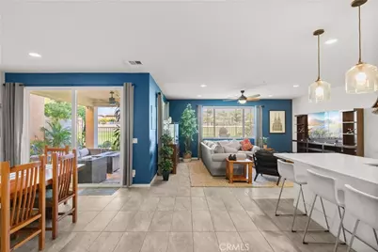
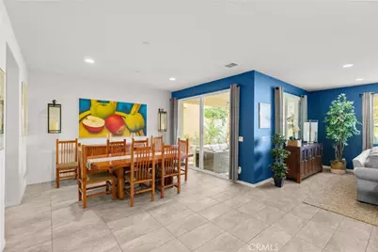
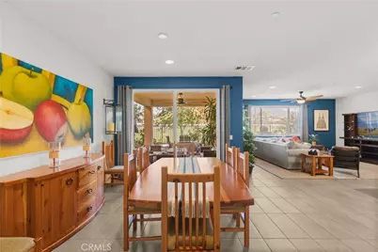
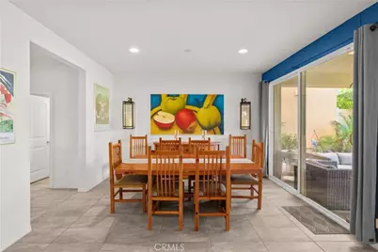
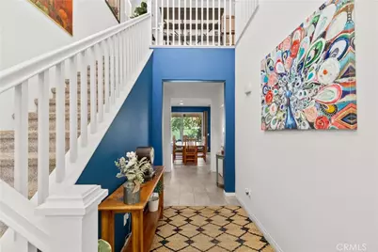
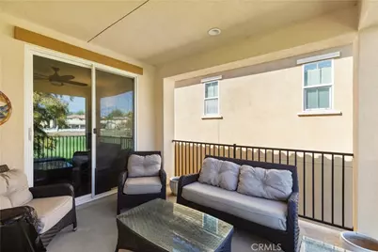
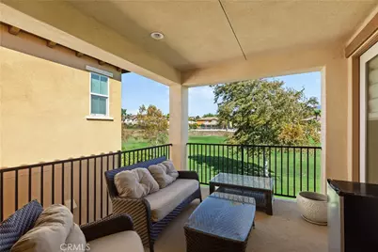
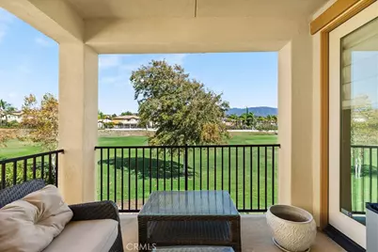
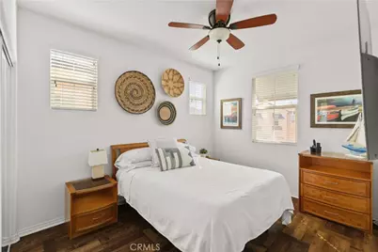
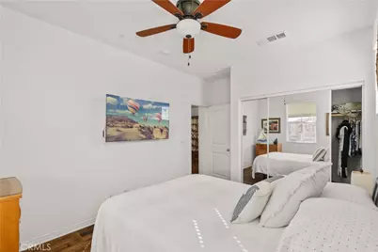
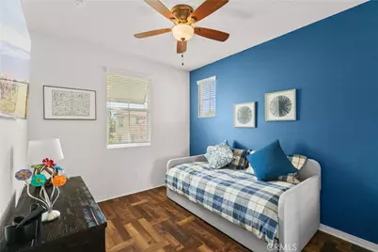
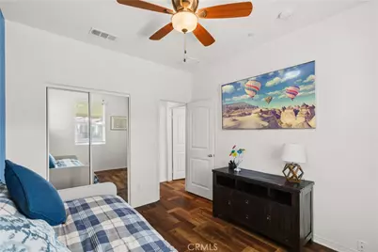
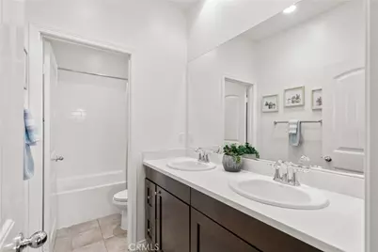
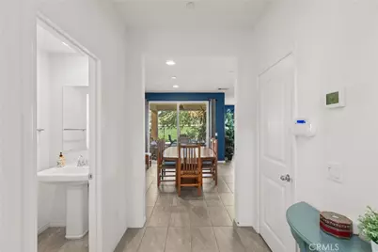
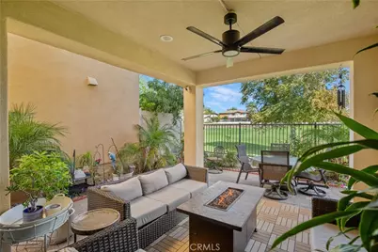
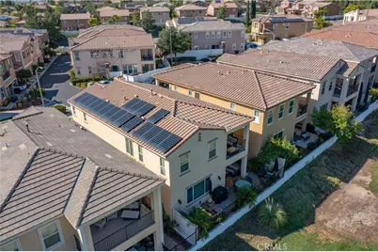
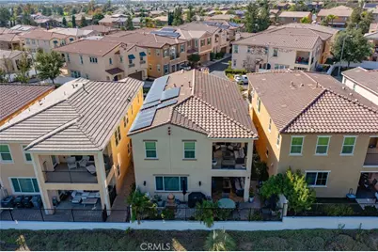
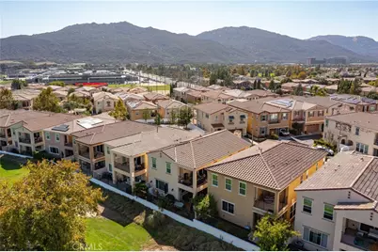
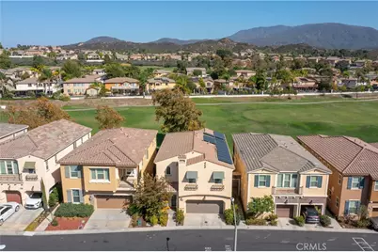
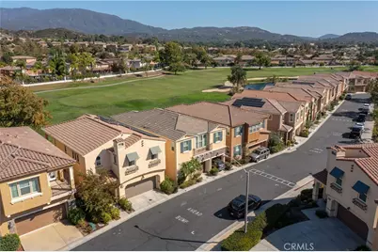
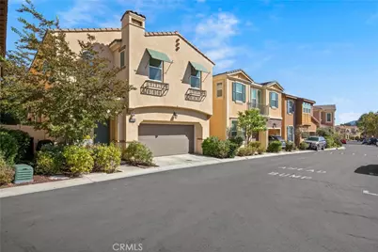
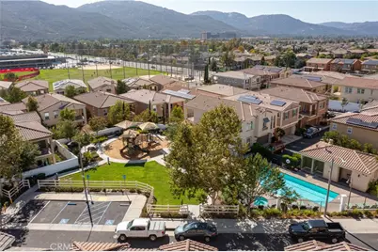
Ideally positioned along the RedHawk Golf Course, this exceptional residence backs directly to the course, offering a peaceful backdrop and golf course views from the home. Located in the sought-after Renaissance at Redhawk community, this spacious 2,282-square-foot condo truly lives like a single-family home, with 3 bedrooms, 2.5 bathrooms, no shared walls, and a thoughtfully designed two-story layout.
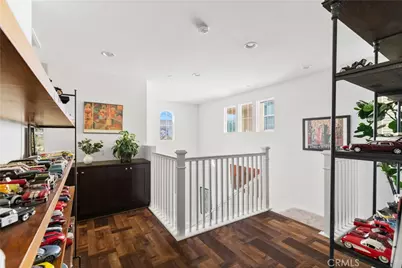
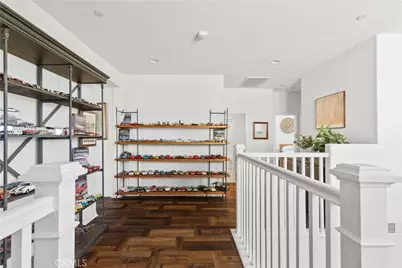
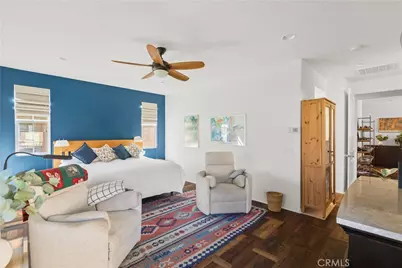
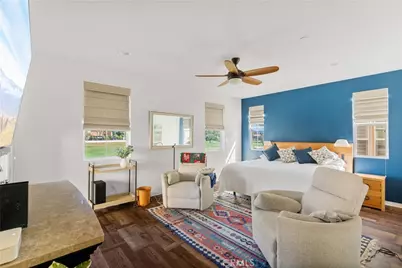
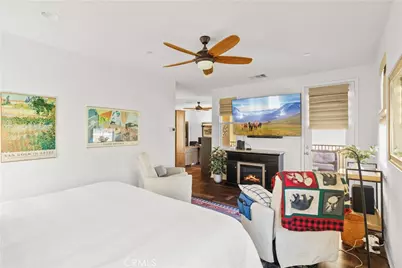
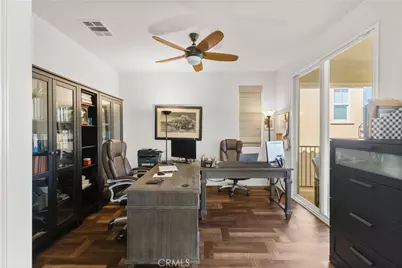
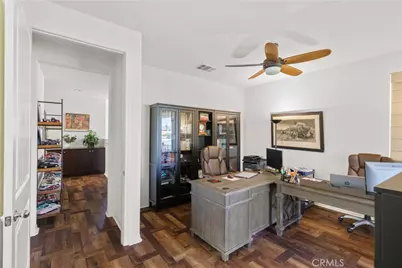
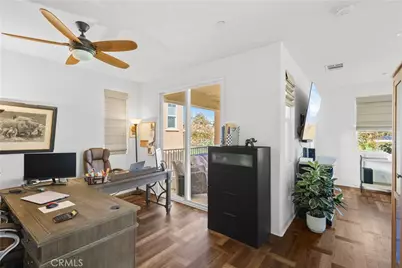
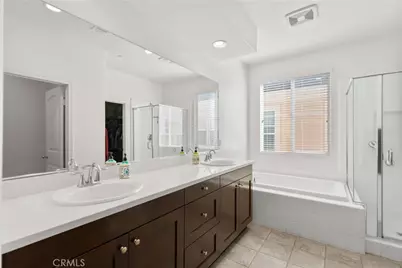
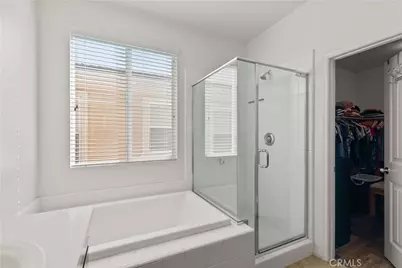
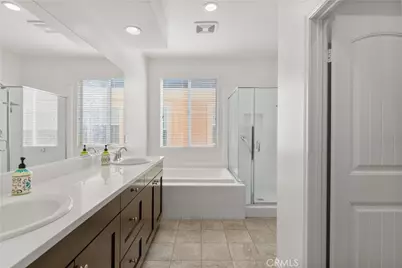
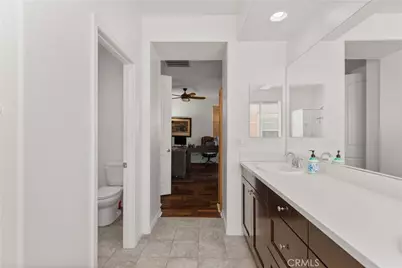
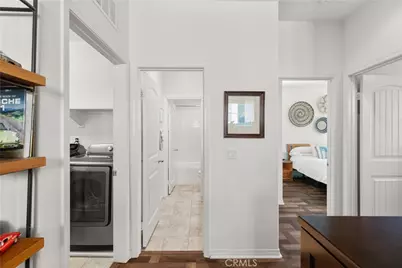
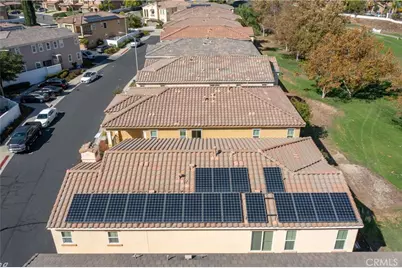
Upstairs, the impressive primary suite offers a private retreat with its own bathroom, golf course-view balcony, and an additional open area that can easily adapt to a home office, sitting area, reading nook, or whatever best suits your lifestyle. The convenient upstairs laundry keeps daily routines simple, while solar panels provide added energy efficiency and a whole-house water purification system adds to the home's comfort and convenience.
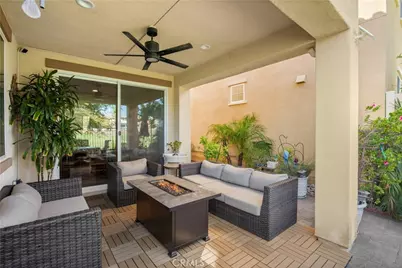
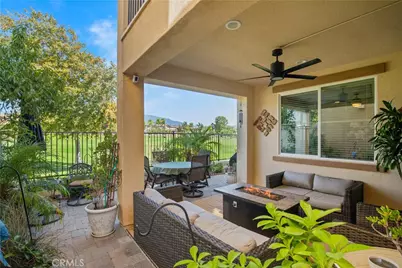
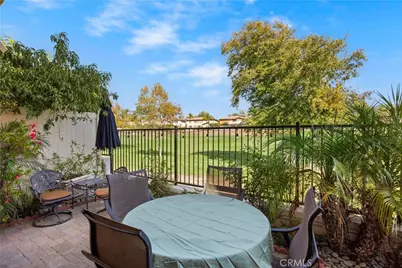
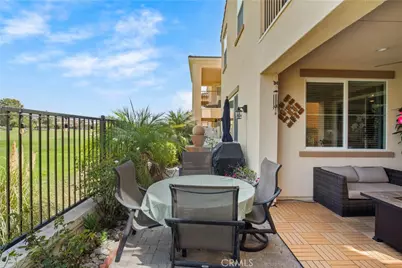
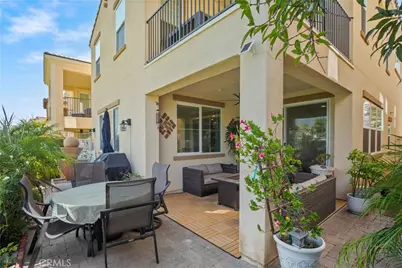
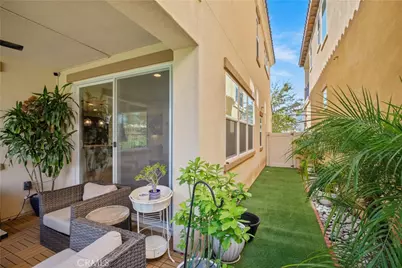
Step outside to the private patio, where an automated watering system makes caring for your plants easy while you enjoy your own outdoor space overlooking the golf course. Beyond the home, the location puts you close to so much of what makes Temecula special, with Great Oak High School, parks, and Pechanga Resort & Casino all within walking distance, plus easy access to Pechanga Parkway for shopping, dining, and everyday conveniences.
A unique opportunity to enjoy the privacy and feel of a single-family residence, the beauty of a golf course setting, and the ease of condo living, all in one fantastic Temecula location.
Full Property Details
Full Property Details for 46368 Cask Ln
General
- Price: $788,000
- HOA FEE: $192/month
- Status: Active
- Type: Condo
- Source: MRMLS
- MLS ID: SW26204072
- Updated: 9/18/2026
- Days on Market: 2 days
- Added to Site: 2 day(s) ago
Interior
- Rooms/Areas: Walk-In Closet, Laundry, All Bedrooms Up, Kitchen, Living Room, Loft, Primary Suite, Primary Bathroom
- Interior Features: Balcony, Ceiling Fan(s), Recessed Lighting, Open Floorplan, Stone Counters
- Fireplace(s): None
- Eating Areas: Dining Room
- Appliances: Gas Cooktop, Microwave, Range Hood, Water Purifier, Electric Oven, Dishwasher, Gas & Electric Range
- Flooring: Tile, Vinyl, Carpet
Rooms
Bathrooms
- Total Bathrooms: 3
- Full Bathrooms: 2
- Half Bathrooms: 1
Bedrooms
- Total Bedrooms: 3
Other Rooms
- Laundry: Individual Room, Upper Level
Additional Information
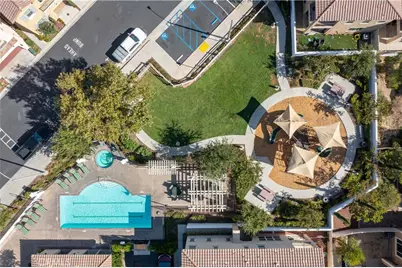
- Shared Amenities: Sport Court, Golf Course, Pool
- Pool Description: Community
- Spa Description: Community
Exterior
- Deck/Patio: Covered
Parking
- Garage: Yes
- Garage Spaces: 2
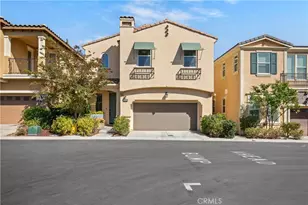
- Parking: Paved, Garage Faces Front, Driveway
Location
- County: Riverside
- Driving Directions: I-15 to Temecula Pkwy, right on Pechanga Pkwy, left on Deer Hollow Way, right on Peach Tree St, left on Cask Ln, Home will be on the right.
School Information
- School District: Temecula Unified
Community
- Community Features: Curbs, Street Lights, Storm Drains, Sidewalks, Suburban
- Assoc. Name: Alliance Association Management, Avalon Temecula
Heating & Cooling
- Cooling Type: Central Air
- Heating Type: Central
Utilities
- Sewer: Public Sewer
- Water: Public
Structural Information
- Structure Type: Condominium
- Roof: Spanish Tile
- Common Walls: No Common Walls
- Doors: Sliding Doors
- Entry Location: Front
- Stories/Levels: Two
- Stories Description: Two
- Square Feet: 2,282
- Sq. Ft. Source: Assessor
- Year Built: 2016
- Year Built Source: Assessor
- Property Condition: Turnkey
Unit Information
- Units in Complex: 74
Lot Features
- Property View: Neighborhood, Golf Course
- Lot Size (Acres): 0.0615
- Lot Size (Sq. Ft.): 2,680
- Lot Size Source: Assessor
- Lot Description: On Golf Course
- Fencing (Description): Vinyl, Wrought Iron
Financial Considerations
- Price Per Sq. Ft.: $345.31
- Association Fee: $192
- Assoc Fee Freq.: Monthly
- Other Fee: $35
- Other Fee Type: Association Fee 2
- Other Fee Freq.: Monthly
Disclosures and Reports
- Special Conditions: Standard
- Inclusions: Refrigerator, Video Doorbell, Security Cameras
Listed by KW Temecula, Elizabeth Jones
Get Pre-Approved Today
Schools
Schools serving 46368 Cask Ln
School District:Temecula Valley Unified School District
| Name | Grades | Distance |
|---|---|---|
Helen Hunt Jackson Elementary School 32400 Camino San Dimas, Temecula, CA 92592 | K-5 | 0.4 mi |
Erle Stanley Gardner Middle School 45125 V?a Del Coronado, Temecula, CA 92592 | 6-8 | 1.6 mi |
Great Oak High School 32555 Deer Hollow Way, Temecula, CA 92592 | 9-12 | 0.4 mi |
Disclaimer:
School attendance boundaries provided by ATTOM Data Solutions and are for reference only. Contact the school directly to verify enrollment eligibility.
Price & Sales History for 46368 Cask Ln
Date
Details
Price
Change
Source
9/17/2026
Listed
$788,000
—
MLS
Disclaimer: Historical sales information is derived from public records provided by the county offices. Information is not guaranteed and should be independently verified.

Tax History
Tax History for 46368 Cask Ln
Year
Property Taxes
Change
Tax Assessment
Change
2025
$6,643
—
$562,296
2%
2025
$6,643
2%
$551,271
2%
2024
$6,530
1%
$540,463
2%
2023
$6,471
2%
$529,867
2%
2022
$6,327
2%
$519,479
2%
2021
$6,195
1%
$509,294
1%
2020
$6,125
2%
$504,073
2%
2019
$6,032
7%
$494,190
2%
2018
$5,632
2%
$484,500
2%
2017
$5,533
—
$475,000
—
Disclaimer: Historical tax information is derived from public records provided by the county offices. Information is not guaranteed and should be independently verified.
Estimate the Cost
Estimate the Cost for 46368 Cask Ln
46368 Cask Lane, Temecula, CA 92592 (MLS# SW26204072) is a Condo property with 3 bedrooms, 2 full bathrooms and 1 partial bathroom. 46368 Cask Lane is currently listed for $788,000 and was received on September 17, 2026. Want to learn more about 46368 Cask Lane? Do you have questions about finding other Condo real estate for sale in Temecula? You can browse all Temecula real estate or contact a Coldwell Banker agent to request more information.