This is a carousel with tiles that activate property listing cards. Use the previous and next buttons to navigate.
1/1
$1,030,000
This is a carousel with tiles that activate property listing cards. Use the previous and next buttons to navigate.
1/1
Property Description
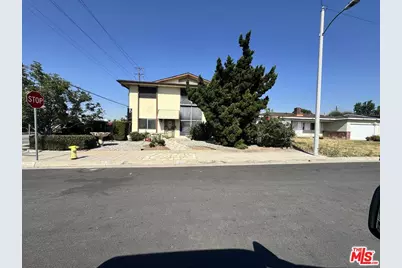
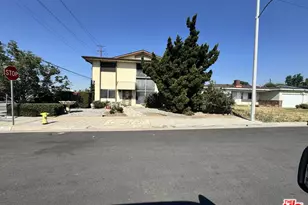
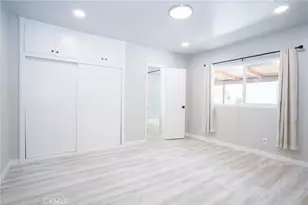
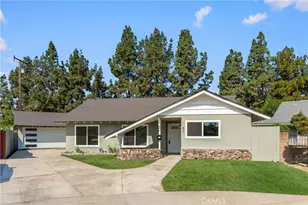
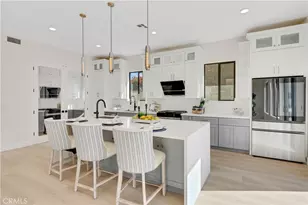
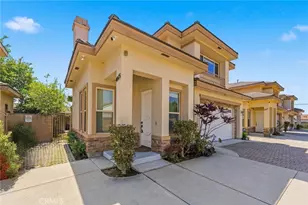
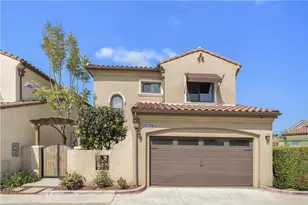
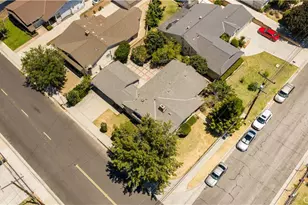
Investor's Special!!! Fixer upper! Solar system is paid off, electrical updated with 220v wiring throughout, EV ready, double gate. It has a huge master suite bathroom with Jacuzzi and Sauna. Ready to put your taste of finishes. The garage and lot have a lot of space and parking to convert an ADU and a Jr ADU. 380 sq ft workshop room by garage is not included in square footage.Sold AS IS. Buyers to do their due diligence and verify all info. NO warranties implied.
Full Property Details
Full Property Details for 4801 Birchland Pl
General
- Sold For: $1,030,000
- Status: Closed
- Type: Single Family
- Source: CLAW
- MLS ID: 26846161
- Added to Site: 51 day(s) ago
Interior
- Rooms/Areas: Primary Bedroom, Sauna, Separate Family Room, Living Room, Walk-In Closet, Walk-In Pantry, Pantry, Dining Room, Dining Area, Workshop
- Interior Features: Recessed Lighting, Hot Tub, Open Floor Plan, Plaster Walls, 220V Throughout, Drywall Walls
- Fireplace: Yes
- Number of Fireplaces: 2
- Furnishings: Unfurnished
- Flooring: Cement, Other
Rooms
Bathrooms
- Total Bathrooms: 3
- Full Bathrooms: 3
Bedrooms
- Total Bedrooms: 3
Other Rooms
- Family Room: 1
- Laundry: Laundry Area, Inside
Additional Information
- Pool Description: None
- Spa: Yes
- Spa Description: Bathtub
- Other Features: None
Parking
- Garage: Yes
- Garage Spaces: 2
- Garage Description: Attached, Air Conditioned Garage
Location
- Area: Temple City
- County: Los Angeles
- Driving Directions: Drive east on Las Tunas Drive. Right to Baldwin Ave. Left to Lower Azusa Road. Property is on the left.
Heating & Cooling
- Cooling Type: Central, Air Conditioning
- Heating Type: Central
Utilities
- Sewer: In Street
- Water: Meter on Property
Structural Information
- Architectural Style: Other
- Structure Type: Single Family Residence
- Exterior Const.: Brick, Hard Coat, Wood Siding
- Roof: Composition, Shingle
- Common Walls: Detached/No Common Walls
- Stories/Levels: 2
- Square Feet: 3,668
- Sq. Ft. Source: Assessor
- Year Built: 1965
- Year Built Source: Vendor Enhanced
Additional Structures
- Other Structures: None
Lot Features
- Property View: Other
- Lot Size (Acres): 0.17
- Lot Size: 7385
- Lot Size Source: Owner
- Lot Dimensions: 100 x 65
- Zoning: TCR4*
- Lot Description: Fenced, Fenced Yard, Automatic Gate, Back Yard
Financial Considerations
- Price Per Sq. Ft.: $298.53
- Assessment Year: 1965
Disclosures and Reports
- Disclosures/Reports: None
- APN: 8585-011-035
Listed by Beycome Brokerage Realty Inc., Jeffrey Sklar
Sold by Non Member MLS, MLS Non Member

Get Pre-Approved Today
Schools
Schools serving 4801 Birchland Pl
School Districts:El Monte City Elementary School District, El Monte Union High School District
| Name | Grades | Distance |
|---|---|---|
Gidley Elementary School 10226 Lower Azusa Road, El Monte, CA 91731 | 7-8 | 0.1 mi |
Rosemead High School 9063 Mission Drive, Rosemead, CA 91770 | 9-12 | 1.5 mi |
Disclaimer:
School attendance boundaries provided by ATTOM Data Solutions and are for reference only. Contact the school directly to verify enrollment eligibility.
Price & Sales History for 4801 Birchland Pl
Date
Details
Price
Change
Source
6/30/2026
Sold
$1,030,000
-5.94%
MLS
6/11/2026
Listed
$1,095,000
—
MLS
Disclaimer: Historical sales information is derived from public records provided by the county offices. Information is not guaranteed and should be independently verified.
4801 Birchland Pl, Temple City, CA 91780 (MLS# 26846161) is a Single Family property that was sold at $1,030,000 on June 30, 2026. Want to learn more about 4801 Birchland Pl? Do you have questions about finding other Single Family real estate for sale in Temple City? You can browse all Temple City real estate or contact a Coldwell Banker agent to request more information.