This is a carousel with tiles that activate property listing cards. Use the previous and next buttons to navigate.
1/1
$4,600
This is a carousel with tiles that activate property listing cards. Use the previous and next buttons to navigate.
1/1
Property Description
Welcome to this beautifully maintained Planned Unit Development (PUD).
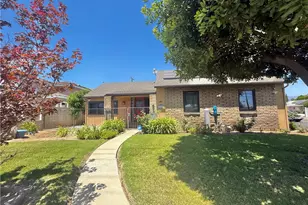
These exquisite, PUD-style homes are masterfully designed for comfort and complete privacy, featuring no common walls. A tall, luxurious wood front door leads into a comfortable living room complete with a cozy fireplace. The home includes 4 spacious bedrooms and 3 full bathrooms, highlighted by high ceilings, recessed lighting, and elegant crown molding throughout.
The master suite offers a private balcony, a spacious walk-in closet, and a luxurious bathroom. Additionally, the downstairs bedroom and full bath are ideally suited for guests, elderly residents, or a home office.
The kitchen serves as a true centerpiece, showcasing warm wood cabinetry, granite countertops, and stainless steel appliances. Recent upgrades to the property include new window coverings, wood flooring, modern kitchen appliances, a tankless water heater, a water purification system, and a private, low-maintenance backyard complete with a raised deck.2-car attached garage with direct interior access and additional one guest parking. Low HOA dues ($150/month) include trash service
Full Property Details
Full Property Details for 4847 Glickman
General
- Rent: $4,600
- Status: Closed
- Type: Single Family
- Source: MRMLS
- MLS ID: AR26179268
- Added to Site: 44 day(s) ago
Rental Information
- Lease/Rent Term: 12 Months
Interior
- Rooms/Areas: All Bedrooms Up, Main Floor Bedroom
- Fireplace: Yes
- Fireplace(s): Living Room
- Furnishings: Unfurnished
Rooms
Bathrooms
- Total Bathrooms: 3
- Full Bathrooms: 3
Bedrooms
- Total Bedrooms: 4
Other Rooms
- Laundry: In Garage
Additional Information
- Pool Description: None
Parking
- Garage: Yes
- Garage Spaces: 2
Location
- County: Los Angeles
- Driving Directions: Lower Azusa and Arden Dr
School Information
- School District: Temple City Unified
Heating & Cooling
- Cooling Type: Central Air
- Heating Type: Central
Utilities
- Sewer: Public Sewer
- Water: Public
Structural Information
- Common Walls: No Common Walls
- Entry Floor Number: 1
- Entry Location: 1
- Stories/Levels: Two
- Stories Description: Two
- Square Feet: 1,796
- Sq. Ft. Source: Assessor
- Year Built: 2019
Lot Features
- Property View: Mountain(s), City Lights
- Lot Size (Acres): 0.7801
- Lot Size (Sq. Ft.): 33,982
- Lot Size Source: Assessor
- Lot Description: 16-20 Units/Acre
Financial Considerations
- Price Per Sq. Ft.: $2.56
- Security Deposit: $2
- Key Deposit: $50
- Pet Deposit: $2,000
- Other Deposit: $1
- Terms: 12 Months
Listed and Sold by Milton & Milton Preferred Properties, Yu Tu Milton

Schools
Schools serving 4847 Glickman
School Districts:El Monte City Elementary School District, El Monte Union High School District
| Name | Grades | Distance |
|---|---|---|
Gidley Elementary School 10226 Lower Azusa Road, El Monte, CA 91731 | 7-8 | 0.1 mi |
Rosemead High School 9063 Mission Drive, Rosemead, CA 91770 | 9-12 | 1.6 mi |
Disclaimer:
School attendance boundaries provided by ATTOM Data Solutions and are for reference only. Contact the school directly to verify enrollment eligibility.
Price History for 4847 Glickman
Date
Details
Price
Change
Source
9/01/2026
Sold
$4,600
-4.17%
MLS
8/16/2026
Listed
$4,800
—
MLS
Disclaimer: Historical sales information is derived from public records provided by the county offices. Information is not guaranteed and should be independently verified.
4847 Glickman, Temple City, CA 91780 (MLS# AR26179268) is a Single Family property that was sold at $4,600 on September 01, 2026. Want to learn more about 4847 Glickman? Do you have questions about finding other real estate for sale or rent in Temple City? You can browse all Temple City rentals or contact a Coldwell Banker agent to request more information.