This is a carousel with tiles that activate property listing cards. Use the previous and next buttons to navigate.
1/1
$930,000
This is a carousel with tiles that activate property listing cards. Use the previous and next buttons to navigate.
1/1
Property Description
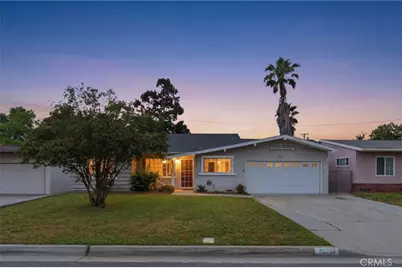
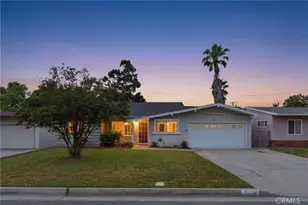
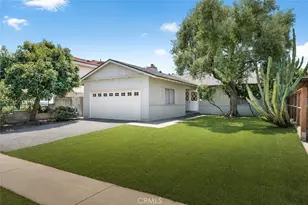
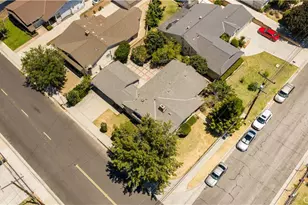
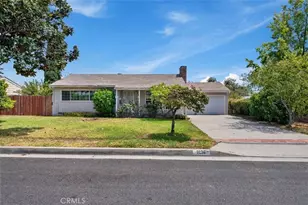
A 1958 Ranch-style home with real character sitting on a spacious 5,796 sq ft lot, 5149 Arden Drive offers 3 bedrooms, 2 bathrooms, hardwood floors, and a layout that lives bigger than its 1,476 sq ft suggests. The home features a generous living room filled with natural light, an original kitchen with abundant cabinetry and tile countertops, and a large family room addition highlighted by a striking herringbone brick fireplace, recessed lighting, built-in wet bar with glass-front cabinets, and sliding glass door access to the backyard. Out back, a large pergola-covered patio and grassy yard with mature fruit trees create an entertainer's backdrop ready for your vision. Centrally located just minutes from Live Oak Park, the next chapter of this home is yours to write.
Full Property Details
Full Property Details for 5149 Arden Dr
General
- Sold For: $930,000
- Status: Closed
- Type: Single Family
- Source: MRMLS
- MLS ID: AR26074161
- Added to Site: 56 day(s) ago
Interior
- Rooms/Areas: All Bedrooms Down
- Interior Features: Open Floorplan, Tile Counters
- Fireplace: Yes
- Fireplace(s): Living Room, Family Room
- Eating Areas: Breakfast Counter/Bar, Dining Room, In Family Room
- Appliances: Electric Range, Electric Cooktop
Rooms
Bathrooms
- Total Bathrooms: 2
- Full Bathrooms: 2
Bedrooms
- Total Bedrooms: 3
Other Rooms
- Laundry: Gas Dryer Hookup, In Garage, Washer Hookup
Additional Information
- Pool Description: None
- Spa Description: None
Exterior
- Deck/Patio: None
Parking
- Garage: Yes
- Garage Spaces: 2
- Parking: Garage, Garage Faces Front
Location
- County: Los Angeles
- Driving Directions: Please use GPS
- Direction Faces: East
School Information
- School District: El Monte Union High
Community
- Community Features: Sidewalks, Suburban
Heating & Cooling
- Cooling Type: Central Air
- Heating Type: Central
Utilities
- Sewer: Public Sewer
- Water: Public
Structural Information
- Architectural Style: Ranch
- Structure Type: Single Family Residence
- Foundation: Raised
- Common Walls: No Common Walls
- Windows: Double-Pane Windows
- Disability Access: 2 or More Accessible Exits
- Entry Location: Front
- Stories/Levels: One
- Stories Description: One
- Square Feet: 1,476
- Sq. Ft. Source: Assessor
- Year Built: 1958
- Year Built Source: Assessor
- Property Condition: Repairs (Cosmetic)
Lot Features
- Property View: None
- Lot Size (Acres): 0.1324
- Lot Size Source: Assessor
- Lot Description: 0-1 Unit/Acre
Financial Considerations
- Price Per Sq. Ft.: $630.08
Disclosures and Reports
- Special Conditions: Standard
Listed by Real Brokerage Technologies, Inc, Calvin Chen
Sold by LPT Realty, Inc, Praveena Peddu

Get Pre-Approved Today
Schools
Schools serving 5149 Arden Dr
School Districts:El Monte City Elementary School District, El Monte Union High School District
| Name | Grades | Distance |
|---|---|---|
Gidley Elementary School 10226 Lower Azusa Road, El Monte, CA 91731 | 7-8 | 0.4 mi |
Rosemead High School 9063 Mission Drive, Rosemead, CA 91770 | 9-12 | 1.8 mi |
Disclaimer:
School attendance boundaries provided by ATTOM Data Solutions and are for reference only. Contact the school directly to verify enrollment eligibility.
Price & Sales History for 5149 Arden Dr
Date
Details
Price
Change
Source
5/12/2026
Sold
$930,000
9.41%
MLS
4/07/2026
Listed
$849,999
—
MLS
Disclaimer: Historical sales information is derived from public records provided by the county offices. Information is not guaranteed and should be independently verified.
5149 Arden Drive, Temple City, CA 91780 (MLS# AR26074161) is a Single Family property that was sold at $930,000 on May 12, 2026. Want to learn more about 5149 Arden Drive? Do you have questions about finding other Single Family real estate for sale in Temple City? You can browse all Temple City real estate or contact a Coldwell Banker agent to request more information.