This is a carousel with tiles that activate property listing cards. Use the previous and next buttons to navigate.
1/1
$1,950,000
This is a carousel with tiles that activate property listing cards. Use the previous and next buttons to navigate.
1/1
Property Description
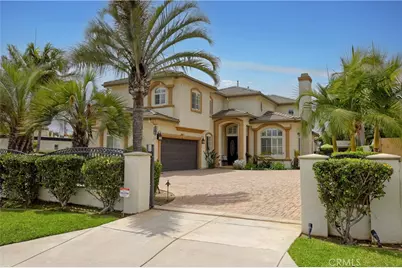
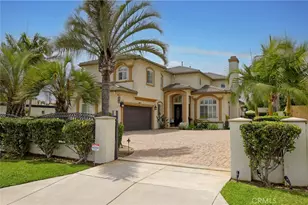
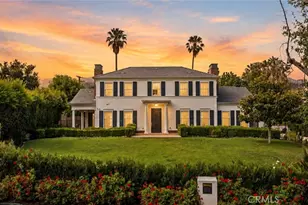
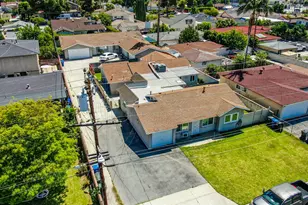
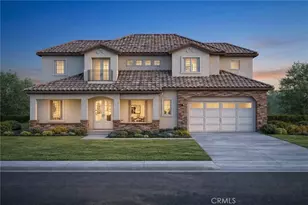
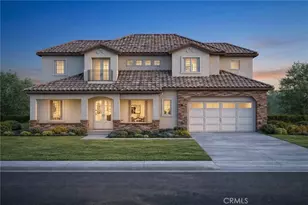
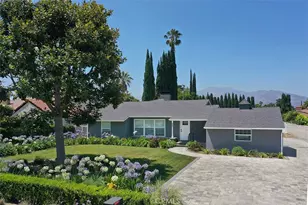
Stunning two-story home in highly sought-after Temple City, offering expansive living spaces, exceptional versatility, and true move-in ready condition. Beautifully maintained, this impressive residence is thoughtfully designed for both everyday comfort and effortless entertaining. A grand foyer with soaring ceilings and a elegant staircase creates a striking first impression and flows seamlessly into the main living areas. The formal living room features dramatic ceiling height, granite flooring, crown molding, and a gas fireplace with an elegant mantle. The dining room, framed by an arched entry, showcases, classic wainscoting, and a coffered ceiling. The spacious kitchen is beautifully appointed with a center island, granite countertops, walk-in pantry, wine cooler, and eating area seamlessly opens to the family room for effortless everyday living and entertaining. French doors lead to a charming side yard, where a tranquil fountain creates a serene indoor-outdoor connection. The home offers four generously sized ensuite bedrooms, providing comfort and privacy for all. The luxurious primary suite features a spacious walk-in closet and a spa-inspired bath complete with a soaking tub and separate shower. Additional highlights include granite flooring on the main floor, plantation shutters, dual-pane windows, recessed lighting, crown molding, central air and heat, central vacuum system, built-in speakers, bonus room, additional exterior bathroom, laundry room with sink, and attached garage with built-in cabinets and direct access. The professionally landscaped grounds are designed for exceptional outdoor living and entertaining. Gated front grounds feature an automated circular paver driveway centered around a decorative fountain, offering both elegance and convenience. The backyard unfolds as a private resort-style oasis, complete with a covered patio, sparkling pool, relaxing spa, built-in outdoor kitchen and BBQ. This distinguished property was honored with First Place in the Los Angeles & San Gabriel Valley Chapter 48th Annual Beautification Awards (2006), a testament to its outstanding design and curb appeal. This exceptional home combines space, style, and resort-style amenities in one remarkable offering.
Full Property Details
Full Property Details for 5219 McClintock
General
- Sold For: $1,950,000
- Status: Closed
- Type: Single Family
- Source: MRMLS
- MLS ID: AR26087821
- Added to Site: 109 day(s) ago
Interior
- Rooms/Areas: Walk-In Closet, Primary Bedroom, Separate Family Room, Walk-In Pantry, Laundry, Kitchen, Living Room, Main Floor Bedroom, Family Room, Primary Suite, Primary Bathroom
- Interior Features: Crown Molding, Wainscoting, High Ceilings, Ceiling Fan(s), Pantry, Recessed Lighting, Central Vacuum, Coffered Ceiling(s), Granite Counters
- Fireplace: Yes
- Fireplace(s): Living Room
- Eating Areas: Dining Room, In Kitchen
- Appliances: Dishwasher
Rooms
Bathrooms
- Total Bathrooms: 7
- Full Bathrooms: 5
- 3/4 Bathrooms: 1
- Half Bathrooms: 1
Bedrooms
- Total Bedrooms: 6
Other Rooms
- Laundry: Individual Room
Additional Information
- Pool: Yes
- Pool Description: In-Ground, Private
- Spa Description: In-Ground
Exterior
- Deck/Patio: Covered, Concrete, Stone, Rear Porch
Parking
- Garage: Yes
- Garage Spaces: 2
- Parking: Gated, Circular Driveway, Garage (Direct Access), Driveway
Location
- County: Los Angeles
- Driving Directions: Santa Anita, West on Freer, South on Mcclintock
School Information
- School District: El Monte Union High
Community
- Community Features: Curbs, Street Lights, Suburban
Heating & Cooling
- Cooling Type: Central Air
- Heating Type: Central
Utilities
- Sewer: Public Sewer
- Water: Public
Structural Information
- Structure Type: Single Family Residence
- Common Walls: No Common Walls
- Windows: Double-Pane Windows
- Entry Location: First Floor, Street Level
- Stories/Levels: Two
- Stories Description: Two
- Square Feet: 3,516
- Sq. Ft. Source: Assessor
- Year Built: 2002
- Year Built Source: Assessor
- Property Condition: Turnkey
Additional Structures
- Other Structures: Gazebo
Lot Features
- Property View: None
- Lot Size (Acres): 0.2958
- Lot Size Source: Assessor
- Irrigation System: Sprinkler System
- Lot Description: Sprinklers in Front, Landscaped, Level, Front Yard, Sprinkler System, Back Yard, Sprinklers in Rear
- Fencing (Description): Block
Financial Considerations
- Price Per Sq. Ft.: $554.61
Disclosures and Reports
- Special Conditions: Standard
Listed by Engel & Voelkers Pasadena, Cheryl Allen
Sold by Guillermo Rodriguez, Broker, Guillermo Rodriguez

Get Pre-Approved Today
Schools
Schools serving 5219 McClintock
School Districts:El Monte City Elementary School District, El Monte Union High School District
| Name | Grades | Distance |
|---|---|---|
Cleminson Elementary School 5213 Daleview Avenue, Temple City, CA 91780 | K-6 | 0.1 mi |
Rio Hondo Elementary School, Arcadia, CA 11425 Wildflower Road, Arcadia, CA 91006 | K-6 | 1 mi |
Arroyo High School 4921 N. Cedar Ave., El Monte, CA 91732 | 9-12 | 0.8 mi |
Disclaimer:
School attendance boundaries provided by ATTOM Data Solutions and are for reference only. Contact the school directly to verify enrollment eligibility.
Price & Sales History for 5219 McClintock
Date
Details
Price
Change
Source
7/22/2026
Sold
$1,950,000
-6.61%
MLS
6/16/2026
Price Reduced
$2,088,000
-4.57%
MLS
4/27/2026
Listed
$2,188,000
—
MLS
Disclaimer: Historical sales information is derived from public records provided by the county offices. Information is not guaranteed and should be independently verified.
5219 McClintock, Temple City, CA 91780 (MLS# AR26087821) is a Single Family property that was sold at $1,950,000 on July 22, 2026. Want to learn more about 5219 McClintock? Do you have questions about finding other Single Family real estate for sale in Temple City? You can browse all Temple City real estate or contact a Coldwell Banker agent to request more information.