This is a carousel with tiles that activate property listing cards. Use the previous and next buttons to navigate.
1/69
$865,000 Just Listed
This is a carousel with tiles that activate property listing cards. Use the previous and next buttons to navigate.
1/69
Property Description
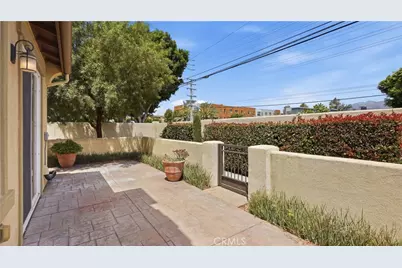
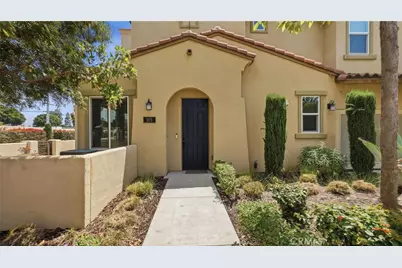
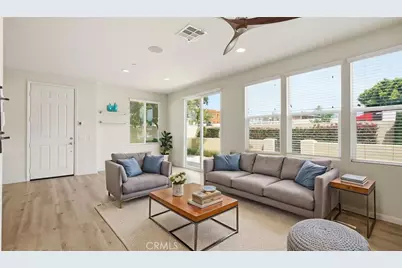
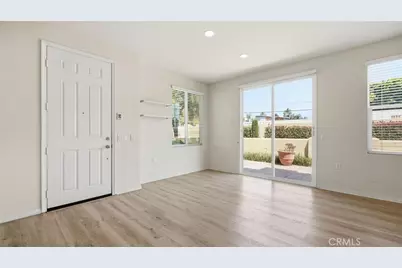
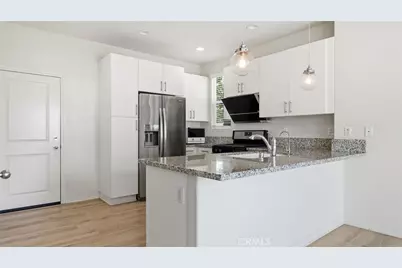
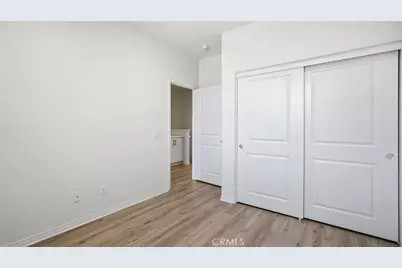
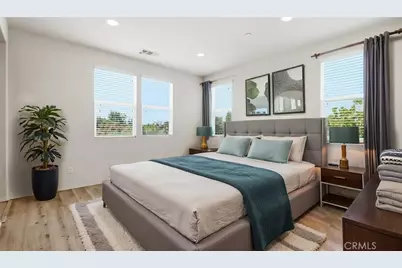
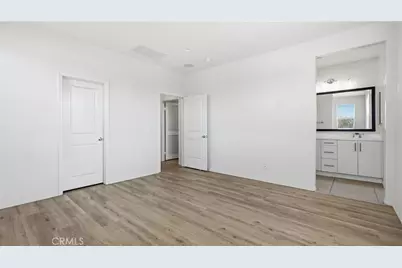
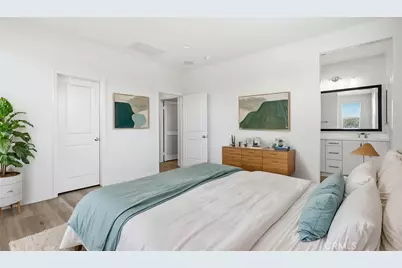
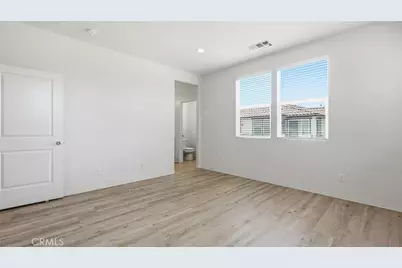
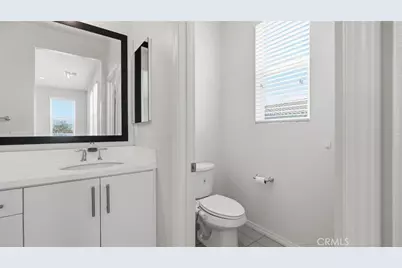
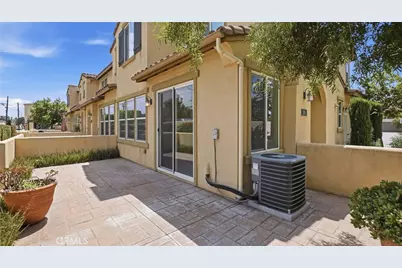
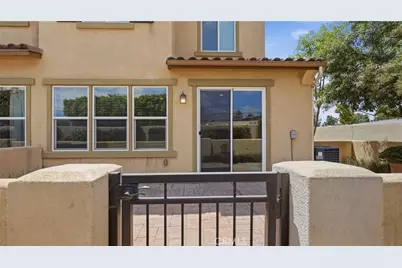
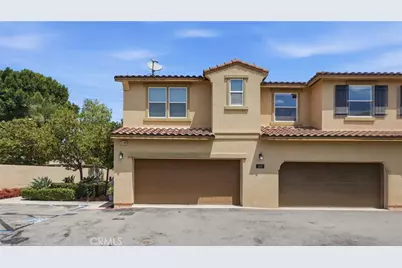
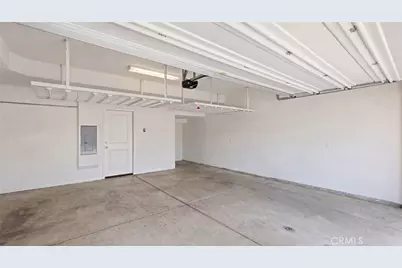
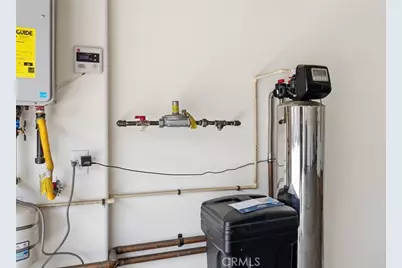
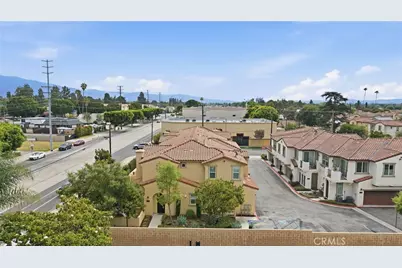
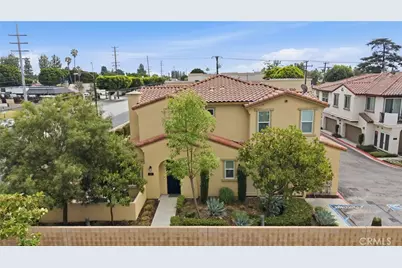
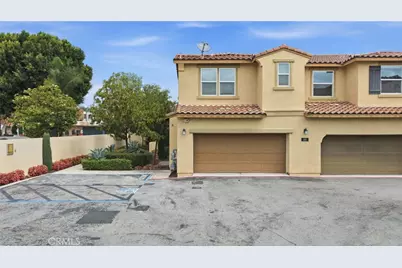
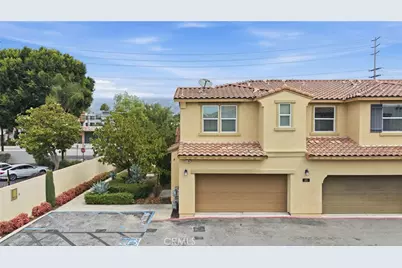
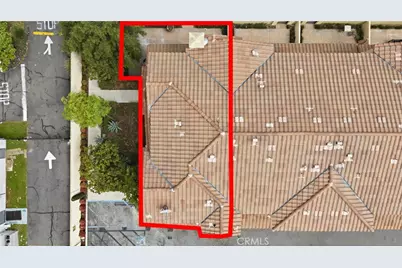
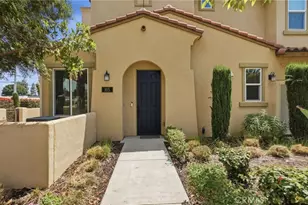
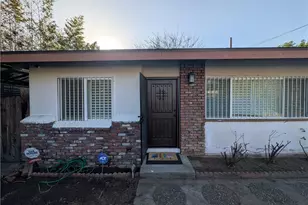
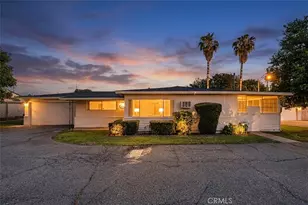
Beautiful three-bedroom, three-bath townhome-style condo nestled in the highly desirable area of Temple City. This exceptional end-unit residence was formerly the builder's model home and showcases premium upgrades, spacious living, and modern comfort throughout. As you approach the home, you're welcomed by mature shrubs, lush landscaping, and colorful flower beds that create a peaceful sense of privacy and charm. Step inside to discover a light, bright, and airy open floor plan featuring engineered wood flooring, soaring ceilings, elegant white walls, and expansive living spaces designed for both everyday living and entertaining.The spacious family room flows seamlessly into the dining area and gourmet chef-style kitchen, creating the perfect setting for family gatherings and entertaining guests. The kitchen is beautifully appointed with granite countertops, stainless steel appliances, an electric cooktop, abundant cabinetry, and generous storage space.The first-floor bathroom has been thoughtfully customized for wheelchair accessibility, adding both convenience and functionality. As you make your way to the attached two-car garage, you'll appreciate the additional upgrades including a water filtration system, EV charging station, and custom overhead storage racks that maximize organization and utility. One of the standout features of this former model home is the oversized private patio-larger than most within the community. The enclosed outdoor space is ideal for BBQs, entertaining, enjoying your morning coffee, or simply relaxing in the evenings within your own private retreat.Upstairs, you'll find three spacious bedrooms with ample closet space, a nice full bathroom, private laundry area, additional linen storage, and an inviting primary suite designed as a true retreat. The generous primary bedroom features a walk-in closet, private bathroom complete with dual sinks and a shower.Additional highlights include the open-concept layout, abundant natural light, modern finishes, and premium upgrades throughout. Located near popular destinations including Starbucks, Paris Baguette, Sam's Club, Home Depot, Trader Joe's, and Westfield Mall, this home also offers convenient access to the 210, 10, and 605 freeways, making commuting and daily living exceptionally convenient. A rare opportunity to own a beautifully upgraded former model home in one of Temple City's most sought-after communities.
Full Property Details
Full Property Details for 5661 McCulloch
General
- Price: $865,000
- HOA FEE: $462/month
- Status: Active
- Type: Condo
- Source: MRMLS
- MLS ID: PW26114808
- Updated: Today (5/28/2026)
- Added to Site: Today
Interior
- Rooms/Areas: Walk-In Closet, Laundry, All Bedrooms Up, Living Room
- Interior Features: High Ceilings, Ceiling Fan(s), Recessed Lighting, Open Floorplan, Storage, Copper Plumbing (Full), Granite Counters
- Fireplace(s): None
- Eating Areas: Breakfast Counter/Bar, In Family Room
- Appliances: Convection Oven, Disposal, Microwave, Refrigerator, Tankless Water Heater, Electric Oven, Dishwasher
- Flooring: Wood, Laminate
Rooms
Bathrooms
- Total Bathrooms: 3
- Full Bathrooms: 3
Bedrooms
- Total Bedrooms: 3
Other Rooms
- Laundry: Inside, Individual Room, Upper Level
Additional Information
- Shared Amenities: Insurance, Management, Maintenance Front Yard, Other
- Pool Description: None
- Spa Description: None
Exterior
- Deck/Patio: Concrete, Patio, Slab
Parking
- Garage: Yes
- Garage Spaces: 2
- Parking: Garage, Garage (Direct Access), Guest
Location
- County: Los Angeles
- Driving Directions: W Live Oak Ave and Santa Anita Ave
School Information
- School District: El Monte Union High
Community
- Community Features: Curbs, Biking, Mountainous, Street Lights, Park
- Assoc. Name: Blossom Walk
Heating & Cooling
- Cooling Type: Central Air
- Heating Type: Central
Utilities
- Sewer: Public Sewer
- Water: Public
Structural Information
- Architectural Style: Traditional
- Structure Type: Condominium
- Construction: Stucco, Drywall Walls
- Foundation: Slab
- Roof: Spanish Tile
- Common Walls: 1 Common Wall
- Windows: Double-Pane Windows, Screens
- Doors: Panel Doors
- Disability Access: Wide Doors (32 Inches or More)
- Entry Location: side
- Stories/Levels: Two
- Stories Description: Two
- Square Feet: 1,400
- Sq. Ft. Source: Other
- Year Built: 2017
- Year Built Source: Assessor
- Property Condition: Turnkey
Unit Information
- Units in Complex: 22
Additional Structures
- Other Structures: Storage
Lot Features
- Property View: None
- Lot Size (Acres): 0.9105
- Lot Size (Sq. Ft.): 39,661
- Lot Size Source: Assessor
- Irrigation System: Sprinkler System
- Lot Description: Corner Lot, Sprinklers Timer, Park Nearby, Garden, Walking Street, Sprinkler System
- Fencing (Description): Stucco Wall
Financial Considerations
- Price Per Sq. Ft.: $617.86
- Association Fee: $462
- Assoc Fee Freq.: Monthly
Disclosures and Reports
- Special Conditions: Standard
Listed by Real Broker, Abraham Williams

Get Pre-Approved Today
Schools
Schools serving 5661 McCulloch
School Districts:El Monte City Elementary School District, El Monte Union High School District
| Name | Grades | Distance |
|---|---|---|
Cleminson Elementary School 5213 Daleview Avenue, Temple City, CA 91780 | K-6 | 0.5 mi |
Rio Hondo Elementary School, Arcadia, CA 11425 Wildflower Road, Arcadia, CA 91006 | K-6 | 0.9 mi |
Arroyo High School 4921 N. Cedar Ave., El Monte, CA 91732 | 9-12 | 1.2 mi |
Disclaimer:
School attendance boundaries provided by ATTOM Data Solutions and are for reference only. Contact the school directly to verify enrollment eligibility.
Price & Sales History for 5661 McCulloch
Date
Details
Price
Change
Source
5/28/2026
Listed
$865,000
7.05%
MLS
6/09/2023
Sold
$808,000
—
Public Record
Disclaimer: Historical sales information is derived from public records provided by the county offices. Information is not guaranteed and should be independently verified.
Tax History
Tax History for 5661 McCulloch
Year
Property Taxes
Change
Tax Assessment
Change
2025
$10,428
15%
$824,160
13%
2023
$9,103
3%
$731,646
2%
2022
$8,811
2%
$717,300
2%
2021
$8,622
—
$703,236
1%
2020
$8,592
-2%
$696,026
2%
2019
$8,753
234%
$682,380
277%
2018
$2,619
—
$180,988
—
Disclaimer: Historical tax information is derived from public records provided by the county offices. Information is not guaranteed and should be independently verified.
Estimate the Cost
Estimate the Cost for 5661 McCulloch
5661 McCulloch, Temple City, CA 91780 (MLS# PW26114808) is a Condo property with 3 bedrooms and 3 full bathrooms. 5661 McCulloch is currently listed for $865,000 and was received on May 28, 2026. Want to learn more about 5661 McCulloch? Do you have questions about finding other Condo real estate for sale in Temple City? You can browse all Temple City real estate or contact a Coldwell Banker agent to request more information.