This is a carousel with tiles that activate property listing cards. Use the previous and next buttons to navigate.
1/1
$2,440,000
This is a carousel with tiles that activate property listing cards. Use the previous and next buttons to navigate.
1/1
Property Description
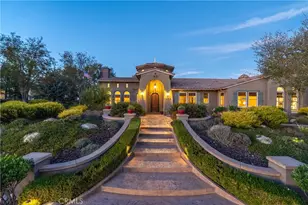
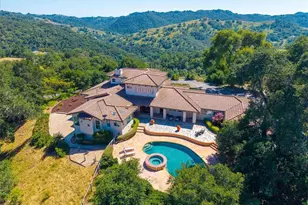
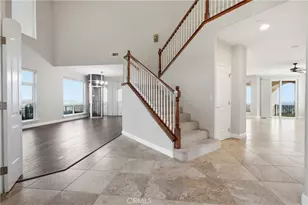
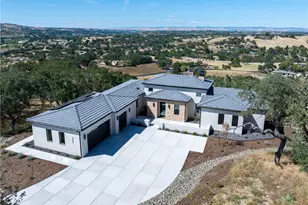
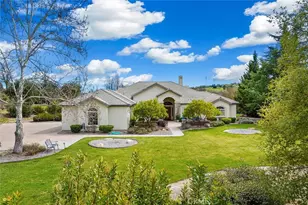
Located in the highly sought-after Peterson Ranch community of west Templeton, this exceptional 5.5 acre estate offers a rare blend of privacy, scale, and sweeping vineyard-studded views. The beautifully newly remodeled 3,390± sq ft custom home features 4 bedrooms and 5 bathrooms, with an open, light-filled design that captures the surrounding landscape from nearly every room. A dramatic rotunda-style great room with soaring wood-beamed ceilings and a statement fireplace anchors the home, seamlessly connecting formal living and dining spaces to the gourmet kitchen; perfect for both everyday living and entertaining.
The luxurious primary suite offers a private retreat with a sitting area/home office, dual walk-in closets, and a spa-inspired ensuite bath complete with a freestanding clawfoot soaking tub and dual vanities. Additional amenities include a wine cellar/butler's pantry, indoor laundry room, three-car garage, and a versatile loft space ideal as a private retreat, lounge, creative studio, or additional storage.
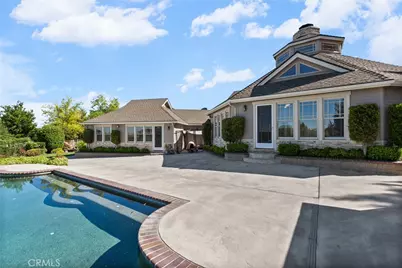
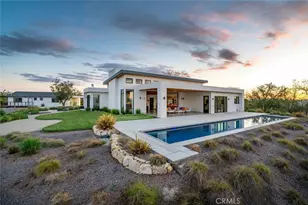
Designed for true indoor-outdoor living, the property features a resort-style pool and spa with vanishing edge waterfall, a 150 sq ft pool house with outdoor cooking area and gazebo, and expansive entertaining spaces set against breathtaking Central Coast views. The lower acreage offers exceptional versatility with a man-made irrigation pond, a new 3,000 sq ft barn/shop built in 2022 with A/C, plumbing and electricity ideal for hobbyists, and ample room for agricultural or equestrian use. Served by TCSD water plus a private well for irrigation, and surrounded by landscaped, fenced grounds, this property embodies refined wine country living along the Templeton Gap. This stunning custom home is an absolute must see!
Full Property Details
Full Property Details for 1006 Herdsman Way
General
- Sold For: $2,440,000
- Status: Closed
- Type: Single Family
- Source: MRMLS
- MLS ID: SC26077705
- Added to Site: 108 day(s) ago
Interior
- Rooms/Areas: Separate Family Room, Primary Bathroom, Main Floor Primary Bedroom, Walk-In Closet, Laundry, All Bedrooms Down, Wine Cellar, Office, Main Floor Bedroom, Loft, Primary Suite, Utility Room, Workshop, Foyer, Primary Bedroom, Living Room, Kitchen, Walk-In Pantry, Game Room
- Interior Features: Beamed Ceilings, High Ceilings, Ceiling Fan(s), Pantry, Recessed Lighting, Storage, Cathedral Ceiling(s), Granite Counters
- Fireplace: Yes
- Fireplace(s): Family Room
- Eating Areas: Country Kitchen, Dining Room, In Kitchen, Breakfast Nook
- Appliances: Water Softener, Double Oven
- Flooring: Wood
Rooms
Bathrooms
- Total Bathrooms: 5
- Full Bathrooms: 2
- Half Bathrooms: 3
Bedrooms
- Total Bedrooms: 4
Other Rooms
- Laundry: Inside, Individual Room
Additional Information
- Pool: Yes
- Pool Description: In-Ground, Waterfall, Private
- Spa Description: In-Ground, Private, Heated
Exterior
- Deck/Patio: Covered, Terrace, Front Porch, Concrete, Cabana
Parking
- Garage: Yes
- Garage Spaces: 3
- Parking: Garage, Garage Faces Side, Garage (Three Doors), Off-Street, Oversized, Paved, Driveway, Shared Driveway, Circular Driveway
Location
- County: San Luis Obispo
- Driving Directions: North on N Bethel Rd, East on Herdsman Way, Home on the left
School Information
- School District: Templeton Unified
- Elementary School: TEMPL
- Middle School: TEMPL
Community
- Community Features: Rural, Foothills
Heating & Cooling
- Cooling Type: Central Air
- Heating Type: Forced Air
Utilities
- Sewer: Conventional Septic, Private Sewer
- Water: Well, Public
Structural Information
- Architectural Style: French, Contemporary, Custom-Built, Ranch
- Structure Type: Single Family Residence
- Construction: Fiber Cement, Stone Veneer
- Common Walls: No Common Walls
- Windows: Shutters
- Entry Location: Level 1
- Stories/Levels: One
- Stories Description: One
- Square Feet: 3,424
- Sq. Ft. Source: Assessor
- Year Built: 1999
- Year Built Source: Public Records
- Property Condition: Turnkey, Updated/Remodeled
Additional Structures
- Other Structures: Workshop, Storage, Barn(s), Shed(s), Gazebo, Outbuilding
Lot Features
- Property View: Pasture, Mountain(s), Pond, Trees/Woods, Pool, Hills, Panoramic
- Lot Size (Acres): 5.5
- Lot Size Source: Assessor
- Lot Description: Paved, Landscaped, Pasture, Agricultural, Horse Property, Back Yard, Lawn
- Fencing (Description): Livestock, Partial, Good Condition
Financial Considerations
- Price Per Sq. Ft.: $712.62
Disclosures and Reports
- Special Conditions: Standard
- Inclusions: Water Softener, Outdoor kitchen barstools
Listed by Bhgre Haven Properties, Misty Perhach
Sold by Home & Ranch Sotheby's Intl, David Crabtree

Get Pre-Approved Today
Schools
Schools serving 1006 Herdsman Way
School District:Templeton Unified School District
| Name | Grades | Distance |
|---|---|---|
Templeton Elementary School 215 8th Street, Templeton, CA 93465 | K-2 | 1.9 mi |
Vineyard Elementary School, Templeton, CA 2121 Vineyard Drive, Templeton, CA 93465 | 3-5 | 2.9 mi |
Templeton Middle School 925 Old County Road, Templeton, CA 93465 | 6-8 | 1.9 mi |
Templeton High School 1200 South Main Street, Templeton, CA 93465 | 9-12 | 2.1 mi |
Disclaimer:
School attendance boundaries provided by ATTOM Data Solutions and are for reference only. Contact the school directly to verify enrollment eligibility.
Price & Sales History for 1006 Herdsman Way
Date
Details
Price
Change
Source
6/15/2026
Sold
$2,440,000
-2.36%
MLS
4/13/2026
Listed
$2,499,000
—
MLS
Disclaimer: Historical sales information is derived from public records provided by the county offices. Information is not guaranteed and should be independently verified.
1006 Herdsman Way, Templeton, CA 93465 (MLS# SC26077705) is a Single Family property that was sold at $2,440,000 on June 15, 2026. Want to learn more about 1006 Herdsman Way? Do you have questions about finding other Single Family real estate for sale in Templeton? You can browse all Templeton real estate or contact a Coldwell Banker agent to request more information.