This is a carousel with tiles that activate property listing cards. Use the previous and next buttons to navigate.
1/1
$1,418,000
This is a carousel with tiles that activate property listing cards. Use the previous and next buttons to navigate.
1/1
Property Description
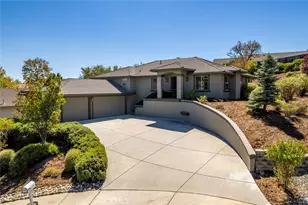
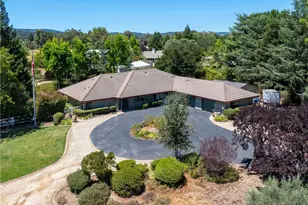
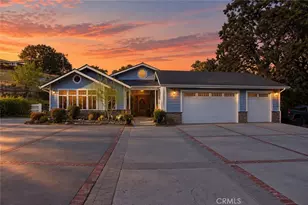
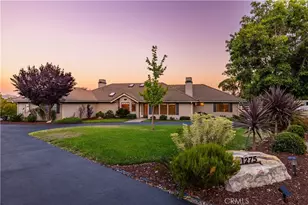
Move-in ready, single-level custom home on a full acre, thoughtfully renovated with exceptional attention to detail.
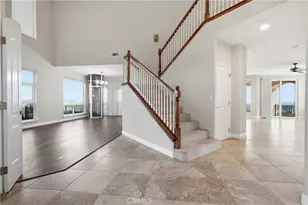
A stunning foyer welcomes you into the open-concept living space with soaring ceilings, abundant natural light, and custom finishes. Ten-inch wide-plank white oak hardwood flooring and extra-thick solid-core interior doors add warmth and quality throughout the home. The living room is anchored by a fireplace with built-in storage and seamless access to the backyard. A spacious dining area overlooks mature neighboring trees.
Designed for everyday living and entertaining, a chef's kitchen features custom white oak cabinetry, quartz countertops, a farmhouse sink, stainless steel appliances, a beverage center, a spacious butler's pantry for additional storage and prep space, expansive work surfaces, and a large island with seating. An adjoining breakfast nook provides the perfect spot for morning coffee, while a pass-through bar window opens directly to the patio, creating a seamless indoor-outdoor connection for entertaining and serving guests.
The private primary suite is complete with a spa-inspired ensuite bath featuring a soaking tub, walk-in shower, dual-sink vanity with under-cabinet lighting, and designer fixtures. The laundry room includes a custom concealed washer and dryer surround.
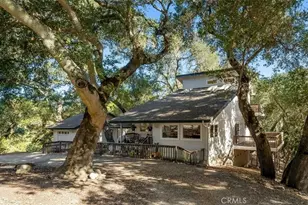
Outside, enjoy an expansive backyard with pergola-covered patio and a new all-weather wide-span pocketing door system that creates a seamless transition between indoor and outdoor living spaces. Low-maintenance landscaping and split-rail fencing enhance the property's peaceful country character. A detached workshop provides valuable flexibility for hobbies, storage, or home workspace.
Extensive infrastructure and efficiency upgrades include Milgard windows, a new roof, new water lines, a whole-house water filtration system, and a reverse osmosis drinking water system plumbed directly to the refrigerator for purified water and ice. Along with an on-demand hot water system with a recirculating loop for near-instant hot water delivery throughout the home, a whole-house fan designed to draw in cool evening air, and an energy-efficient dual-fuel heat pump HVAC system providing year-round heating and cooling. An attached two-car garage and rare front and rear RV access to the backyard complete the property.
Filled with unique details, thoughtful design, and quality craftsmanship, this beautifully updated property is ready for you to call home.
Full Property Details
Full Property Details for 1090 Jordan Ln
General
- Sold For: $1,418,000
- Status: Closed
- Type: Single Family
- Source: MRMLS
- MLS ID: SC26115811
- Added to Site: 132 day(s) ago
Interior
- Rooms/Areas: Separate Family Room, Laundry, Workshop, All Bedrooms Down, Main Floor Primary Bedroom, Foyer, Kitchen, Living Room
- Interior Features: Built-in Features, High Ceilings, Recessed Lighting
- Fireplace: Yes
- Fireplace(s): Living Room
- Eating Areas: Breakfast Counter/Bar, Dining Room, Breakfast Nook
- Appliances: Convection Oven, Water Heater, Refrigerator, Range Hood, Electric Range, Water Purifier, Double Oven, Dishwasher
- Flooring: Tile, Wood
Rooms
Bathrooms
- Total Bathrooms: 3
- Full Bathrooms: 2
- Half Bathrooms: 1
Bedrooms
- Total Bedrooms: 3
Other Rooms
- Laundry: Inside, Individual Room
Additional Information
- Pool Description: None
- Spa Description: None
Exterior
- Deck/Patio: Covered, Concrete, Patio
Parking
- Garage: Yes
- Garage Spaces: 2
- Parking: Garage, Driveway
Location
- County: San Luis Obispo
- Subdivision: TempWest(100)
- Driving Directions: From 101, head west on Vineyard Dr, Right on Santa Rita Rd, right on Jordan. Home on left.
School Information
- School District: Templeton Unified
Community
- Community Features: Biking, Hiking
Heating & Cooling
- Cooling Type: Central Air
- Heating Type: Forced Air
Utilities
- Sewer: Conventional Septic
- Water: Public
Structural Information
- Architectural Style: Custom-Built
- Structure Type: Single Family Residence
- Construction: Stucco
- Foundation: Slab
- Roof: Tile
- Common Walls: No Common Walls
- Windows: Double-Pane Windows
- Entry Location: Front
- Stories/Levels: One
- Stories Description: One
- Square Feet: 2,027
- Sq. Ft. Source: Assessor
- Year Built: 1999
- Year Built Source: Assessor
- Property Condition: Turnkey
Additional Structures
- Other Structures: Workshop
Lot Features
- Property View: Pasture, Trees/Woods, Hills, Vineyard
- Lot Size (Acres): 1
- Lot Size Source: Assessor
- Lot Description: Landscaped, 0-1 Unit/Acre, Pasture
- Fencing (Description): Split Rail
Financial Considerations
- Price Per Sq. Ft.: $699.56
Disclosures and Reports
- Special Conditions: Standard
Listed by Christie's International Real Estate Sereno, Lindsey Harn
Sold by Compass, Robert Sousa

Get Pre-Approved Today
Schools
Schools serving 1090 Jordan Ln
School District:Templeton Unified School District
| Name | Grades | Distance |
|---|---|---|
Templeton Elementary School 215 8th Street, Templeton, CA 93465 | K-2 | 0.7 mi |
Vineyard Elementary School, Templeton, CA 2121 Vineyard Drive, Templeton, CA 93465 | 3-5 | 1.3 mi |
Templeton Middle School 925 Old County Road, Templeton, CA 93465 | 6-8 | 0.7 mi |
Templeton High School 1200 South Main Street, Templeton, CA 93465 | 9-12 | 0.6 mi |
Disclaimer:
School attendance boundaries provided by ATTOM Data Solutions and are for reference only. Contact the school directly to verify enrollment eligibility.
Price & Sales History for 1090 Jordan Ln
Date
Details
Price
Change
Source
10/02/2026
Sold
$1,418,000
-3.21%
MLS
7/14/2026
Price Reduced
$1,465,000
-2.27%
MLS
6/11/2026
Listed
$1,499,000
—
MLS
Disclaimer: Historical sales information is derived from public records provided by the county offices. Information is not guaranteed and should be independently verified.
1090 Jordan Lane, Templeton, CA 93465 (MLS# SC26115811) is a Single Family property that was sold at $1,418,000 on October 02, 2026. Want to learn more about 1090 Jordan Lane? Do you have questions about finding other Single Family real estate for sale in Templeton? You can browse all Templeton real estate or contact a Coldwell Banker agent to request more information.