This is a carousel with tiles that activate property listing cards. Use the previous and next buttons to navigate.
1/1
$845,000
This is a carousel with tiles that activate property listing cards. Use the previous and next buttons to navigate.
1/1
Property Description
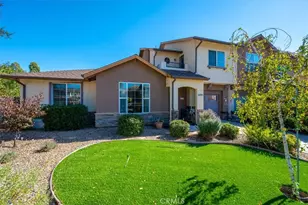
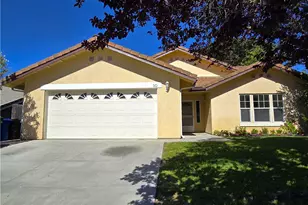
***Now offered with a $10,000 price reduction and $10,000 seller credit- creating potential for up to $20,000 in buyer savings!*** Set among mature trees in an established neighborhood near Bethel Park, this 4-bedroom home offers a refined balance of space, privacy, and timeless appeal.
Vaulted ceilings and natural light define the main living areas, where the layout offers both openness and well-defined spaces, including a formal living room and separate family room, as well as a formal dining room complemented by a casual breakfast nook. The kitchen features granite countertops, stainless steel appliances, a breakfast bar, and opens to the family room with a wood-burning fireplace. A newer sliding glass door enhances the connection to the outdoor living areas. Additional features include new heating and air conditioning and a new garage door, contributing to the home's overall comfort and functionality.
The primary suite serves as a spacious and private retreat, entered through double doors and complemented by a well-appointed bathroom featuring dual sinks, a walk-in closet, and a walk-in tile shower. Additional bedrooms are comfortably sized, with ceiling fans throughout the upstairs. A downstairs bedroom offers added flexibility for guests, office use, or everyday living.
Outdoors, the property unfolds into a peaceful, tree-lined setting designed for both relaxation and gathering. Flagstone patios, a raised deck with spa and gazebo, and multiple seating areas create a natural extension of the home. The yard is enhanced by established redwood and olive trees, terraced landscaping along the rear fence line.
A balanced combination of interior space, thoughtful layout, and a well-established setting.
Full Property Details
Full Property Details for 1429 Marbella Ln
General
- Sold For: $845,000
- Status: Closed
- Type: Single Family
- Source: MRMLS
- MLS ID: NS26094336
- Added to Site: 164 day(s) ago
Interior
- Rooms/Areas: Walk-In Closet, Living Room, Family Room, Primary Suite
- Interior Features: High Ceilings, Ceiling Fan(s), Recessed Lighting, Granite Counters
- Fireplace: Yes
- Fireplace(s): Wood Burning, Family Room
- Eating Areas: Breakfast Counter/Bar, Separated, Breakfast Nook
- Appliances: Gas Range, Dishwasher
- Flooring: Tile, Carpet
Rooms
Bathrooms
- Total Bathrooms: 3
- Full Bathrooms: 2
- 3/4 Bathrooms: 1
Bedrooms
- Total Bedrooms: 4
Other Rooms
- Laundry: Inside, Individual Room
Additional Information
- Pool Description: None
- Spa Description: Above-Ground
Exterior
- Deck/Patio: Patio
Parking
- Garage: Yes
- Garage Spaces: 2
- Parking: Garage, Driveway
Location
- County: San Luis Obispo
- Subdivision: TempWest(100)
- Driving Directions: Las Tablas to S. Bethel, to Marbella.
- Direction Faces: North
School Information
- School District: Templeton Unified
Community
- Community Features: Park
Heating & Cooling
- Cooling Type: Central Air
- Heating Type: Natural Gas, Forced Air
Utilities
- Sewer: Public Sewer
- Water: Public
Structural Information
- Structure Type: Single Family Residence
- Foundation: Slab
- Roof: Clay, Tile
- Common Walls: No Common Walls
- Windows: Double-Pane Windows
- Entry Location: front
- Stories/Levels: Two
- Stories Description: Two
- Square Feet: 2,392
- Sq. Ft. Source: Assessor
- Year Built: 1989
- Year Built Source: Assessor
Lot Features
- Property View: Neighborhood
- Lot Size (Acres): 0.241
- Lot Size Source: Assessor
- Lot Description: Cul-de-Sac
- Fencing (Description): Wood
Financial Considerations
- Price Per Sq. Ft.: $353.26
Disclosures and Reports
- Special Conditions: Standard
Listed by Country Real Estate, Kandie Frederick
Sold by Avalon Real Estate, Emily Armet

Get Pre-Approved Today
Schools
Schools serving 1429 Marbella Ln
School District:Templeton Unified School District
| Name | Grades | Distance |
|---|---|---|
Templeton Elementary School 215 8th Street, Templeton, CA 93465 | K-2 | 1 mi |
Vineyard Elementary School, Templeton, CA 2121 Vineyard Drive, Templeton, CA 93465 | 3-5 | 1.3 mi |
Templeton Middle School 925 Old County Road, Templeton, CA 93465 | 6-8 | 1 mi |
Templeton High School 1200 South Main Street, Templeton, CA 93465 | 9-12 | 1 mi |
Disclaimer:
School attendance boundaries provided by ATTOM Data Solutions and are for reference only. Contact the school directly to verify enrollment eligibility.
Price & Sales History for 1429 Marbella Ln
Date
Details
Price
Change
Source
9/28/2026
Sold
$845,000
-1.17%
MLS
5/24/2026
Price Reduced
$855,000
-1.16%
MLS
5/01/2026
Listed
$865,000
—
MLS
Disclaimer: Historical sales information is derived from public records provided by the county offices. Information is not guaranteed and should be independently verified.
1429 Marbella Lane, Templeton, CA 93465 (MLS# NS26094336) is a Single Family property that was sold at $845,000 on September 28, 2026. Want to learn more about 1429 Marbella Lane? Do you have questions about finding other Single Family real estate for sale in Templeton? You can browse all Templeton real estate or contact a Coldwell Banker agent to request more information.