This is a carousel with tiles that activate property listing cards. Use the previous and next buttons to navigate.
1/1
$1,435,000
This is a carousel with tiles that activate property listing cards. Use the previous and next buttons to navigate.
1/1
Property Description
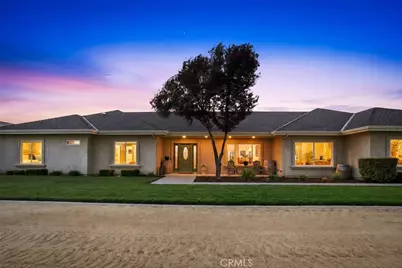
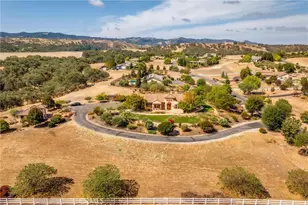
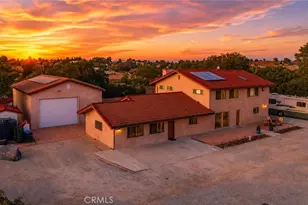
Introducing "Pepperwood Homestead," a luxurious retreat set on approximately 4.84 acres in the heart of Templeton wine country. Ideally located between rolling vineyards and downtown Templeton, the property offers peaceful rural living just five minutes from restaurants, shopping, schools, and daily amenities. With RR zoning, room for animals, and sweeping views of surrounding hillsides and vineyards, this is Central Coast ranch living at its finest.
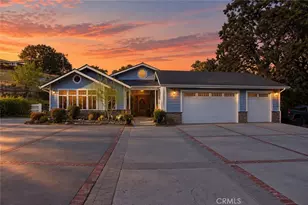
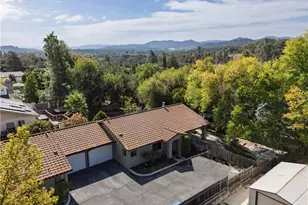
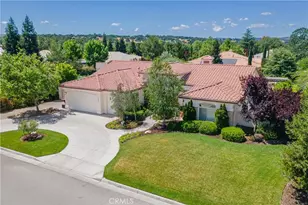
A paved road and private driveway lead to the home, where mature pepper trees create a welcoming, storybook arrival and a sense of quiet seclusion. An attached three-car garage and generous parking provide flexibility for guests or recreational vehicles, while expansive views and open skies surround the property in every direction.
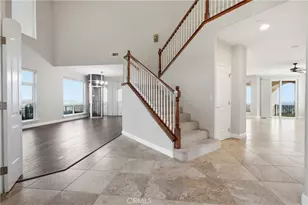
The single-level residence spans approximately 2,976 square feet with four bedrooms and three-and-a-half bathrooms. The main living area features wood flooring, high ceilings, a stone fireplace, and sliding glass doors that create a seamless indoor-outdoor connection. Natural light fills the home throughout the day, enhancing its open feel and highlighting the surrounding landscape.
The kitchen offers granite countertops, solid oak cabinetry, stainless steel appliances, and a Viking oven, ideal for both daily living and entertaining. A bright dining area opens to the outdoors, while an adjacent office or flexible space adds versatility for work, hobbies, or a secondary living space. A dedicated laundry area and a well-appointed half bathroom both add everyday convenience.
The primary suite includes direct pool access, a spacious bathroom with soaking tub, walk-in shower, dual vanities, and a walk-in closet. A second en-suite bedroom also features pool access, while two additional bedrooms share a Jack-and-Jill bathroom designed for comfort and convenience.
Outdoor living shines with a pool and cascading waterfall, a covered patio for shaded relaxation, and a barbecue island with built-in grill, sink, and bar seating-perfect for entertaining or enjoying warm Central Coast evenings under the stars.
The property also includes a barn and usable acreage for animals, gardening, or recreation, along with serviced leased propane for efficient rural living. With scenic views, mature trees, usable land, and a prime Templeton location just minutes from downtown, "Pepperwood Homestead" offers an exceptional blend of comfort, privacy, and countryside elegance.
Full Property Details
Full Property Details for 220 Cook Ct
General
- Sold For: $1,435,000
- Status: Closed
- Type: Single Family
- Source: MRMLS
- MLS ID: PI26115149
- Added to Site: 158 day(s) ago
Interior
- Rooms/Areas: Jack & Jill, Walk-In Closet, Primary Bedroom, Laundry, All Bedrooms Down, Office, Main Floor Primary Bedroom, Two Primaries, Kitchen, Living Room, Main Floor Bedroom, Primary Suite, Primary Bathroom
- Interior Features: Built-in Features, Ceiling Fan(s), Recessed Lighting, Open Floorplan, Tile Counters, Granite Counters
- Fireplace: Yes
- Fireplace(s): Gas, Living Room
- Eating Areas: In Kitchen, Area
- Appliances: 6 Burner Stove, Disposal, Microwave, Refrigerator, Trash Compactor, Tankless Water Heater, Range Hood, Icemaker, Gas Range, Water Line to Refrigerator, Gas Oven, Dishwasher
- Flooring: Wood
Rooms
Bathrooms
- Total Bathrooms: 4
- Full Bathrooms: 3
- Half Bathrooms: 1
Bedrooms
- Total Bedrooms: 4
Other Rooms
- Laundry: Inside, Individual Room, Gas & Electric Dryer Hookup, Washer Hookup
Additional Information
- Pool: Yes
- Pool Description: In-Ground, Waterfall, Private, Pool Cover
- Spa Description: None
Exterior
- Deck/Patio: Covered, Front Porch, Open Patio, Slab, Rear Porch
Parking
- Garage: Yes
- Garage Spaces: 3
- Parking: Garage, Concrete, Paved, Garage (Direct Access), Garage (Three Doors), RV Access/Parking, Asphalt, Driveway Level, Driveway, Garage Door Opener, Garage Faces Side, Oversized
Location
- County: San Luis Obispo
- Subdivision: TempEast(90)
- Driving Directions: Start on US-101 N, take exit 219 for CA-41, left onto El Camino Real, right onto CA-41 N, left on Templeton Rd, right onto Lupine Rd, right onto El Pomar Dr, left onto Cook Ct, destination will be on left.
School Information
- School District: Templeton Unified
Community
- Community Features: Rural
Heating & Cooling
- Cooling Type: Central Air, Heat Pump
- Heating Type: Propane, Forced Air
Utilities
- Sewer: Conventional Septic
- Water: Well
Structural Information
- Architectural Style: Ranch
- Structure Type: Single Family Residence
- Construction: Stucco
- Roof: Shingle, Asphalt
- Common Walls: No Common Walls
- Doors: Sliding Doors
- Disability Access: Doors - Swing In, 2 or More Accessible Exits, Parking
- Entry Location: Front
- Stories/Levels: One
- Stories Description: One
- Square Feet: 2,976
- Sq. Ft. Source: Assessor
- Year Built: 2004
- Year Built Source: Assessor
Additional Structures
- Other Structures: Barn(s)
Lot Features
- Property View: Mountain(s), Neighborhood, Hills, Vineyard, Panoramic
- Lot Size (Acres): 4.84
- Lot Size Source: Assessor
- Irrigation System: Sprinkler System
- Zoning: Rr
- Lot Description: Drip Sprinkler System, Rectangular Lot, Ranch, Sprinklers Timer, Yard, 0-1 Unit/Acre, Value In Land, Lawn, Landscaped, Sprinklers in Rear, Sprinkler System, Front Yard, Back Yard, Lot Over 40000 Sqft, Sprinklers in Front
- Fencing (Description): Wire
Financial Considerations
- Price Per Sq. Ft.: $482.19
Disclosures and Reports
- Special Conditions: Standard
Listed by Invest SLO, Chelsea King and Invest SLO, Abel Contreras
Sold by Home & Ranch Sotheby's Intl, David Crabtree

Get Pre-Approved Today
Schools
Schools serving 220 Cook Ct
School District:Templeton Unified School District
| Name | Grades | Distance |
|---|---|---|
Templeton Elementary School 215 8th Street, Templeton, CA 93465 | K-2 | 4.2 mi |
Vineyard Elementary School, Templeton, CA 2121 Vineyard Drive, Templeton, CA 93465 | 3-5 | 6.1 mi |
Templeton Middle School 925 Old County Road, Templeton, CA 93465 | 6-8 | 4.2 mi |
Templeton High School 1200 South Main Street, Templeton, CA 93465 | 9-12 | 4.4 mi |
Disclaimer:
School attendance boundaries provided by ATTOM Data Solutions and are for reference only. Contact the school directly to verify enrollment eligibility.
Price & Sales History for 220 Cook Ct
Date
Details
Price
Change
Source
8/31/2026
Sold
$1,435,000
-2.71%
MLS
6/23/2026
Listed
$1,475,000
—
MLS
Disclaimer: Historical sales information is derived from public records provided by the county offices. Information is not guaranteed and should be independently verified.
220 Cook Court, Templeton, CA 93465 (MLS# PI26115149) is a Single Family property that was sold at $1,435,000 on August 31, 2026. Want to learn more about 220 Cook Court? Do you have questions about finding other Single Family real estate for sale in Templeton? You can browse all Templeton real estate or contact a Coldwell Banker agent to request more information.