This is a carousel with tiles that activate property listing cards. Use the previous and next buttons to navigate.
1/70
$5,999,000
This is a carousel with tiles that activate property listing cards. Use the previous and next buttons to navigate.
1/70
Property Description
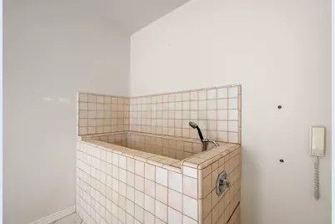

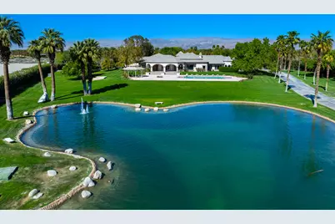

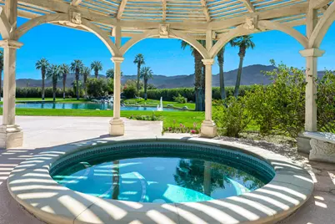
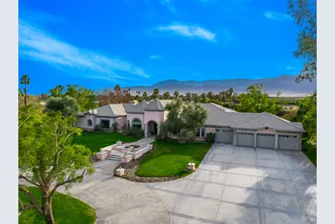
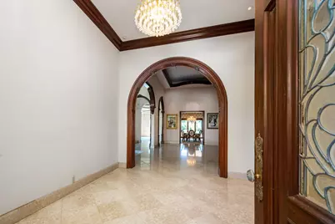
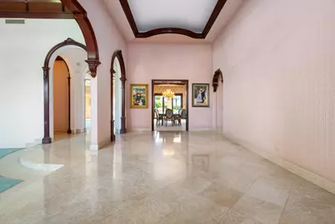
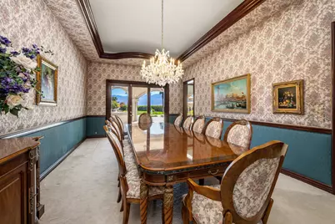

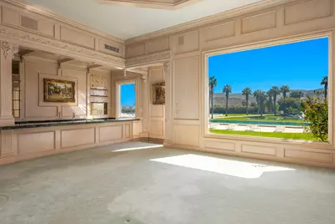
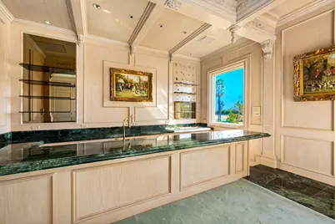
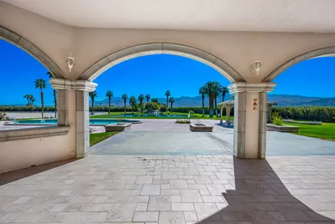
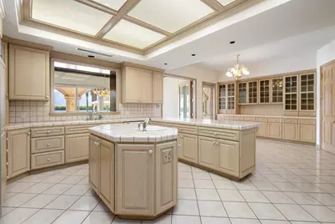
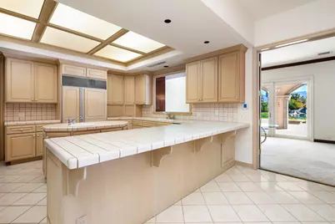
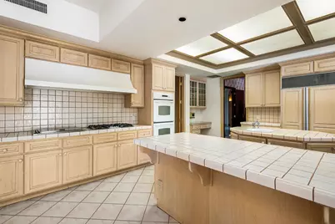



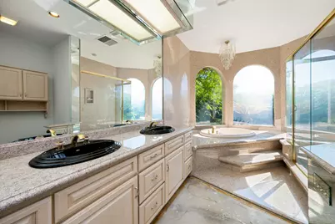
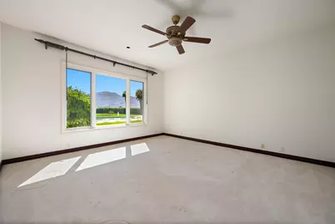
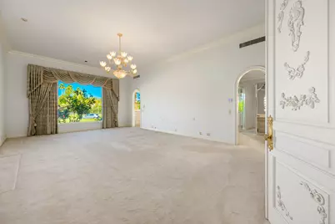
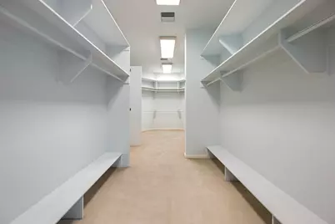
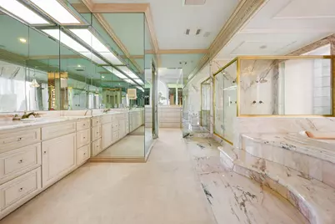
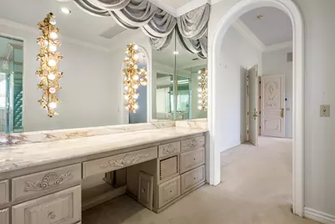

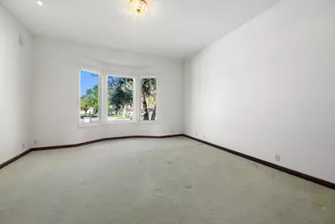
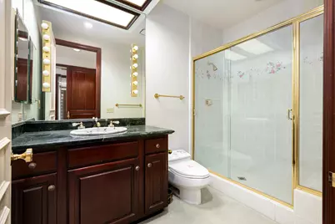
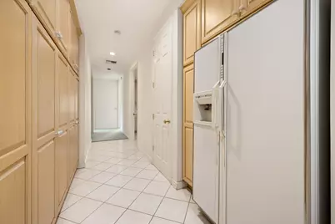
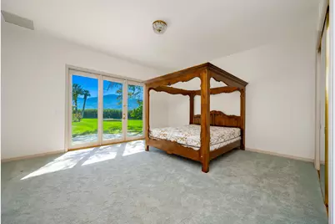
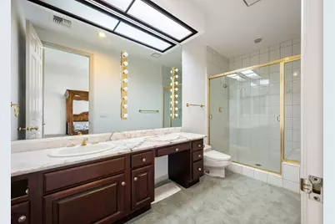
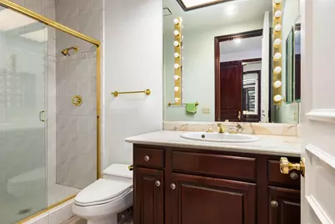
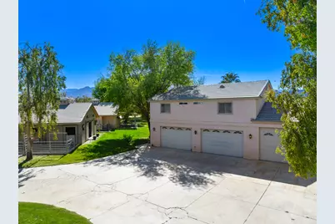
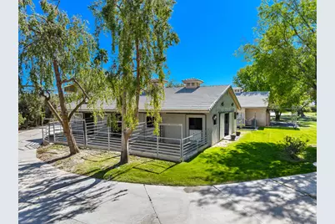
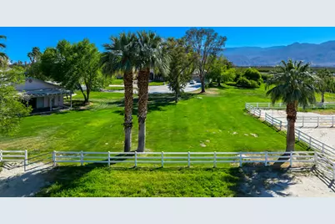
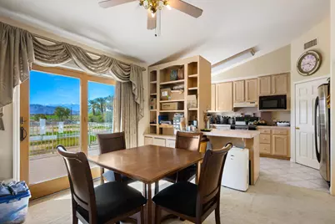
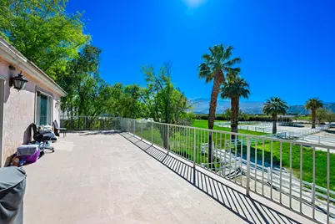
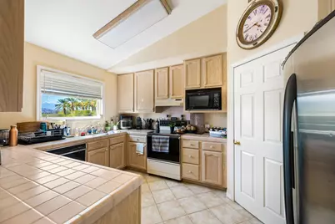
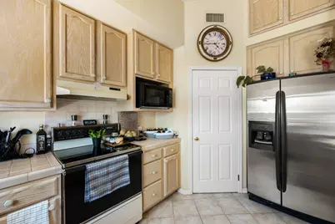
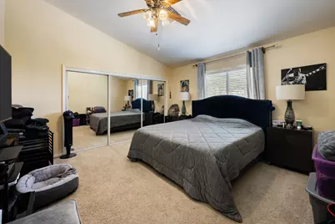
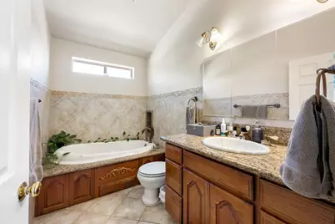

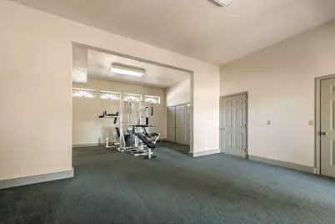
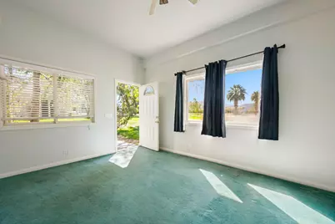
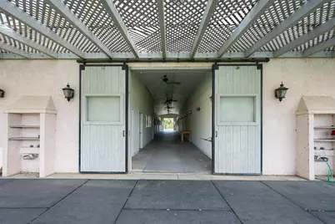

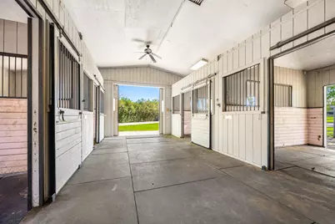
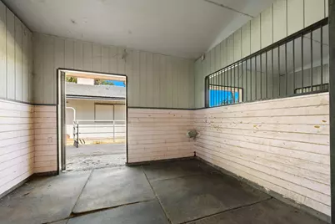
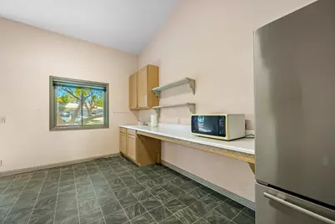
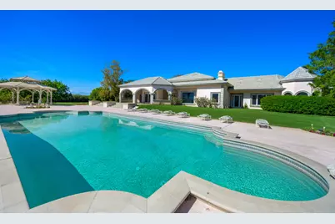
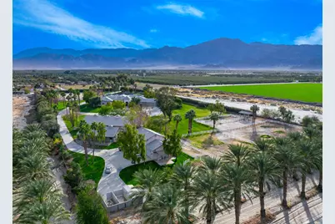
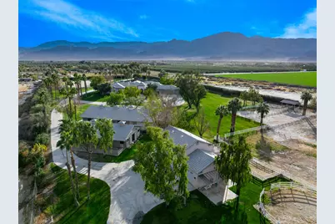
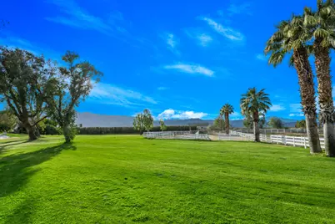
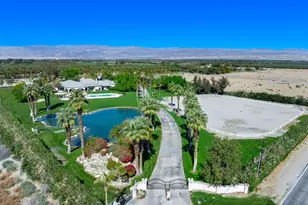
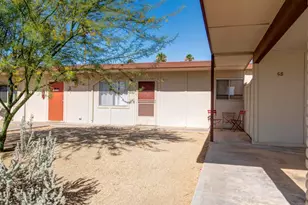
Beautiful equestrian compound! Great for horses, grand event or even your own personal estate. This approx. 9,131 SF home is located on 9.29 Acres. Enter through private electric gates and proceed up a meandering driveway past a large man-made lake with a beautiful waterfall to the main house. Step into the large foyer into an impressive living room with an oversized fireplace. The family room has a large bar and custom built-ins. Spacious kitchen with a large center island. The primary suite has dual walk-in closets (one with a large storage room attached), a powder/sitting room and an extra dressing room. The second primary suite has a living room, large walk-in closet and a full private bathroom. Each of the three guest suites have private full bathrooms. The main house has a large laundry room, wine cellar, cedar lined storage closet and a full dog kennel with a large built-in dog bath and fenced dog yard. There are four large garages with three very large storage rooms and a 5 gallon bottled water storage room. The guest house has three separate living quarters (studio and two 2 bedroom apartments) and two additional garages, one being a large RV garage. Additional property features include a huge covered patio, pool & spa, gazebo, two barns (one with caretakers quarters) with approx. 14 stalls, tack room with private full bathroom and a kitchen, multiple riding arenas, a large horse arena, pastures, an orchard and over 6 acres of turf. Many sitting areas with built-in benches throughout the property. There is a gym is with a full size multifunctional gym system, multiple closets and a large storage room attached. The orchard has its own well and is connected to the city as well. The possibilities are endless with this exceptional property. Total privacy abounds, yet you are only 2-4 miles from dining, shopping and schools.
Full Property Details
Full Property Details for 82820 Avenue 54
General
- Price: $5,999,000
- Status: Active
- Type: Single Family
- Source: Desert_Area_Palm_Springs
- MLS ID: 219136261
- Updated: 3/27/2026
- Added to Site: 240 day(s) ago
Interior
- Rooms/Areas: Family Room, Wine Cellar, Living Room, Library
- Interior Features: Built-In Features, Wet Bar
- Fireplace: Yes
- Number of Fireplaces: 1
- Fireplace(s): Living Room, Other
- Eating Areas: Formal Dining Room
- Appliances: Dryer, Microwave Oven, Washer, Refrigerator, Disposal, Dishwasher
- Furnishings: Unfurnished
- Flooring: Carpet, Stone Tile
- Windows/Treatment: Custom Window Covering
Rooms
Bathrooms
- Total Bathrooms: 13
- Full Bathrooms: 10
- Half Bathrooms: 3
Bedrooms
- Total Bedrooms: 9
- Bedroom Features: Primary Suite, Walk-In Closet
Other Rooms
- Kitchen: Island
- Laundry: Individual Room
Additional Information
- Pool: Yes
- Pool Description: In Ground, Private, In Ground, Private, Private
- Spa: Yes
- Spa Description: In Ground, Heated, Private
- Security/Safety: Automatic Gate
Parking
- Garage: Yes
- Garage Spaces: 9
- Total Spaces: 9
- Parking: Circular Driveway, Driveway, Garage Door Opener, Direct Entrance
- Garage Description: Attached
Location
- Area: 316 - Thermal
- County: Riverside
- Subdivision: Vista Santa Rosa
- Cross Streets: Jackson
Heating & Cooling
- Cooling Type: Air Conditioning, Central Air
- Heating Type: Forced Air
- Heating Fuel: Propane Gas
- Water Heater: Propane
Utilities
- Sewer: Septic Tank
- Water District: CVWD
- Water: Well, Water District
Structural Information
- Architectural Style: Ranch
- Foundation: Slab
- Roof: Tile
- Sprinklers: Yes
- Stories/Levels: 2
- Square Feet: 9,131
- Sq. Ft. Source: Appraiser
- Year Built: 1992
- Year Built Source: Assessor
Additional Structures
- Other Structures: Barn(s), Guesthouse/Casita, Corral(s)
Lot Features
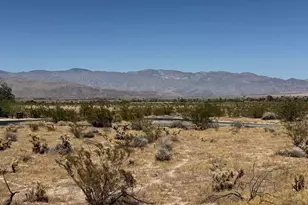
- Mountain views: Yes
- Lot Size (Acres): 9.29
- Lot Size (Sq. Ft.): 404,672
- Lot Size Source: Assessor
- Irrigation System: Sprinkler System, Sprinkler Timer
- Lot Description: Automatic Gate, Rectangular Lot, Level, Horse Property
Financial Considerations
- Price Per Sq. Ft.: $656
- Terms: Cash, Cash to New Loan
Disclosures and Reports
- APN: 780020014
Listed by Compass, Valery Neuman
Get Pre-Approved Today
Schools
Schools serving 82820 Avenue 54
School District:Coachella Valley Unified School District
| Name | Grades | Distance |
|---|---|---|
Mountain Vista Elementary School 49-750 Hjorth St., Indio, CA 92201 | K-6 | 2.6 mi |
Cahuilla Desert Academy Junior High 82-489 Ave. 52, Coachella, CA 92236 | 7-8 | 0.9 mi |
Coachella Valley High School 83-800 Airport Blvd., Thermal, CA 92274 | 9-12 | 1.5 mi |
Disclaimer:
School attendance boundaries provided by ATTOM Data Solutions and are for reference only. Contact the school directly to verify enrollment eligibility.
Price & Sales History for 82820 Avenue 54
Date
Details
Price
Change
Source
3/27/2026
Price Reduced
$5,999,000
-11.06%
MLS
1/13/2026
Price Reduced
$6,745,000
-3.57%
MLS
10/02/2025
Listed
$6,995,000
—
MLS
Disclaimer: Historical sales information is derived from public records provided by the county offices. Information is not guaranteed and should be independently verified.
Estimate the Cost
Estimate the Cost for 82820 Avenue 54
82820 Avenue 54, Thermal, CA 92274 (MLS# 219136261) is a Single Family property with 9 bedrooms, 10 full bathrooms and 3 partial bathrooms. 82820 Avenue 54 is currently listed for $5,999,000 and was received on October 02, 2025. Want to learn more about 82820 Avenue 54? Do you have questions about finding other Single Family real estate for sale in Thermal? You can browse all Thermal real estate or contact a Coldwell Banker agent to request more information.