This is a carousel with tiles that activate property listing cards. Use the previous and next buttons to navigate.
1/1
$5,947,500
This is a carousel with tiles that activate property listing cards. Use the previous and next buttons to navigate.
1/1
Property Description
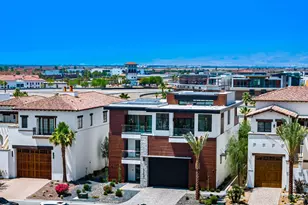
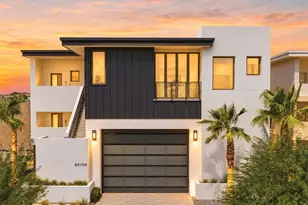
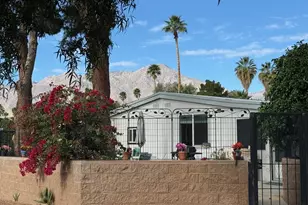
(Villa #19) Sophisticated and luxurious fully furnished approx. 9,203 SF* Villa (includes garage SF) with 4 bedrooms and 5.5 bathrooms. Fully automated three-story smart home with elevator, heated bathroom floors, high-end appliances and fixtures, and two laundry rooms. Highly desired location on the South Palm Track with multiple balconies and large viewing deck/covered patio with misters, built-in BBQ, firepit, and panoramic views. Oversized garage with polished concrete floors, space for several cars, and attached locker room with full bathroom. The Thermal Club Motorsports facility has 5 miles of private pavement and luxury amenities including two clubhouses, three restaurants, meeting and banquet building, full service spa, fitness center, a highly appointed 48-villa hotel, tennis, pickleball, kids club, karting, racing, driver training, storage and repair facilities. Purchasing a Villa at The Thermal Club requires purchasing a membership. Brochure can be downloadable in 'Document' tab. *We cannot guarantee the accuracy or square footage, lot size or other information concerning the condition or features of property provided by the Seller or obtained from public records or other sources. The Buyer is advised to independently verify the accuracy of all information through personal and professional inspections.* Personal properties, cars, and certain arts are excluded on the sale. Appointment only. Please call Susan Harvey at (760) 250-8992.
Full Property Details
Full Property Details for 86804 Rogers Wy
General
- Sold For: $5,947,500
- HOA FEE: $3,650/month
- Status: Closed
- Type: Single Family
- Source: Desert_Area_Palm_Springs
- MLS ID: 219144193
- Added to Site: 182 day(s) ago
Interior
- Rooms/Areas: Entry, Dining Area, Walk-In Pantry, Living Room, Great Room, Formal Entry
- Interior Features: Built-In Features, Wet Bar, Recessed Lighting, Open Floorplan, Living Room Balcony, Living Room Deck Attached, Elevator
- Number of Fireplaces: 3
- Eating Areas: Breakfast Counter/Bar, Living/Dining Combo, Kitchen Island, Dining Area
- Appliances: Dryer, Washer, Refrigerator, Disposal, Dishwasher
- Furnished: Yes
- Furnishings: Furnished
- Flooring: Carpet, Tile
- Windows/Treatment: Custom Window Covering
Rooms
Bathrooms
- Total Bathrooms: 6
- Full Bathrooms: 5
- Half Bathrooms: 1
- Bathroom Features: Double Vanity(s), Tile Shower, Shower Stall, Shower & Tub, Powder Room
Bedrooms
- Total Bedrooms: 4
- Bedroom Features: All Bedrooms Up, Walk-In Closet, Primary Suite
Other Rooms
- Kitchen: Island, Quartz Counters, Pantry, Kitchenette
- Laundry: In Garage, Upper Level, Laundry Area, Individual Room
Additional Information
- Shared Amenities: Bocce Ball Court, Tennis Courts, Recreation Room, Racquetball, Paddle Tennis, Picnic Area, Management, Meeting Room, Guest Parking, Fitness Center, RV Parking, Clubhouse, Banquet Facilities
- Security/Safety: 24 Hour Security, Gated Community, Community
Exterior
- Deck/Patio: Deck, Balcony, Misters
Parking
- Garage: Yes
- Garage Spaces: 12
- Total Spaces: 12
- Parking: On Street, Driveway, Unassigned, Guest
- Garage Description: Attached
Location
- Area: 316 - Thermal
- County: Riverside
- Subdivision: Thermal
- Cross Streets: Ave 62 & Polk St
- Direction Faces: Front Door Faces South, Leisure Faces North
Community
- Gated community: Yes
- Association: Yes
Heating & Cooling
- Cooling Type: Air Conditioning, Central Air, Ceiling Fan(s)
- Heating Type: Baseboard, Central
Utilities
- Sewer: On Site
- Water District: CVWD
- Water: Water District
Structural Information
- Roof: Flat
- Sprinklers: Yes
- Entry Floor Number: 1
- Entry Location: Elevator, Main Level
- Square Feet: 9,203
- Sq. Ft. Source: Other
- Year Built: 2023
- Year Built Source: Assessor
- Other Struct. Feat.: Balcony, Solar System Owned, Premium Lot, Custom Built
Lot Features
- Mountain views: Yes
- Lot Size (Acres): 0.17
- Lot Size (Sq. Ft.): 7,405
- Lot Size Source: Assessor
- Irrigation System: Drip System, Sprinkler Timer, Sprinkler System
- Lot Description: Landscaped, Single Lot, Level
Financial Considerations
- Price Per Sq. Ft.: $673
- Association Fee: Yes
- Assoc Fee Freq.: Monthly
- Assoc Fee /Month: $3,650
- Terms: Cash
Disclosures and Reports
- APN: 759210001
Listed and Sold by Desert Pacific Properties, Susan Harvey and Desert Pacific Properties, Emily A Harvey

Get Pre-Approved Today
Schools
Schools serving 86804 Rogers Wy
School District:Coachella Valley Unified School District
| Name | Grades | Distance |
|---|---|---|
John Kelley Elementary School 87-163 Center St., Thermal, CA 92274 | K-6 | 2.8 mi |
Toro Canyon Middle School 86150 Avenue 66, Thermal, CA 92274 | 7-8 | 2 mi |
Desert Mirage High School 86150 Avenue 66, Thermal, CA 92274 | 9-12 | 2 mi |
Disclaimer:
School attendance boundaries provided by ATTOM Data Solutions and are for reference only. Contact the school directly to verify enrollment eligibility.
Price & Sales History for 86804 Rogers Wy
Date
Details
Price
Change
Source
8/03/2026
Sold
$5,947,500
-4.07%
MLS
4/30/2026
Price Reduced
$6,200,000
-4.54%
MLS
3/04/2026
Listed
$6,495,000
—
MLS
Disclaimer: Historical sales information is derived from public records provided by the county offices. Information is not guaranteed and should be independently verified.
86804 Rogers Way, Thermal, CA 92274 (MLS# 219144193) is a Single Family property that was sold at $5,947,500 on August 03, 2026. Want to learn more about 86804 Rogers Way? Do you have questions about finding other Single Family real estate for sale in Thermal? You can browse all Thermal real estate or contact a Coldwell Banker agent to request more information.