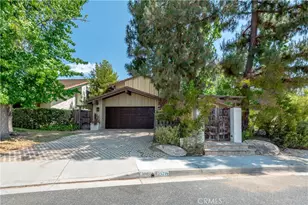
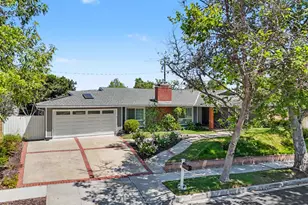
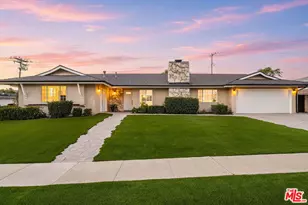
This is a carousel with tiles that activate property listing cards. Use the previous and next buttons to navigate.
1/1
$1,129,500
This is a carousel with tiles that activate property listing cards. Use the previous and next buttons to navigate.
1/1
Property Description
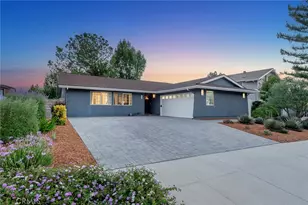
Single-level, updated pool home on an oversized ~12,600 sq ft lot in Central Thousand Oaks-high ceilings, a seamless open flow, and a private backyard anchored by a custom saltwater pool with waterfall and Baja shelf. Designed for true indoor-outdoor living, with a finished garage featuring custom cabinetry and epoxy floors. Ideal for buyers who want a spacious single-level layout with room to work from home and entertain. Easy to show-schedule a private tour to experience the space and privacy in person. There is a distinct psychological shift that happens when you look out your window and see sparkling blue water, an expansive, private yard, and you hear the sound of the waterfalls. You've dreamed of living a life that revolves around casual, open-air gatherings - Summer barbecues, birthday parties, evening cocktail hours or a backyard campout with the kids, under the stars. Yet this isn't just about having a place to swim and play - it is the ultimate expression of our region's famous indoor-outdoor lifestyle. The lifestyle that fundamentally changes how you experience your home - the complete dissolution of boundaries between inside and out, allowing you to design life on your terms. Morning coffee on the Baja-shelf with your toes in the water, your poolside office, or the epicenter for all of the kids social gatherings - the choice, the lifestyle, is yours. Surrounded in privacy, in one of the most desired communities in Thousand Oaks, you'll rest easy and move right into a home that has been updated thoroughly, inside and out. While the custom built, saltwater pool and oversized backyard may have caught your eye first, the renovations throughout the home will impress you just as much - even the garage has been fully finished with custom designed cabinets, a sealed/epoxy floor, crawlspace access and more. The spacious single level floor plan and high ceilings have a seamless flow throughout the interior that allows ample space, without feeling too cavernous for cozy family life. 1463 Feather Ave was designed for Southern California living and it's ready for you to begin the life you've been dreaming of.
Full Property Details
Full Property Details for 1463 Feather Ave
General
- Sold For: $1,129,500
- Status: Closed
- Type: Single Family
- Source: MRMLS
- MLS ID: SR26118991
- Added to Site: 111 day(s) ago
Interior
- Rooms/Areas: Primary Bedroom, All Bedrooms Down, Main Floor Primary Bedroom, Living Room, Main Floor Bedroom, Family Room, Primary Suite, Galley Kitchen, Primary Bathroom
- Interior Features: Sunken Living Room, Quartz Counters, Built-in Features, Unfurnished, Pantry, Recessed Lighting, Storage
- Fireplace: Yes
- Fireplace(s): Firepit, Family Room
- Appliances: Tankless Water Heater, High Efficiency Water Heater, Electric Water Heater, Water Line to Refrigerator, Icemaker, Built-In Range, Gas & Electric Range, Self Cleaning Oven, Refrigerator, Disposal, Dishwasher, Microwave
- Flooring: Laminate
Rooms
Bathrooms
- Total Bathrooms: 2
- Full Bathrooms: 1
- 3/4 Bathrooms: 1
Bedrooms
- Total Bedrooms: 3
Other Rooms
- Laundry: In Garage, Gas & Electric Dryer Hookup
Additional Information
- Pool: Yes
- Pool Description: In-Ground, Permits, Waterfall, Private, Gas Heat, Salt Water
- Spa Description: Permits, In-Ground, Private
Parking
- Garage: Yes
- Garage Spaces: 2
- Parking: Garage, Paved, Garage (Single Door), Garage Faces Front, Driveway, Garage Door Opener, Street
Location
- County: Ventura
- Driving Directions: Crossroads are Feather Ave and Hendrix Ave
School Information
- School District: Conejo Valley Unified
Community
- Community Features: Curbs, Biking, Street Lights, Storm Drains, Sidewalks, Suburban
Heating & Cooling
- Cooling Type: Central Air
- Heating Type: Fireplace(s), Central
Utilities
- Sewer: Public Sewer
- Water: Public
Structural Information
- Structure Type: Single Family Residence
- Roof: Composition
- Common Walls: No Common Walls
- Entry Location: Front
- Stories/Levels: One
- Stories Description: One
- Square Feet: 1,791
- Sq. Ft. Source: Assessor
- Year Built: 1962
- Year Built Source: Public Records
Lot Features
- Property View: Mountain(s), Pool, Hills
- Lot Size (Acres): 0.29
- Lot Size Source: Assessor
- Lot Description: Back Yard
- Fencing (Description): Block, Chain Link, Wood, Fair Condition
Financial Considerations
- Price Per Sq. Ft.: $630.65
Disclosures and Reports
- Special Conditions: Standard
Listed and Sold by Redfin Corporation, Tyson Flynn

Get Pre-Approved Today
Schools
Schools serving 1463 Feather Ave
School District:Conejo Valley Unified School District
| Name | Grades | Distance |
|---|---|---|
Acacia Elementary School, Thousand Oaks, CA 55 West Norman Avenue, Thousand Oaks, CA 91360 | K-5 | 0.3 mi |
Redwood Middle School 233 West Gainsborough Road, Thousand Oaks, CA 91360 | 6-8 | 0.2 mi |
Thousand Oaks High School 2323 North Moorpark Road, Thousand Oaks, CA 91360 | 9-12 | 1.1 mi |
Disclaimer:
School attendance boundaries provided by ATTOM Data Solutions and are for reference only. Contact the school directly to verify enrollment eligibility.
Price & Sales History for 1463 Feather Ave
Date
Details
Price
Change
Source
9/10/2026
Sold
$1,129,500
-1.78%
MLS
7/24/2026
Price Reduced
$1,150,000
-4.17%
MLS
6/15/2026
Price Reduced
$1,200,000
-4%
MLS
6/04/2026
Listed
$1,250,000
—
MLS
Disclaimer: Historical sales information is derived from public records provided by the county offices. Information is not guaranteed and should be independently verified.
1463 Feather Avenue, Thousand Oaks, CA 91360 (MLS# SR26118991) is a Single Family property that was sold at $1,129,500 on September 10, 2026. Want to learn more about 1463 Feather Avenue? Do you have questions about finding other Single Family real estate for sale in Thousand Oaks? You can browse all Thousand Oaks real estate or contact a Coldwell Banker agent to request more information.