This is a carousel with tiles that activate property listing cards. Use the previous and next buttons to navigate.
1/1
$2,578,000
This is a carousel with tiles that activate property listing cards. Use the previous and next buttons to navigate.
1/1
Property Description
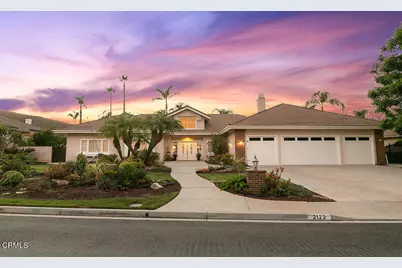
VIEW! VIEW! VIEW!Experience spectacular western sunsets and sweeping mountain and trail views from this exceptional single-level estate, ideally positioned on a private cul-de-sac within prestigious gated Lynnmere Estates.From the moment you enter through the double doors, soaring ceilings, expanded hallways and an open, airy floor plan create an impressive sense of volume and light. Expansive picture windows beautifully frame the surrounding hills while establishing a seamless connection between the inviting interiors and the resort-inspired grounds.At the heart of the home is an expanded, gourmet kitchen showcasing rich custom cabinetry, granite countertops, abundant storage, stainless-steel appliances and a generous casual dining area. The kitchen flows effortlessly into the enormous family room, where a warm fireplace and walls of windows provide an inviting setting for everyday living and memorable gatherings.The spacious primary suite is a serene private retreat with a vaulted ceiling and an expansive bathroom featuring dual vanities, a soaking tub, separate shower and beautiful decorative windows. The guest bathroom has also been thoughtfully updated with new cabinetry, fixtures, mirrors and shower controls.A separate east wing offers two bedrooms and a bathroom prepared with accessibility in mind--an ideal arrangement for extended family, guests, caregivers or multigenerational living.Step outside and discover your own private resort. The beautifully landscaped backyard centers around a sparkling swimming pool and spa, framed by palm trees, mature landscaping and remarkable sunset views. Gather around the built-in firepit, relax beneath the expansive covered patio or entertain guests at the outdoor kitchen, complete with a grill,and granite counters. This extraordinary outdoor environment was designed to be enjoyed throughout the year.Impressive four-car garage with epoxy flooring provides outstanding space for automobiles, storage, hobbies or a private workshop.Private, spacious and wonderfully inviting, this special Lynnmere residence offers the ease of single-level living, exceptional entertaining spaces and a captivating view setting that becomes even more beautiful as the sun goes down.The photographs are stunning--but the views and peaceful setting are even more impressive in person.
Full Property Details
Full Property Details for 2123 Bennington Ct
General
- Sold For: $2,578,000
- HOA FEE: $340/month
- Status: Closed
- Type: Single Family
- Source: MRMLS
- MLS ID: V1-38699
- Added to Site: 70 day(s) ago
Interior
- Rooms/Areas: Primary Bedroom, Main Floor Primary Bedroom, Main Floor Bedroom, Dressing Area, Living Room, Family Room, Formal Entry, Entry, All Bedrooms Down, Walk-In Closet
- Interior Features: Built-in Features, High Ceilings, Recessed Lighting, Open Floorplan, Stone Counters, Granite Counters
- Fireplace: Yes
- Fireplace(s): Living Room, Family Room
- Eating Areas: Dining Room, Breakfast Nook
- Appliances: Convection Oven, Gas Cooktop, Barbecue, Vented Exhaust Fan, Gas Range, Electric Oven, Double Oven, Dishwasher
- Flooring: Vinyl, Carpet, Stone
Rooms
Bathrooms
- Total Bathrooms: 4
- Full Bathrooms: 3
- Half Bathrooms: 1
Bedrooms
- Total Bedrooms: 4
Other Rooms
- Laundry: Individual Room
Additional Information
- Shared Amenities: Sport Court, Hiking Trails, Management, Playground, Jogging Track, Controlled Access
- Pool: Yes
- Pool Description: In-Ground, Gas Heat
- Spa Description: In-Ground, Private
Exterior
- Deck/Patio: Patio
Parking
- Garage: Yes
- Garage Spaces: 4
- Parking: Garage (Direct Access), Garage Faces Front, Garage (Two Doors)
Location
- County: Ventura
- Subdivision: Lynnmere-383
- Driving Directions: Moorpark Road to Janss Road to Lynnmere private gate, go in gate and turn right on Bennington
- Direction Faces: East
Community
- Community Features: Curbs
- Assoc. Name: Emmons
Heating & Cooling
- Cooling Type: Central Air
- Heating Type: Forced Air
Utilities
- Sewer: Public Sewer
- Water: Public
Structural Information
- Architectural Style: Modern
- Structure Type: Single Family Residence
- Builder: Standard Pacific
- Construction: Stucco
- Common Walls: No Common Walls
- Windows: Double-Pane Windows
- Doors: Double-Door Entry
- Disability Access: Wide Halls (36 Inches or More), Wide Doors (32 Inches or More), No Interior Steps
- Entry Location: 1
- Stories/Levels: One
- Stories Description: One
- Square Feet: 3,769
- Sq. Ft. Source: Assessor
- Year Built: 1989
- Year Built Source: Assessor
- Property Condition: Additions/Alterations
Lot Features
- Property View: Mountain(s), Park/Greenbelt, Neighborhood, Canyon, Panoramic
- Lot Size (Acres): 0.565
- Lot Size Source: Assessor
- Irrigation System: Sprinkler System
- Lot Description: Landscaped, Lawn
Financial Considerations
- Price Per Sq. Ft.: $684
- Association Fee: $340
- Assoc Fee Freq.: Monthly
Disclosures and Reports
- Special Conditions: Standard
Get Pre-Approved Today
Schools
Schools serving 2123 Bennington Ct
School District:Conejo Valley Unified School District
| Name | Grades | Distance |
|---|---|---|
Madrona Elementary School 612 Camino Manzanas, Thousand Oaks, CA 91360 | K-5 | 0.8 mi |
Redwood Middle School 233 West Gainsborough Road, Thousand Oaks, CA 91360 | 6-8 | 1.1 mi |
Thousand Oaks High School 2323 North Moorpark Road, Thousand Oaks, CA 91360 | 9-12 | 1.8 mi |
Disclaimer:
School attendance boundaries provided by ATTOM Data Solutions and are for reference only. Contact the school directly to verify enrollment eligibility.
Price & Sales History for 2123 Bennington Ct
Date
Details
Price
Change
Source
10/16/2026
Sold
$2,578,000
3.16%
MLS
9/12/2026
Listed
$2,499,000
—
MLS
Disclaimer: Historical sales information is derived from public records provided by the county offices. Information is not guaranteed and should be independently verified.
2123 Bennington Court, Thousand Oaks, CA 91360 (MLS# V1-38699) is a Single Family property that was sold at $2,578,000 on October 16, 2026. This property was listed by Rosemary Allison from our Westlake Village Regional Office.Want to learn more about 2123 Bennington Court? Do you have questions about finding other Single Family real estate for sale in Thousand Oaks? You can browse all Thousand Oaks real estate or contact a Coldwell Banker agent to request more information.

