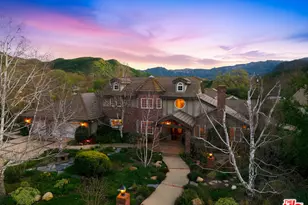
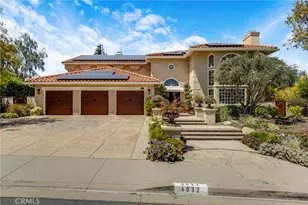
This is a carousel with tiles that activate property listing cards. Use the previous and next buttons to navigate.
1/1
$3,135,000
This is a carousel with tiles that activate property listing cards. Use the previous and next buttons to navigate.
1/1
Property Description
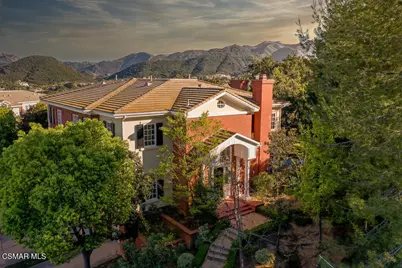
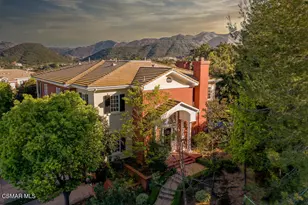
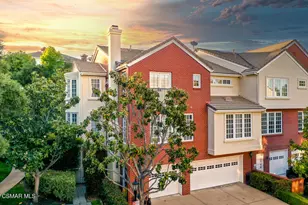
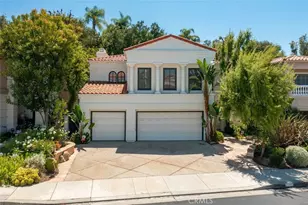
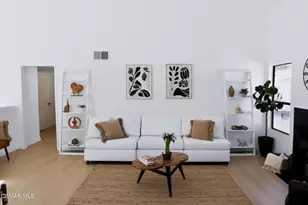
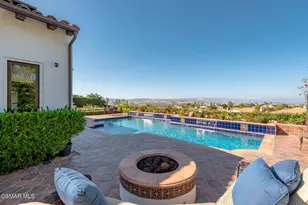
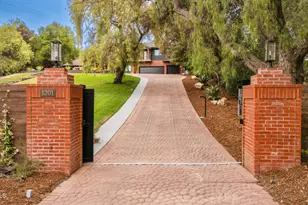
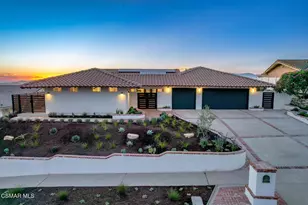
Welcome to 2313 Heatherbank Court, an exquisitely reimagined estate set behind the prestigious guarded gates of Sherwood Estates. A residence of quiet distinction, it artfully balances timeless architecture with a refined, contemporary sensibility--each space composed with intention, grace, and an understated sense of luxury.Chevron-patterned oak floors sweep elegantly throughout the home, their rhythmic geometry lending both movement and warmth beneath foot. These are complemented by bespoke solid brass accents, introducing a subtle luminosity and a level of craftsmanship that speaks to true connoisseurship. Upon entry, a striking harlequin-patterned limestone foyer creates a moment of arrival--both classic and captivating--setting the tone for the refined interiors that follow.Custom millwork, tailored wall treatments, and discreetly integrated LED lighting enrich the home with depth and architectural poetry, creating an atmosphere that feels at once polished and inviting.The kitchen is as beautiful as it is purposeful, appointed with state-of-the-art Viking appliances, custom-crafted cabinetry, and elevated finishes designed to accommodate both intimate daily rituals and sophisticated entertaining. Expansive AG bi-fold doors dissolve the boundary between indoors and out, inviting soft natural light to pour in while opening gracefully to the surrounding grounds--an effortless extension of the home's living experience. Each bathroom has been thoughtfully redesigned with curated stone and tile, offering a serene, spa-like continuity throughout.Modern comforts are seamlessly woven into the fabric of the home, with integrated smart lighting and climate systems ensuring ease, efficiency, and discretion. A three-car garage, dedicated storage room, and a thoughtfully designed pass-through to the kitchen further enhance the home's livability without compromising its elegance.Meticulously rebuilt with an unwavering commitment to quality, proportion, and detail, this residence offers a rare and compelling proposition: the romance of timeless design paired with the ease and precision of modern living, all within the exclusive enclave of Sherwood Estates.
Full Property Details
Full Property Details for 2313 Heatherbank Court
General
- Sold For: $3,135,000
- HOA FEE: $780/month
- HOA FEE FREQ.: Quarterly
- Status: Closed
- Type: Townhouse
- Source: MRMLS
- MLS ID: 226001393
- Added to Site: 101 day(s) ago
Interior
- Rooms/Areas: Formal Entry, Living Room, Primary Suite
- Interior Features: High Ceilings, Storage, Cathedral Ceiling(s)
- Fireplace: Yes
- Fireplace(s): Decorative, Gas Starter, Living Room
- Appliances: Gas Cooking
- Flooring: Wood
Rooms
Bathrooms
- Total Bathrooms: 4
- Full Bathrooms: 4
Bedrooms
- Total Bedrooms: 4
Other Rooms
- Laundry: Individual Room
Additional Information
- Shared Amenities: Management, Call for Rules, Lake or Pond, Maintenance Grounds
Exterior
- Deck/Patio: Open Patio
Parking
- Garage: Yes
- Garage Spaces: 3
- Parking: Guest, Garage (Two Doors)
Location
- County: Ventura
- Subdivision: Trentwood/Sherwood TN/HM-790 - 1005972
- Driving Directions: Go through the gates, turn right on Heatherbank
School Information
- School District: Conejo Valley Unified
Community
- Assoc. Name: PMP Management
Heating & Cooling
- Cooling Type: Central Air
- Heating Type: Natural Gas, Central
Utilities
- Sewer: Public Sewer
Structural Information
- Architectural Style: Traditional
- Structure Type: Townhouse
- Entry Location: Main Level
- Stories/Levels: Three Or More
- Stories Description: Three Or More
- Square Feet: 3,281
- Sq. Ft. Source: Public Records
- Year Built: 2000
- Year Built Source: Assessor
- Property Condition: Updated/Remodeled
Lot Features
- Lot Size (Acres): 0.0753
- Lot Size Source: Public Records
- Zoning: R-P-D-4U/
- Lot Description: Cul-de-Sac
Financial Considerations
- Price Per Sq. Ft.: $955.5
- Association Fee: $2,341
- Assoc Fee Freq.: Quarterly
- Other Fee: $4,200
- Other Fee Type: Association Fee 2
- Other Fee Freq.: Quarterly
Disclosures and Reports
- Special Conditions: Standard
Listed by Engel & Voelkers, Westlake Village, Nicole Van Parys & Gary Nese...
Sold by Re/Max One, Jordan Cohen

Get Pre-Approved Today
Schools
Schools serving 2313 Heatherbank Court
School District:Conejo Valley Unified School District
| Name | Grades | Distance |
|---|---|---|
Westlake Elementary School 1571 East Potrero Road, Westlake Village, CA 91361 | K-5 | 2.1 mi |
Colina Middle School 1500 East Hillcrest Drive, Thousand Oaks, CA 91362 | 6-8 | 3.8 mi |
Westlake High School 100 N. Lakeview Canyon Rd., Westlake Village, CA 91362 | 9-12 | 4.4 mi |
Disclaimer:
School attendance boundaries provided by ATTOM Data Solutions and are for reference only. Contact the school directly to verify enrollment eligibility.
Price & Sales History for 2313 Heatherbank Court
Date
Details
Price
Change
Source
6/17/2026
Sold
$3,035,000
-7.89%
MLS
3/26/2026
Listed
$3,295,000
—
MLS
Disclaimer: Historical sales information is derived from public records provided by the county offices. Information is not guaranteed and should be independently verified.
2313 Heatherbank Court, Thousand Oaks, CA 91361 (MLS# 226001393) is a Townhouse property that was sold at $3,135,000 on June 17, 2026. Want to learn more about 2313 Heatherbank Court? Do you have questions about finding other Townhouse real estate for sale in Thousand Oaks? You can browse all Thousand Oaks real estate or contact a Coldwell Banker agent to request more information.