
This is a carousel with tiles that activate property listing cards. Use the previous and next buttons to navigate.
1/1
$1,875,000
This is a carousel with tiles that activate property listing cards. Use the previous and next buttons to navigate.
1/1
Property Description
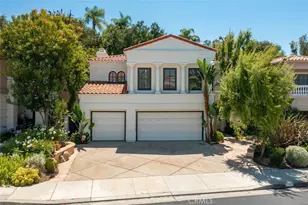
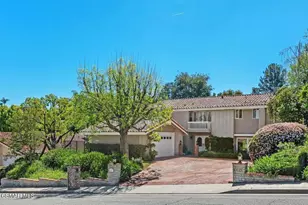
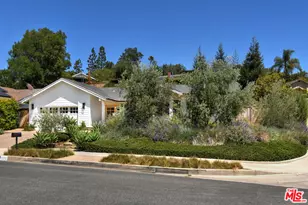
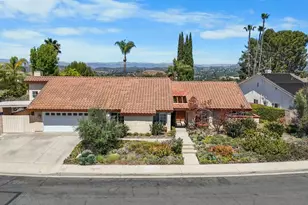
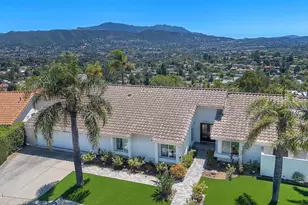
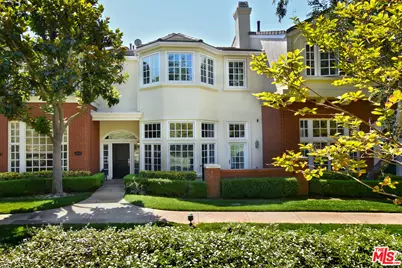
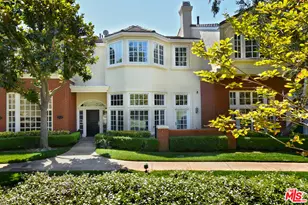
Welcome to your flawless home-a rare offering! Prestige, privacy and a daily staycation can be yours in this stunning home nestled behind the main gates of the esteemed Sherwood Country Club. Just a minute's golf cart ride to the first tee, this is a rare turnkey opportunity. This Home has Heart & Soul. A complete remodel down to the studs was completed in 2025. This townhome has been rebuilt to such a high standard of luxury. With $1.2M invested in the remodel, everything in this residence has been replaced to exacting standards. Starting with the Emtek keyless entry system and throughout the entire home nothing was left untouched. Enjoy peace of mind with luxury features that include stunning new solid hardwood floors that can be sanded if a color change is desired, all new Jeld-Wen windows with custom shutters, two brand new HVAC units with new ductwork throughout, a tankless hot water system, top-tier HVAC returns, mudded-in LED and dimmable lighting throughout the home and garage, and new insulation exceeding code requirements. Chef style gourmet kitchen, which boasts commercial style Wolf, Sub-Zero, and Cove appliances, exquisite custom Omega soft-close cabinetry, quartz countertops, and a Waterstone wheel faucet all opening to the spacious Family Room. The stunning formal dining room is the perfect spot to entertain guests. The interior design will captivate even the most discerning buyers, featuring breathtaking Holly Hunt wallpaper and custom ironwork that creates a luxurious atmosphere throughout this remarkable home. The powder and bathroom sinks showcase beautiful mother-of-pearl inlays crafted by Linkasink, with faucets by Newport Brass. Custom closets are included in the bedrooms. The primary bathroom is a showstopper, featuring a spacious shower with two shower heads and a wand. Now into the beautiful garage! The custom stone flooring is striking, and there is ample storage cleverly concealed from view. Do you appreciate a great sound system? The entertainment system by Wilshire Media includes 16 speakers throughout the home and garage, providing 5:1 TV/theatre sound in the TV/family room. Custom attic stairs have been installed for easy walk-up access and additional storage. Also, available for purchase is a 2022 Club Car golf cart with its own Sirius/XM stereo. A One-of-a-Kind enchanting retreat.
Full Property Details
Full Property Details for 2431 Swanfield Ct
General
- Sold For: $1,875,000
- Status: Closed
- Type: Townhouse
- Source: CLAW
- MLS ID: 26829485
- Added to Site: 145 day(s) ago
Interior
- Rooms/Areas: Dining Room, Breakfast Bar, Family Room, Patio Open, Walk-In Closet, Separate Family Room, Powder, Primary Bedroom
- Furnishings: Unfurnished
- Flooring: Mixed, Wood, Hardwood
Rooms
Bathrooms
- Total Bathrooms: 3
- Full Bathrooms: 2
- Half Bathrooms: 1
Bedrooms
- Total Bedrooms: 2
Other Rooms
- Family Room: 1
- Laundry: In Unit
Additional Information
- Shared Amenities: None
- Pool Description: None
- Spa Description: None
- Security/Safety: 24 Hour, Gated Community with Guard
Exterior
- Deck/Patio: Open Patio, Deck(s), Porch - Front, Porch - Rear, Living Room Deck Attached
Parking
- Garage: Yes
- Garage Spaces: 2
- Covered Spaces: 2
- Garage Description: Garage - 2 Car, Driveway
Location
- Area: Westlake Village
- County: Ventura
- Complex: Sherwood Valley HOA / Trentwood HOA
- Driving Directions: Enter through Trentwood Gate for Lake Sherwood Country Club. Right on Stafford. Right on Swanfield.
Community
- Pet Restrictions: Call For Rules
Heating & Cooling
- Cooling Type: Air Conditioning, Central
- Heating Type: Central
Structural Information
- Architectural Style: Traditional
- Structure Type: Townhouse
- Common Walls: Attached
- Entry Floor Number: 1
- Stories/Levels: 2
- Square Feet: 1,964
- Sq. Ft. Source: Vendor Enhanced
- Year Built: 1994
- Year Built Source: Assessor
Lot Features
- Property View: Tree Top, Park
- Lot Size (Acres): 0.0451
- Lot Size Source: Other
- Zoning: RPD1USRP
Financial Considerations
- Price Per Sq. Ft.: $1,018.33
- Other Fee: $780
- Other Fee Type: HOA Fee2
- Other Fee Freq.: Monthly
- Assessment Year: 1994
Disclosures and Reports
- Disclosures/Reports: None
- APN: 695-0-330-175
Get Pre-Approved Today
Schools
Schools serving 2431 Swanfield Ct
School District:Conejo Valley Unified School District
| Name | Grades | Distance |
|---|---|---|
Westlake Elementary School 1571 East Potrero Road, Westlake Village, CA 91361 | K-5 | 2.1 mi |
Colina Middle School 1500 East Hillcrest Drive, Thousand Oaks, CA 91362 | 6-8 | 3.8 mi |
Westlake High School 100 N. Lakeview Canyon Rd., Westlake Village, CA 91362 | 9-12 | 4.4 mi |
Disclaimer:
School attendance boundaries provided by ATTOM Data Solutions and are for reference only. Contact the school directly to verify enrollment eligibility.
Price & Sales History for 2431 Swanfield Ct
Date
Details
Price
Change
Source
8/24/2026
Sold
$1,875,000
-6.25%
MLS
5/14/2026
Listed
$1,999,999
—
MLS
Disclaimer: Historical sales information is derived from public records provided by the county offices. Information is not guaranteed and should be independently verified.
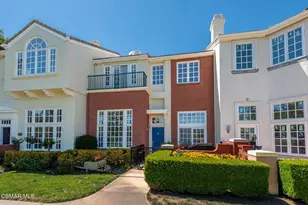
2431 Swanfield Ct, Thousand Oaks, CA 91361 (MLS# 26829485) is a Townhouse property that was sold at $1,875,000 on August 24, 2026. This property was listed by Kevin Driscoll from our Studio City Office.Want to learn more about 2431 Swanfield Ct? Do you have questions about finding other Townhouse real estate for sale in Thousand Oaks? You can browse all Thousand Oaks real estate or contact a Coldwell Banker agent to request more information.