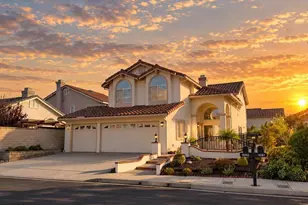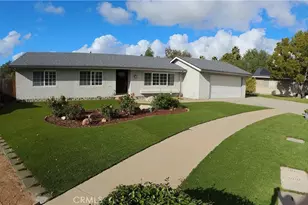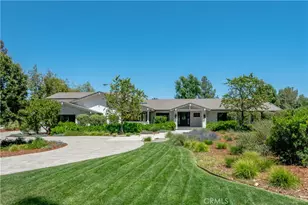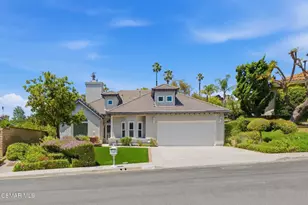


This is a carousel with tiles that activate property listing cards. Use the previous and next buttons to navigate.
1/1
$1,112,000
This is a carousel with tiles that activate property listing cards. Use the previous and next buttons to navigate.
1/1
Property Description
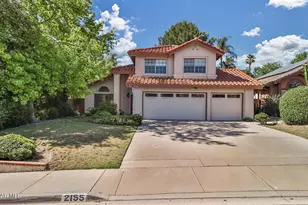
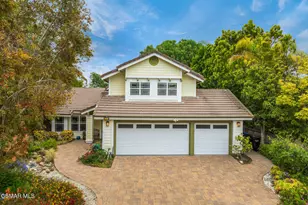
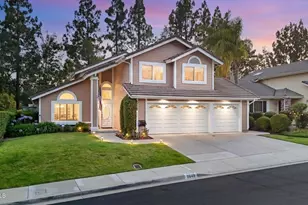
Step through the charming covered entry into a light-filled living and dining room featuring soaring vaulted ceilings and picturesque views of the lush backyard. The beautifully updated chef's kitchen is designed for both everyday living and entertaining, offering granite countertops, a center island, and a cozy breakfast nook with seamless access to the outdoor living spaces. Recent upgrades include a newer dishwasher, microwave, and oven. Just off the kitchen, the inviting family room is anchored by a warm fireplace, creating the perfect gathering space. A conveniently located powder room and separate laundry room with recently replaced washer and dryer add everyday convenience. The immaculate three-car garage is a standout feature, complete with epoxy floors, insulated garage doors, side-mount openers, and custom built-in cabinetry, providing exceptional storage and workspace. Upstairs, the spacious primary suite serves as a private retreat, featuring a walk-in closet and a beautifully updated spa-inspired bath with dual vanities, a soaking tub, and a separate shower. Three additional bedrooms share an elegantly remodeled bathroom with stone finishes and a glass-enclosed walk-in shower. Outside you will be welcomed by your oversized, private backyard oasis surrounded by mature trees and lush landscaping. A tranquil waterfall feature creates a peaceful ambiance, while the covered patio and elevated seating area provide the perfect setting for outdoor dining, entertaining, and relaxation. Additional highlights include plantation shutters, recessed lighting, upgraded closet systems, a Ring security system, dual-pane windows, under-stair storage, and recently replaced HVAC and water heater systems. Located in the highly desirable Lang Ranch School District, the Symphony community residents enjoy resort-style amenities including a pool, spa, playground, and basketball court. Ideally situated near shopping, dining, parks, hiking trails and convenient freeway access, this exceptional home offers the perfect blend of comfort, style and location.
Full Property Details
Full Property Details for 2649 Rikkard Dr
General
- Sold For: $1,112,000
- HOA FEE: $139/month
- Status: Closed
- Type: Single Family
- Source: MRMLS
- MLS ID: 226002993
- Added to Site: 108 day(s) ago
Interior
- Rooms/Areas: All Bedrooms Up, Primary Suite, Primary Bathroom
- Interior Features: High Ceilings, Pantry, Recessed Lighting, Two-Story Ceilings, Open Floorplan
- Fireplace: Yes
- Fireplace(s): Gas, Wood Burning, Family Room
- Eating Areas: Dining Room
- Appliances: Disposal, Microwave, Refrigerator, Recirculating Exhaust Fan, Dishwasher
- Flooring: Carpet, Wood
Rooms
Bathrooms
- Total Bathrooms: 3
- Full Bathrooms: 2
- Half Bathrooms: 1
Bedrooms
- Total Bedrooms: 4
Other Rooms
- Laundry: Individual Room
Additional Information
- Shared Amenities: Playground, Other, Other Courts
- Pool Description: Association, In-Ground
- Spa Description: Association, In-Ground
Parking
- Garage: Yes
- Garage Spaces: 3
- Parking: Garage (Direct Access), Driveway, Garage Door Opener, Garage (Two Doors)
Location
- County: Ventura
- Driving Directions: Erbes to Meadowbrook. Left on Rikkard. Property on left hand side.
School Information
- School District: Conejo Valley Unified
Community
- Assoc. Name: Community Property Management
Heating & Cooling
- Cooling Type: Central Air
- Heating Type: Fireplace(s), Natural Gas, Central
Utilities
- Sewer: Public Sewer
Structural Information
- Architectural Style: Traditional
- Structure Type: Single Family Residence
- Construction: Stucco
- Common Walls: No Common Walls
- Windows: Plantation Shutters
- Entry Location: Ground Level w/Steps
- Stories/Levels: Two
- Stories Description: Two
- Square Feet: 2,021
- Sq. Ft. Source: Public Records
- Year Built: 1987
- Year Built Source: Assessor
- Property Condition: Updated/Remodeled
Lot Features
- Lot Size (Acres): 0.2
- Lot Size Source: Public Records
- Irrigation System: Sprinkler System
- Zoning: RPD2.5
- Lot Description: Landscaped, Sprinkler System, Back Yard, Lawn
- Fencing (Description): Wood, Wrought Iron
Financial Considerations
- Price Per Sq. Ft.: $550.22
- Association Fee: $139
- Assoc Fee Freq.: Monthly
Disclosures and Reports
- Special Conditions: Standard
- Inclusions: Washer and Dryer are negotiable
Get Pre-Approved Today
Schools
Schools serving 2649 Rikkard Dr
School District:Conejo Valley Unified School District
| Name | Grades | Distance |
|---|---|---|
Lang Ranch 2450 Whitechapel Place, Thousand Oaks, CA 91362 | K-5 | 0.6 mi |
Los Cerritos Middle School 2100 East Avenida De Las Flores, Thousand Oaks, CA 91362 | 6-8 | 0.5 mi |
Westlake High School 100 N. Lakeview Canyon Rd., Westlake Village, CA 91362 | 9-12 | 4 mi |
Disclaimer:
School attendance boundaries provided by ATTOM Data Solutions and are for reference only. Contact the school directly to verify enrollment eligibility.
Price & Sales History for 2649 Rikkard Dr
Date
Details
Price
Change
Source
9/02/2026
Sold
$1,112,000
-4.06%
MLS
7/10/2026
Price Reduced
$1,159,000
-1.7%
MLS
6/25/2026
Listed
$1,179,000
—
MLS
Disclaimer: Historical sales information is derived from public records provided by the county offices. Information is not guaranteed and should be independently verified.
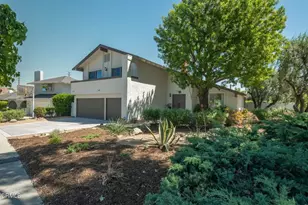
2649 Rikkard Drive, Thousand Oaks, CA 91362 (MLS# 226002993) is a Single Family property that was sold at $1,112,000 on September 02, 2026. This property was listed by Tracey Ackourey from our Westlake Village Regional Office.Want to learn more about 2649 Rikkard Drive? Do you have questions about finding other Single Family real estate for sale in Thousand Oaks? You can browse all Thousand Oaks real estate or contact a Coldwell Banker agent to request more information.