This is a carousel with tiles that activate property listing cards. Use the previous and next buttons to navigate.
1/22
$375,000
This is a carousel with tiles that activate property listing cards. Use the previous and next buttons to navigate.
1/22
Property Description
Welcome to your charming new home in a vibrant 55+ community!
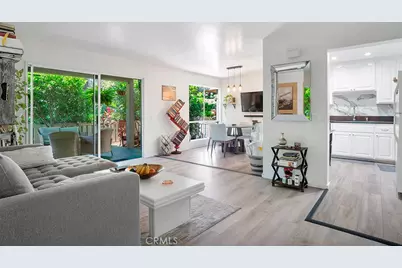
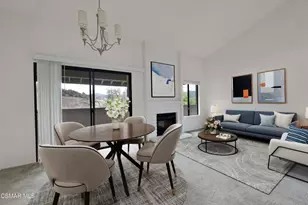
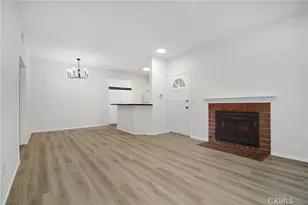
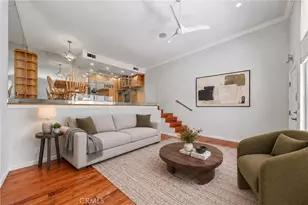
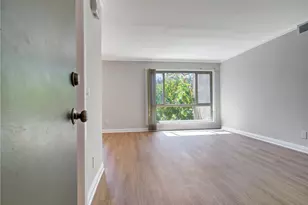
This delightful one-bedroom, one-bathroom ground-floor condo offers the perfect blend of comfort, convenience, and community. Step inside and enjoy a beautifully updated interior featuring fresh paint and wood-like flooring with double insulation-both stylish and energy-efficient.
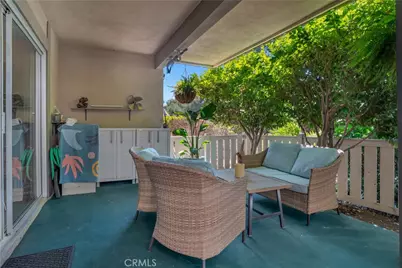
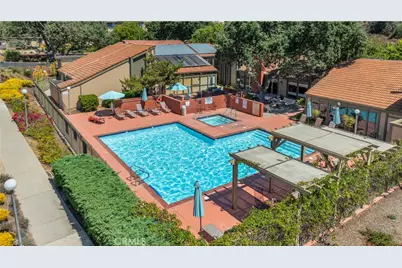
The spacious patio is ideal for relaxing on warm summer evenings, while the community amenities make every day feel like a getaway. Enjoy access to a sparkling pool, BBQ area, clubhouse, and fitness center, all just steps from your front door.
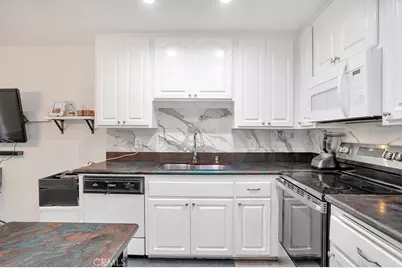
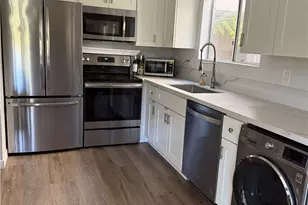
In the kitchen, you'll find custom cabinetry and high-quality Italian tile, along with a stunning epoxy-finished countertop crafted by Leghari, one of the top epoxy specialists in the U.S. This durable ¼" epoxy surface is moisture-proof, scratch-resistant, eco-friendly, and built to last.
The bathroom countertop is equally impressive, featuring a ½" thick epoxy layer by Leghari and J&B Weld, designed to withstand high usage, humidity, and daily wear.
To top it off, you're just minutes from The Oaks Mall, a wide range of shops, restaurants, movie theaters, and more.
Whether you're looking to downsize or enjoy a low-maintenance lifestyle, this condo offers modern upgrades, unbeatable amenities, and a warm, welcoming community. Don't miss your chance to call it home!
Full Property Details
Full Property Details for 291 Sequoia Ct #13
General
- Price: $375,000
- HOA FEE: $600/month
- Status: Active
- Type: Condo
- Source: MRMLS
- MLS ID: SR26069133
- Updated: 7/8/2026
- Days on Market: 98 days
- Added to Site: 98 day(s) ago
Interior
- Rooms/Areas: All Bedrooms Down, Kitchen
- Interior Features: Built-in Features, Ceiling Fan(s), Recessed Lighting, Open Floorplan
- Fireplace(s): None
- Eating Areas: Breakfast Counter/Bar, Dining Room
- Appliances: Disposal, Microwave, Electric Oven, Dishwasher, Electric Cooktop
- Flooring: Wood, Laminate
Rooms
Bathrooms
- Total Bathrooms: 1
- Full Bathrooms: 1
Bedrooms
- Total Bedrooms: 1
Other Rooms
- Laundry: Community
Additional Information
- Shared Amenities: Call for Rules, Spa/Hot Tub, Earthquake Insurance, Banquet Facilities, Cable TV, Billiard Room, Pool, Barbecue, Outdoor Cooking Area, Insurance, Clubhouse, Card Room, Other, Pets Permitted, Recreation Room, Trash, Gym/Exercise Room
- Pool Description: Association, Community
- Spa Description: Association, Community
Exterior
- Deck/Patio: Covered, Concrete, See Remarks, Patio
Parking
- Carport Spaces: 1
- Parking: Detached Carport
Location
- County: Ventura
- Subdivision: Oaknoll Villas (314)
- Driving Directions: From 101 freeway, take Lynn Road exit, turn right onto Hillcrest Drive. Turn left onto McCloud. Turn right onto Sequoia 291 Building right in front
School Information
- School District: Conejo Valley Unified
Community
- Community Features: Hiking, Street Lights, Sidewalks
- Assoc. Name: Same
Heating & Cooling
- Cooling Type: Central Air
- Heating Type: See Remarks, Central
Utilities
- Sewer: Public Sewer
- Water: Public
Structural Information
- Structure Type: Condominium
- Common Walls: 2 Common Walls (or More)
- Disability Access: Parking, See Remarks
- Entry Location: First Floor
- Stories/Levels: One
- Stories Description: One
- Square Feet: 704
- Sq. Ft. Source: Assessor
- Year Built: 1978
- Year Built Source: Assessor
- Property Condition: Turnkey
Unit Information
- Units in Complex: 64
Lot Features
- Property View: None
- Lot Size (Acres): 0.06
- Lot Size (Sq. Ft.): 2,613
- Lot Size Source: Assessor
- Zoning: RPD16.
- Lot Description: Patio Home
Financial Considerations
- Price Per Sq. Ft.: $532.67
- Association Fee: $600
- Assoc Fee Freq.: Monthly
Disclosures and Reports
- Special Conditions: Standard
Listed by Rodeo Realty, Matthew Schroeder

Get Pre-Approved Today
Schools
Schools serving 291 Sequoia Ct #13
School District:Conejo Valley Unified School District
| Name | Grades | Distance |
|---|---|---|
Acacia Elementary School, Thousand Oaks, CA 55 West Norman Avenue, Thousand Oaks, CA 91360 | K-5 | 0.6 mi |
Redwood Middle School 233 West Gainsborough Road, Thousand Oaks, CA 91360 | 6-8 | 0.5 mi |
Thousand Oaks High School 2323 North Moorpark Road, Thousand Oaks, CA 91360 | 9-12 | 1.7 mi |
Disclaimer:
School attendance boundaries provided by ATTOM Data Solutions and are for reference only. Contact the school directly to verify enrollment eligibility.
Price & Sales History for 291 Sequoia Ct #13
Date
Details
Price
Change
Source
6/15/2026
Price Reduced
$375,000
-1.06%
MLS
5/20/2026
Price Reduced
$379,000
-2.57%
MLS
4/03/2026
Listed
$389,000
12.1%
MLS
1/04/2022
Sold
$347,000
—
Public Record
Disclaimer: Historical sales information is derived from public records provided by the county offices. Information is not guaranteed and should be independently verified.
Tax History
Tax History for 291 Sequoia Ct #13
Year
Property Taxes
Change
Tax Assessment
Change
2024
$4,285
—
$368,344
2%
2024
$4,285
5%
$361,122
2%
2023
$4,074
5%
$354,042
7%
2022
$3,894
13%
$330,000
12%
2021
$3,439
13%
$293,710
1%
2020
$3,040
3%
$290,700
2%
2019
$2,959
144%
$285,000
143%
2018
$1,211
2%
$117,091
2%
2017
$1,187
1%
$114,796
2%
2016
$1,174
2%
$112,546
2%
2015
$1,153
1%
$110,857
2%
2014
$1,136
1%
$108,687
—
2013
$1,129
—
$108,198
—
Disclaimer: Historical tax information is derived from public records provided by the county offices. Information is not guaranteed and should be independently verified.
Estimate the Cost
Estimate the Cost for 291 Sequoia Ct #13
291 Sequoia Court #13, Thousand Oaks, CA 91360 (MLS# SR26069133) is a Condo property with 1 bedroom and 1 full bathroom. 291 Sequoia Court #13 is currently listed for $375,000 and was received on April 03, 2026. Want to learn more about 291 Sequoia Court #13? Do you have questions about finding other Condo real estate for sale in Thousand Oaks? You can browse all Thousand Oaks real estate or contact a Coldwell Banker agent to request more information.