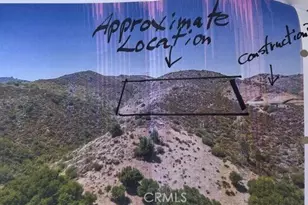
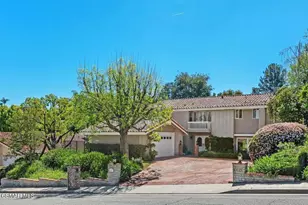
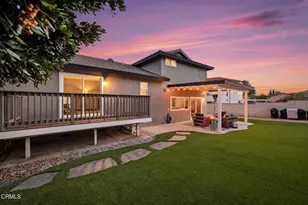
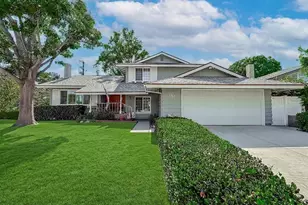
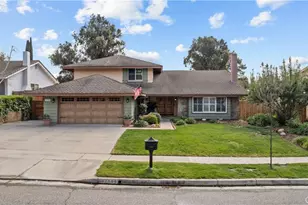
Full Property Details for 295 Odebolt Dr
General
- Sold For: $1,104,000
- Status: Closed
- Type: Single Family
- Source: MRMLS
- MLS ID: SR26116498
- Added to Site: 120 day(s) ago
Interior
- Rooms/Areas: Walk-In Closet, Attic, Laundry, All Bedrooms Down, Kitchen, Living Room, Main Floor Bedroom, Family Room
- Interior Features: Beamed Ceilings, Unfurnished, Wainscoting, High Ceilings, Ceiling Fan(s), Pull-Down Stairs to Attic, Recessed Lighting, Open Floorplan, Stone Counters, Wired for Sound, Granite Counters
- Fireplace: Yes
- Fireplace(s): Gas, Wood Burning, Firepit, Living Room, Outside
- Eating Areas: Dining Room
- Appliances: Gas Oven, Convection Oven, ENERGY STAR Qualified Appliances, Range Hood, Self Cleaning Oven, Refrigerator, Gas Range, 6 Burner Stove, Dishwasher, Microwave
- Flooring: Wood
Rooms
- Total Bathrooms: 2
- Full Bathrooms: 2
- Laundry: Individual Room, Electric Dryer Hookup, Washer Hookup, Stackable, Washer Included, Dryer Included
Additional Information
- Pool Description: None
- Spa Description: None
Parking
- Garage: Yes
- Garage Spaces: 2
- Parking: Garage, Electric Vehicle Charging Station(s), Driveway Up Slope From Street, Paved, RV Access/Parking, Garage Faces Front, Driveway, Garage Door Opener, Garage (Two Doors)
Location
- County: Ventura
- Subdivision: Summit House Ranch (339)
- Driving Directions: Near W Avenida De Los Arboles and Lynn Rd
School Information
- School District: Conejo Valley Unified
Community
- Community Features: Gutters, Curbs, Horse Trails, Biking, Dog Park, Hiking, Mountainous, Foothills, Street Lights, Storm Drains, Sidewalks, Suburban, Park
Heating & Cooling
- Cooling Type: Gas, Central Air, ENERGY STAR Qualified Equipment
- Heating Type: Wood, Solar, Central, ENERGY STAR Qualified Equipment
Utilities
- Sewer: Public Sewer
- Water: Public
Structural Information
- Structure Type: Single Family Residence
- Roof: Asphalt
- Common Walls: No Common Walls
- Entry Location: 1
- Stories/Levels: One
- Stories Description: One
- Square Feet: 2,223
- Sq. Ft. Source: Assessor
- Year Built: 1978
- Year Built Source: Assessor
Lot Features
- Property View: Hills
- Lot Size (Acres): 0.19
- Lot Size Source: Assessor
- Lot Description: Front Yard, Back Yard
- Fencing (Description): Wood, Privacy, Redwood, Stucco Wall, Average Condition
Financial Considerations
- Price Per Sq. Ft.: $496.63
Disclosures and Reports
- Special Conditions: Standard
- Inclusions: Refrigerator(s), Washer(s), Dryer(s), Stove(s), Cabinets, Storage Shelves, Lighting Fixtures, Solar power system, Built-in appliance, Window & door screens, Window Covering, Attached Floor Coverings, Garage door openers/remotes
Listed by Redfin Corporation, Mark Bayliss
Sold by Rodeo Realty, Jessica Felix