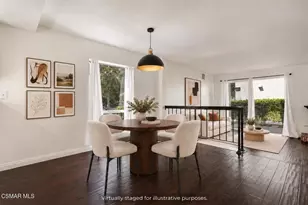
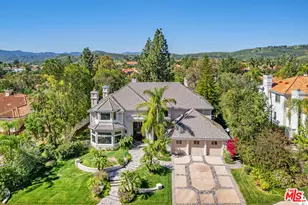
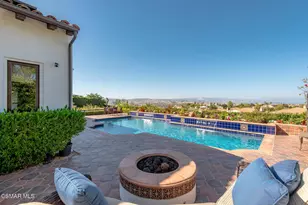
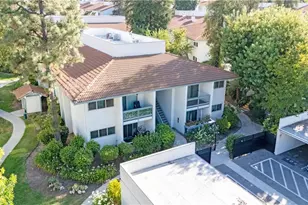
This is a carousel with tiles that activate property listing cards. Use the previous and next buttons to navigate.
1/1
$1,010,000
This is a carousel with tiles that activate property listing cards. Use the previous and next buttons to navigate.
1/1
Property Description
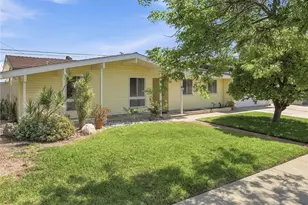
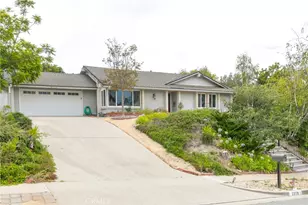
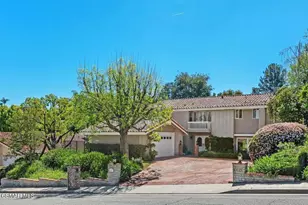
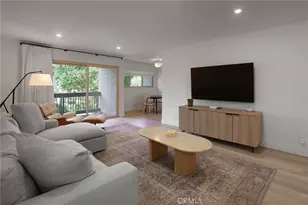
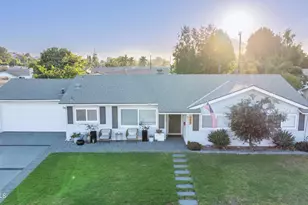
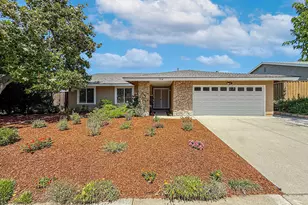
Welcome to this beautifully maintained single story residence nestled in the desirable community of Newbury Park. Offering 1,525 square feet of thoughtfully designed living space on a generous 6,969 square foot lot, this 3 bedroom, 2 bathroom home combines timeless style, comfort, and picturesque mountain views.The meticulously landscaped front yard, complete with irrigation and accent lighting, leads to a private gated courtyard and inviting flagstone entry. Inside, the spacious living room showcases vaulted ceilings, recessed lighting, plantation shutters, a gas fireplace with elegant travertine surround, and durable hybrid wood laminate flooring, creating a warm and sophisticated atmosphere.The bright, open kitchen is designed for both functionality and entertaining, featuring rich wood cabinetry, granite countertops, a pantry, breakfast bar, recessed lighting, and stainless steel appliances including a five burner gas range, built-in microwave, and dishwasher. Just off the kitchen, the family room offers vaulted ceilings with a ceiling fan and sliding glass doors that open to both the side and rear covered patios, providing seamless indoor, outdoor living.The primary suite serves as a peaceful retreat with soaring ceilings, a full length organized closet, private backyard access through sliding glass doors, and an updated ensuite bathroom complete with dual sinks, granite countertops, travertine flooring, and a beautifully tiled walk-in shower. The secondary bedroom features a ceiling fan, crown molding, and tile flooring, while the third bedroom, currently utilized as an office, includes a closet and crown molding and can easily be converted back into a bedroom if desired. The guest bathroom offers an updated vanity and a tub/shower combination.The serene backyard is surrounded by mature landscaping and enjoys beautiful mountain views, creating the perfect setting for relaxation or entertaining. Additional highlights include a newer roof installed in 2020, central air conditioning, dual-pane windows and sliding doors, smooth ceilings, Solatube skylights, paneled interior and closet doors, an atrium, and an attached two-car garage with a roll-up door.Conveniently located near parks, shopping, restaurants, top rated schools, and freeway access, this exceptional home offers the perfect blend of comfort, quality, and location.
Full Property Details
Full Property Details for 36 Ilex Dr
General
- Sold For: $1,010,000
- HOA FEE: $120/month
- Status: Closed
- Type: Single Family
- Source: MRMLS
- MLS ID: V1-36904
- Added to Site: 68 day(s) ago
Interior
- Rooms/Areas: Primary Bedroom, Laundry, Kitchen, Living Room, Primary Bathroom
- Interior Features: High Ceilings
- Fireplace: Yes
- Fireplace(s): Gas, Living Room
- Eating Areas: Breakfast Counter/Bar
- Appliances: Microwave, Refrigerator, Gas Range, Dishwasher
- Flooring: Vinyl
Rooms
Bathrooms
- Total Bathrooms: 2
- Full Bathrooms: 2
Bedrooms
- Total Bedrooms: 3
Other Rooms
- Laundry: In Garage
Additional Information
- Shared Amenities: Barbecue
- Pool Description: None
- Spa Description: None
Exterior
- Deck/Patio: Covered
Parking
- Garage: Yes
- Garage Spaces: 2
Location
- County: Ventura
- Driving Directions: Use the left lane to turn slightly right onto Borchard Rd/Rancho Conejo BlvdContinue to follow Borchard RdTurn left onto Carob DrTurn left onto Ilex Dr
Community
- Community Features: Street Lights, Sidewalks
Heating & Cooling
- Cooling Type: Central Air
- Heating Type: Central
Utilities
- Sewer: Public Sewer
- Water: Public
Structural Information
- Structure Type: Single Family Residence
- Common Walls: No Common Walls
- Stories/Levels: One
- Stories Description: One
- Square Feet: 1,525
- Sq. Ft. Source: Public Records
- Year Built: 1978
- Year Built Source: Public Records
Lot Features
- Property View: Mountain(s)
- Lot Size (Acres): 0.16
- Lot Size Source: Public Records
- Irrigation System: Sprinkler System
- Lot Description: Front Yard, Back Yard
- Fencing (Description): Stone
Financial Considerations
- Price Per Sq. Ft.: $662.3
- Association Fee: $120
- Assoc Fee Freq.: Monthly
Disclosures and Reports
- Special Conditions: Standard
Listed by eXp Realty of California Inc, Jose Salazar
Sold by The ONE Luxury Properties, Jennie LaPerche

Get Pre-Approved Today
Schools
Schools serving 36 Ilex Dr
School District:Conejo Valley Unified School District
| Name | Grades | Distance |
|---|---|---|
Banyan Elementary School, Thousand Oaks, CA 1120 Knollwood Dr., Thousand Oaks, CA 91320 | K-5 | 2 mi |
Sequoia Middle School, Thousand Oaks, CA 2855 Borchard Rd., Thousand Oaks, CA 91320 | 6-8 | 0.6 mi |
Newbury Park High School 456 N. Reino Rd., Thousand Oaks, CA 91320 | 9-12 | 1.5 mi |
Disclaimer:
School attendance boundaries provided by ATTOM Data Solutions and are for reference only. Contact the school directly to verify enrollment eligibility.
Price & Sales History for 36 Ilex Dr
Date
Details
Price
Change
Source
7/20/2026
Sold
$1,010,000
—
MLS
6/20/2026
Price Increased
$1,010,000
1.01%
MLS
6/09/2026
Listed
$999,900
—
MLS
Disclaimer: Historical sales information is derived from public records provided by the county offices. Information is not guaranteed and should be independently verified.
36 Ilex Drive, Thousand Oaks, CA 91320 (MLS# V1-36904) is a Single Family property that was sold at $1,010,000 on July 20, 2026. Want to learn more about 36 Ilex Drive? Do you have questions about finding other Single Family real estate for sale in Thousand Oaks? You can browse all Thousand Oaks real estate or contact a Coldwell Banker agent to request more information.