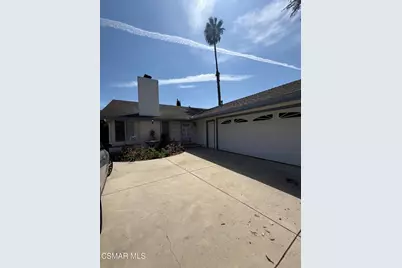
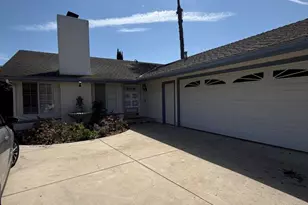
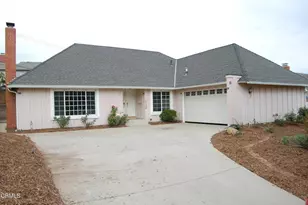
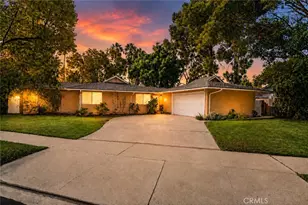
This is a carousel with tiles that activate property listing cards. Use the previous and next buttons to navigate.
1/1
$895,000
This is a carousel with tiles that activate property listing cards. Use the previous and next buttons to navigate.
1/1
Property Description
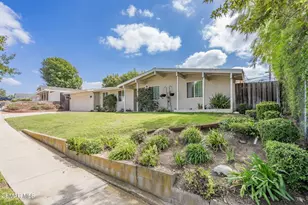
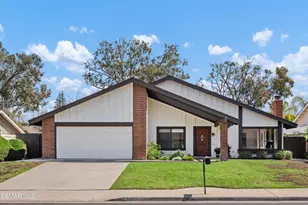
PAID SOLAR. AC replaced in 2025! Permitted addition! Updated kitchen and baths! Welcome to a home that blends comfortable living with thoughtful updates and unique outdoor amenities. The updated kitchen features a center island, generous counter space, and plenty of room for meal prep and entertaining. Just off the kitchen is a spacious light-filled family room creating an easy, open flow for everyday living and gatherings. A separate living room offers additional space to relax and features a decorative fireplace that adds warmth and character. Originally designed as a four-bedroom home, one of the bedrooms is currently configured as a spacious walk-in closet (with pull-down attic storage), offering excellent storage and flexibility to suit a variety of needs. Outside, the property is filled with features for those who enjoy gardening and outdoor living. A greenhouse provides a dedicated space for plants, flowers, or homegrown vegetables, while mature fruit trees--including avocado, orange, lime, and lemon--add to the appeal. An in-ground spa offers a relaxing retreat at the end of the day. Additional highlights include paid solar, offering the benefit of energy efficiency. Conveniently located near beautiful Wildwood Park, with its scenic trails and outdoor recreation, this property offers a wonderful combination of indoor comfort, flexible living space, and a backyard ready to be enjoyed.
Full Property Details
Full Property Details for 436 Shenandoah St
General
- Sold For: $895,000
- Status: Closed
- Type: Single Family
- Source: MRMLS
- MLS ID: 226003801
- Added to Site: 59 day(s) ago
Interior
- Fireplace: Yes
- Fireplace(s): Living Room
- Flooring: Bamboo, Stone
Rooms
Bathrooms
- Total Bathrooms: 2
- Full Bathrooms: 2
Bedrooms
- Total Bedrooms: 4
Parking
- Garage: Yes
- Garage Spaces: 2
Location
- County: Ventura
- Driving Directions: Lynn Road north, turn left onto Flores, right onto Gold Strike and right onto Shenandoah. Home sits in the cul-de-sac. Does not back Lynn Road.
Structural Information
- Structure Type: Single Family Residence
- Common Walls: No Common Walls
- Entry Location: Main Level
- Stories/Levels: One
- Stories Description: One
- Square Feet: 1,850
- Sq. Ft. Source: Other
- Year Built: 1970
- Year Built Source: Assessor
Lot Features
- Lot Size (Acres): 0.18
- Lot Size Source: Public Records
- Zoning: RPD
Financial Considerations
- Price Per Sq. Ft.: $483.78
Disclosures and Reports
- Special Conditions: Standard
Listed by Keller Williams Westlake Village, Margaret Dutton
Sold by American Heritage Realty, Dominic Nocera

Get Pre-Approved Today
Schools
Schools serving 436 Shenandoah St
School District:Conejo Valley Unified School District
| Name | Grades | Distance |
|---|---|---|
Wildwood Elementary School, Thousand Oaks, CA 620 Velarde Drive, Thousand Oaks, CA 91360 | K-5 | 0.4 mi |
Redwood Middle School 233 West Gainsborough Road, Thousand Oaks, CA 91360 | 6-8 | 1 mi |
Thousand Oaks High School 2323 North Moorpark Road, Thousand Oaks, CA 91360 | 9-12 | 1 mi |
Disclaimer:
School attendance boundaries provided by ATTOM Data Solutions and are for reference only. Contact the school directly to verify enrollment eligibility.
Price & Sales History for 436 Shenandoah St
Date
Details
Price
Change
Source
9/16/2026
Sold
$895,000
-0.44%
MLS
8/08/2026
Listed
$899,000
—
MLS
Disclaimer: Historical sales information is derived from public records provided by the county offices. Information is not guaranteed and should be independently verified.
436 Shenandoah Street, Thousand Oaks, CA 91360 (MLS# 226003801) is a Single Family property that was sold at $895,000 on September 16, 2026. Want to learn more about 436 Shenandoah Street? Do you have questions about finding other Single Family real estate for sale in Thousand Oaks? You can browse all Thousand Oaks real estate or contact a Coldwell Banker agent to request more information.