This is a carousel with tiles that activate property listing cards. Use the previous and next buttons to navigate.
1/49
$1,330,000 Sale Pending
This is a carousel with tiles that activate property listing cards. Use the previous and next buttons to navigate.
1/49
Property Description
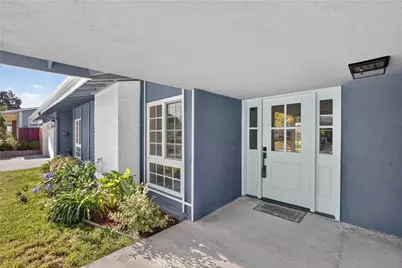
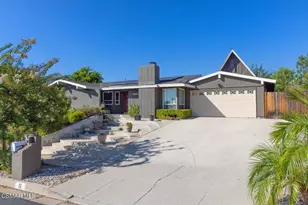
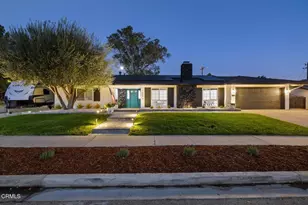
Welcome to this fully reimagined, turnkey 6-bedroom, 3-bathroom single-family residence spanning 2,383 square feet of modern luxury in Thousand Oaks. No detail has been spared in this extensive, top-to-bottom transformation, which features updated plumbing, electrical, and full central AC and heating for year-round comfort. From the high-end finishes to the resort-style backyard, this open floorpan layout seamlessly balances contemporary style with expansive functional space.
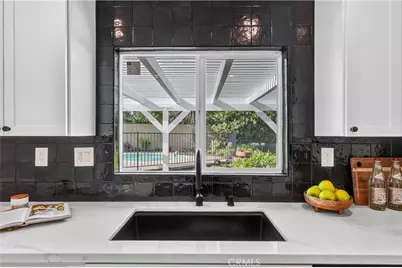
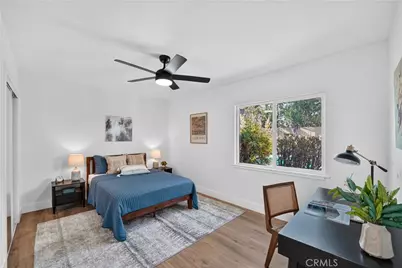
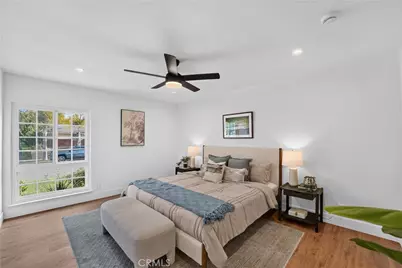
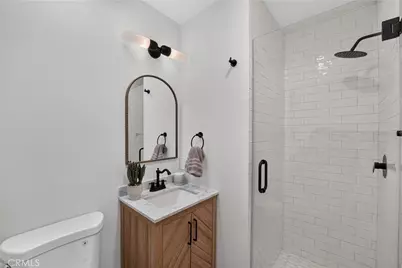
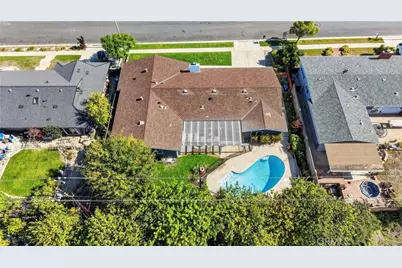
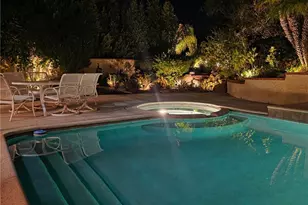
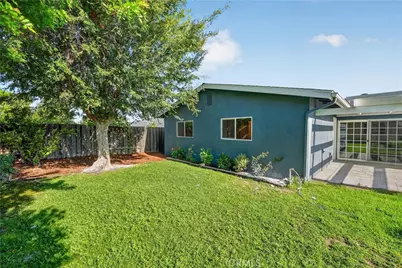
Step inside to a bright, fluid open-concept floor plan unified by premium laminate flooring and illuminated by energy-efficient recessed LED lighting. The central living area serves as the heart of the home, centered around a cozy fireplace that anchors the room. The gourmet kitchen flows effortlessly into the main living areas and features All-new stainless steel appliances, including all new gas range, vent hood, microwave, and refrigerator. Sleek modern cabinetry with abundant prep space, an expansive open layout optimized for both daily living and effortless hosting. With 6 bedrooms and 3 fully updated bathrooms, this home offers unparalleled flexibility for large families, multi-generational living, or dedicated executive home offices. Primary Retreat: Features a massive walk-in closet and a luxurious ensuite bathroom complete with a large, designer-tiled walk-in shower. Guest Bedrooms: Generously sized with ample closet space and easy access to beautifully renovated bathrooms boasting high-end, designer finishes. An Entertainer's Backyard Paradise situated on an 8,700+ square foot lot, the outdoor space is designed as a private sanctuary. The large sliding door leads out to a massive entertainer's yard featuring a large covered patio with a custom pergola, perfect for al fresco dining. The crown jewel of the yard is a sparkling, in-ground swimming pool newly upgraded with fresh plaster and premium tile work.
Full Property Details
Full Property Details for 50 Doone
General
- Price: $1,330,000
- Status: Pending
- Type: Single Family
- Source: MRMLS
- MLS ID: PW26172756
- Updated: 10/9/2026
- Added to Site: 65 day(s) ago
Interior
- Rooms/Areas: Walk-In Closet, Primary Bedroom, Entry, Laundry, Kitchen, Primary Bathroom
- Fireplace: Yes
- Fireplace(s): Family Room
- Eating Areas: Family Kitchen
- Appliances: Disposal, Microwave, Refrigerator, Gas Range, Dishwasher
- Flooring: Laminate
Rooms
Bathrooms
- Total Bathrooms: 3
- Full Bathrooms: 3
Bedrooms
- Total Bedrooms: 6
Other Rooms
- Laundry: Gas Dryer Hookup, Individual Room, Washer Hookup, Stackable
Additional Information
- Pool: Yes
- Pool Description: In-Ground, Private
- Spa Description: None
Exterior
- Deck/Patio: Concrete, Patio
Parking
- Garage: Yes
- Garage Spaces: 2
Location
- County: Ventura
- Driving Directions: N Moorpark right on E Gainsborough Rd. Left on Warwick, Right on Doone, home will be on Left.
School Information
- School District: Ventura Unified
Community
- Community Features: Gutters, Curbs
Heating & Cooling
- Cooling Type: Central Air
- Heating Type: Central
Utilities
- Sewer: Public Sewer
- Water: Public
Structural Information
- Architectural Style: Contemporary
- Structure Type: Single Family Residence
- Construction: Concrete, Drywall Walls
- Foundation: Slab
- Roof: Composition
- Common Walls: No Common Walls
- Entry Location: Front
- Stories/Levels: One
- Stories Description: One
- Square Feet: 2,383
- Sq. Ft. Source: Assessor
- Year Built: 1962
- Year Built Source: Assessor
- Property Condition: Turnkey, Updated/Remodeled
Lot Features
- Property View: None
- Lot Size (Acres): 0.2
- Lot Size (Sq. Ft.): 8,712
- Lot Size Source: Assessor
- Lot Description: 0-1 Unit/Acre
Financial Considerations
- Price Per Sq. Ft.: $558.12
Disclosures and Reports
- Special Conditions: Standard
Listed by eXp Realty of Greater Los Angeles, Ben Ryan

Get Pre-Approved Today
Schools
Schools serving 50 Doone
School District:Conejo Valley Unified School District
| Name | Grades | Distance |
|---|---|---|
Acacia Elementary School, Thousand Oaks, CA 55 West Norman Avenue, Thousand Oaks, CA 91360 | K-5 | 0.1 mi |
Redwood Middle School 233 West Gainsborough Road, Thousand Oaks, CA 91360 | 6-8 | 0.5 mi |
Thousand Oaks High School 2323 North Moorpark Road, Thousand Oaks, CA 91360 | 9-12 | 1.3 mi |
Disclaimer:
School attendance boundaries provided by ATTOM Data Solutions and are for reference only. Contact the school directly to verify enrollment eligibility.
Price & Sales History for 50 Doone
Date
Details
Price
Change
Source
8/07/2026
Listed
$1,330,000
47.78%
MLS
4/09/2026
Sold
$900,000
—
Public Record
Disclaimer: Historical sales information is derived from public records provided by the county offices. Information is not guaranteed and should be independently verified.
Tax History
Tax History for 50 Doone
Year
Property Taxes
Change
Tax Assessment
Change
2025
$1,876
4%
$132,123
2%
2024
$1,802
—
$129,533
2%
2024
$1,802
4%
$126,994
2%
2023
$1,725
2%
$124,504
2%
2022
$1,690
2%
$122,063
2%
2021
$1,655
29%
$119,670
1%
2020
$1,279
3%
$118,445
2%
2019
$1,244
2%
$116,124
2%
2018
$1,219
2%
$113,848
2%
2017
$1,194
1%
$111,617
2%
2016
$1,181
4%
$109,430
4%
2015
$1,131
2%
$104,985
2%
2014
$1,114
1%
$102,930
—
2013
$1,107
—
$102,467
—
Disclaimer: Historical tax information is derived from public records provided by the county offices. Information is not guaranteed and should be independently verified.
Estimate the Cost
Estimate the Cost for 50 Doone
50 Doone, Thousand Oaks, CA 91360 (MLS# PW26172756) is a Single Family property with 6 bedrooms and 3 full bathrooms. 50 Doone is currently listed for $1,330,000 and was received on August 07, 2026. Want to learn more about 50 Doone? Do you have questions about finding other Single Family real estate for sale in Thousand Oaks? You can browse all Thousand Oaks real estate or contact a Coldwell Banker agent to request more information.