This is a carousel with tiles that activate property listing cards. Use the previous and next buttons to navigate.
1/1
$4,700
This is a carousel with tiles that activate property listing cards. Use the previous and next buttons to navigate.
1/1
Property Description
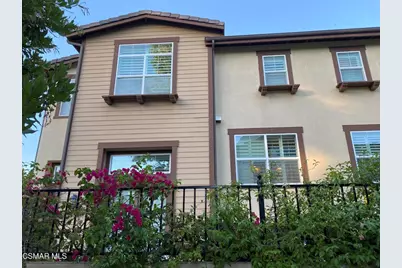
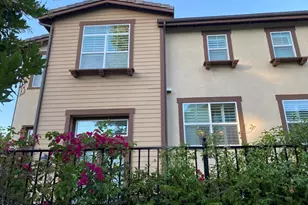
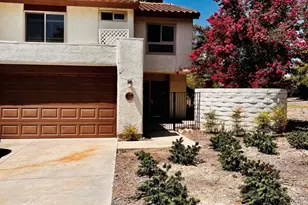
End-Unit privacy, unobstructed views and abundant natural light give this luxury townhouse the feel of a single-family home. Beautifully upgraded with ~2,426 SF of sophisticated living space, this exceptional residence is ideally located in one of the area's most desirable locations near The Oaks Mall.This 3-bedroom + office/den, 3-bath residence features a thoughtfully designed floor plan enhanced by the natural light that only an end-unit can provide, with additional windows illuminating the living room and staircase.The home showcases wide plank flooring, plantation shutters, custom drapery, upgraded lighting, and elegant built-in bookcases framing the fireplace, creating a warm yet refined living environment.The chef-inspired kitchen blends classic and modern design with Cape Cod-style white cabinetry, stone-look countertops, subway tile backsplash, and stainless steel appliances.Upstairs, the expansive primary suite serves as a true retreat, featuring a large walk-in closet and spa-like bathroom with abundant cabinetry, soaking tub, and separate shower.Additional features include indoor laundry, attached two-car garage, and a private patio ideal for relaxing or entertaining.Residents enjoy resort-style amenities including tennis courts, pool, spa, fitness center, clubhouse, and landscaped green spaces. Ideally located near premier shopping, dining, and recreation, this exceptional home offers both luxury, comfort and convenience.
Full Property Details
Full Property Details for 730 Tennis Club Ln
General
- Rent: $4,700
- Status: Closed
- Type: Townhouse
- Source: MRMLS
- MLS ID: 226001063
- Added to Site: 125 day(s) ago
Interior
- Fireplace: Yes
- Fireplace(s): Gas, Decorative, Family Room
- Flooring: Carpet, Wood
Rooms
Bathrooms
- Total Bathrooms: 3
- Full Bathrooms: 3
Bedrooms
- Total Bedrooms: 3
Additional Information
- Pool Description: Association, In-Ground
Parking
- Garage: Yes
- Garage Spaces: 2
Location
- County: Ventura
Structural Information
- Entry Floor Number: 1
- Entry Location: Living Room, Main Level
- Stories/Levels: Multi/Split
- Stories Description: Multi/Split
- Square Feet: 2,426
- Sq. Ft. Source: Public Records
- Year Built: 2011
Lot Features
- Lot Size (Acres): 0.0557
- Lot Size (Sq. Ft.): 2,426
Financial Considerations
- Price Per Sq. Ft.: $1.94
- Security Deposit: $4,700
Disclosures and Reports
- Inclusions: Refrigerator, Washer/Dryer
Listed and Sold by Alibaba Realty, Holly Xiong Wu

Schools
Schools serving 730 Tennis Club Ln
School District:Conejo Valley Unified School District
| Name | Grades | Distance |
|---|---|---|
Acacia Elementary School, Thousand Oaks, CA 55 West Norman Avenue, Thousand Oaks, CA 91360 | K-5 | 1 mi |
Redwood Middle School 233 West Gainsborough Road, Thousand Oaks, CA 91360 | 6-8 | 0.7 mi |
Thousand Oaks High School 2323 North Moorpark Road, Thousand Oaks, CA 91360 | 9-12 | 2 mi |
Disclaimer:
School attendance boundaries provided by ATTOM Data Solutions and are for reference only. Contact the school directly to verify enrollment eligibility.
Price History for 730 Tennis Club Ln
Date
Details
Price
Change
Source
5/30/2026
Sold
$4,700
—
MLS
5/11/2026
Price Reduced
$4,700
-5.81%
MLS
4/03/2026
Price Reduced
$4,990
-4.04%
MLS
3/07/2026
Listed
$5,200
—
MLS
Disclaimer: Historical sales information is derived from public records provided by the county offices. Information is not guaranteed and should be independently verified.
730 Tennis Club Lane, Thousand Oaks, CA 91360 (MLS# 226001063) is a Townhouse property that was sold at $4,700 on May 30, 2026. Want to learn more about 730 Tennis Club Lane? Do you have questions about finding other real estate for sale or rent in Thousand Oaks? You can browse all Thousand Oaks rentals or contact a Coldwell Banker agent to request more information.