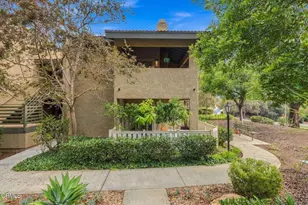


This is a carousel with tiles that activate property listing cards. Use the previous and next buttons to navigate.
$475,000 Just Listed
This is a carousel with tiles that activate property listing cards. Use the previous and next buttons to navigate.
Full Property Details for 751 Birchpark Cir #102
General
- Price: $475,000
- HOA FEE: $600/month
- Status: Active
- Type: Condo
- Source: MRMLS
- MLS ID: V1-38826
- Updated: 9/20/2026
- Days on Market: 4 days
- Added to Site: 4 day(s) ago
Interior
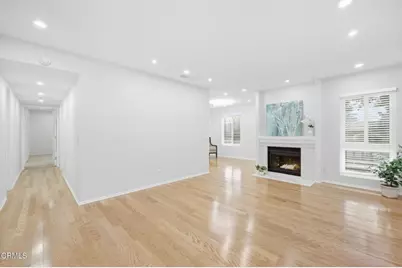
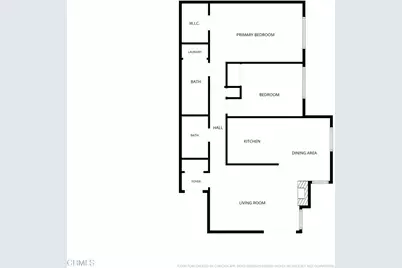
- Rooms/Areas: Walk-In Closet, Recreation, All Bedrooms Down, Kitchen, Living Room, Primary Suite
- Interior Features: Unfurnished, Recessed Lighting
- Fireplace(s): None
- Eating Areas: Dining Room
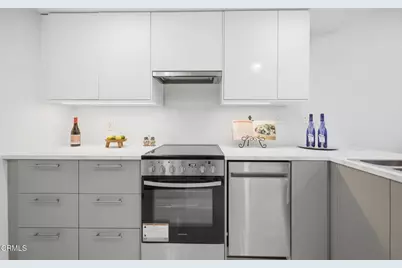
- Appliances: Water Heater, Refrigerator, Electric Range, Dishwasher
- Flooring: Tile, Carpet, Wood
Rooms
Bathrooms
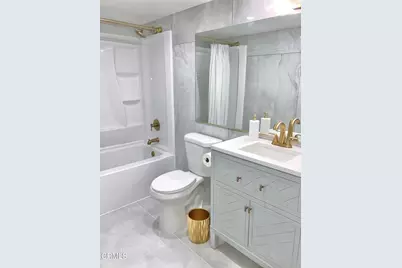
- Total Bathrooms: 2
- Full Bathrooms: 2
Bedrooms
- Total Bedrooms: 2
Other Rooms
- Laundry: In Closet, Washer Included, Dryer Included
Additional Information
- Shared Amenities: Call for Rules, Spa/Hot Tub, Management, Billiard Room, Pet Rules, Pool, Other Courts, Outdoor Cooking Area, Barbecue, Clubhouse, Maintenance Grounds, Meeting Room, Pets Permitted, Recreation Room
- Pool: Yes
- Pool Description: Association, In-Ground, Fenced
- Spa Description: Association
Exterior
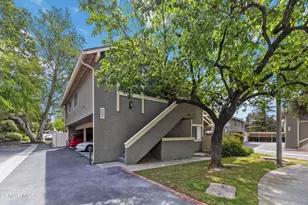
- Deck/Patio: Concrete, Wraparound
Parking
- Carport Spaces: 1
- Parking: Assigned, Carport
Location
- County: Ventura
- Subdivision: Oaknoll Villas-314
- Driving Directions: Exit 101 at Lynn Road. Lynn Road north, veer right on W. Hillcrest Drive. Turn left on McCloud Ave. Turn left into Oaknoll Villas onto Oak Leaf Drive. Take this to Birchpark Circle and make a left. Park in guest parking spaces on cul-de-sac.
Community
- Community Features: Curbs, Golf, Biking, Hiking, Mountainous, Street Lights, Storm Drains, Sidewalks, Park
Heating & Cooling
- Cooling Type: Central Air
- Heating Type: Central
Utilities
- Sewer: Public Sewer
- Water: Public
Structural Information
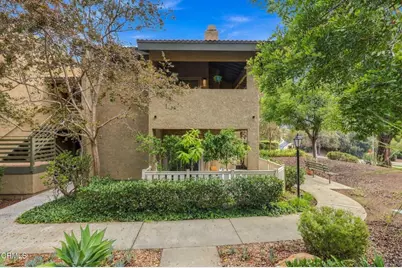
- Structure Type: Condominium
- Construction: Stucco
- Common Walls: 2 Common Walls (or More), End Unit, No One Below
- Entry Location: First floor
- Stories/Levels: One
- Stories Description: One
- Square Feet: 1,048
- Sq. Ft. Source: Public Records
- Year Built: 1982
- Year Built Source: Public Records
Lot Features
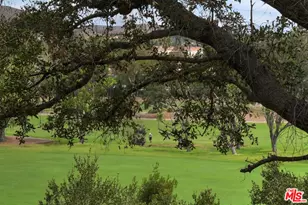
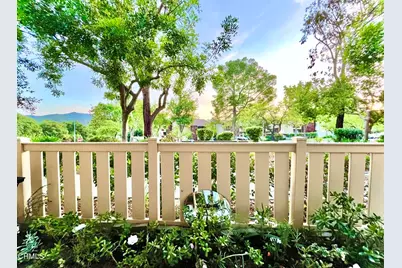
- Property View: Mountain(s), Park/Greenbelt
- Lot Description: No Sprinklers, Corner Lot
- Fencing (Description): Vinyl
Financial Considerations
- Price Per Sq. Ft.: $453.24
- Association Fee: $600
- Assoc Fee Freq.: Monthly
Disclosures and Reports
- Special Conditions: Standard
- Inclusions: Kitchen appliances, washer, dryer
Schools serving 751 Birchpark Cir #102
| Name | Grades | Distance |
|---|---|---|
Acacia Elementary School, Thousand Oaks, CA 55 West Norman Avenue, Thousand Oaks, CA 91360 | K-5 | 0.8 mi |
Redwood Middle School 233 West Gainsborough Road, Thousand Oaks, CA 91360 | 6-8 | 0.7 mi |
Thousand Oaks High School 2323 North Moorpark Road, Thousand Oaks, CA 91360 | 9-12 | 1.9 mi |
Price & Sales History for 751 Birchpark Cir #102
Tax History for 751 Birchpark Cir #102
Estimate the Cost for 751 Birchpark Cir #102
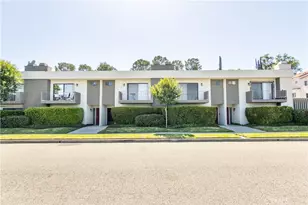
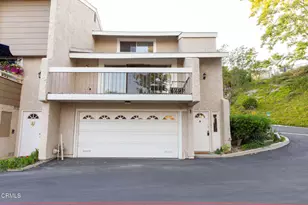
751 Birchpark Circle #102, Thousand Oaks, CA 91360 (MLS# V1-38826) is a Condo property with 2 bedrooms and 2 full bathrooms. 751 Birchpark Circle #102 is currently listed for $475,000 and was received on September 19, 2026. This property is listed by Karen Stein from our Oxnard Office.Want to learn more about 751 Birchpark Circle #102? Do you have questions about finding other Condo real estate for sale in Thousand Oaks? You can browse all Thousand Oaks real estate or contact a Coldwell Banker agent to request more information.