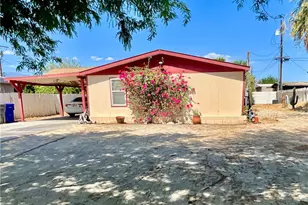
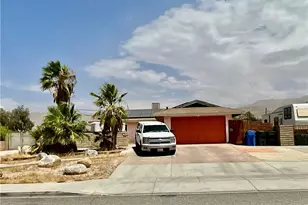
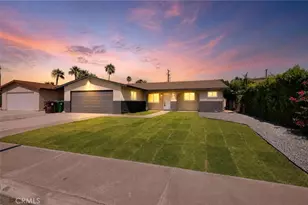
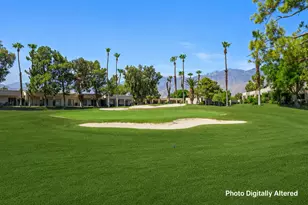
This is a carousel with tiles that activate property listing cards. Use the previous and next buttons to navigate.
1/1
$279,900
This is a carousel with tiles that activate property listing cards. Use the previous and next buttons to navigate.
1/1
Property Description
Stunning New 3-Bedroom Home with Golf Course Community Amenities!
Welcome to this beautifully designed new manufactured home offering 3 bedrooms and 2 full bathrooms in a desirable golf course community. Built with 2" x 6" exterior walls for enhanced insulation and energy efficiency, this home combines quality construction with modern style and comfort.
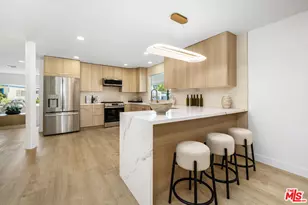
Step inside to an inviting open floor plan featuring a spacious living area that flows seamlessly into a chef-inspired kitchen. The kitchen boasts a large center island, elegant quartz countertops, stainless steel farmhouse sink, and a full suite of stainless steel appliances including a gas range, microwave, dishwasher, and refrigerator with ice and water dispenser. A generous walk-in pantry provides exceptional storage.
The thoughtfully designed split floor plan offers privacy, with the luxurious primary suite situated on one side of the home and the two additional bedrooms on the opposite side. The primary retreat features a large walk-in closet, dual vanity sinks, a walk-in shower, and a relaxing soaking tub.
Additional highlights include:
Tankless water heater
Fire sprinkler system
Covered front porch
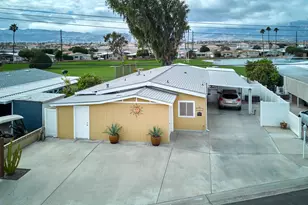
Dual carports
Custom 10' x 12' shed
Masonry block wall around the perimeter
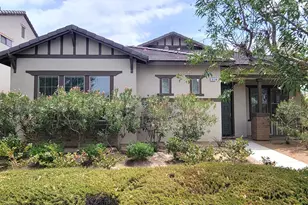
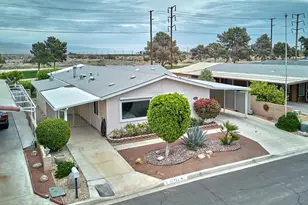
Beautifully landscaped front yard
Enjoy resort-style living with access to the community golf course and clubhouse amenities, including two swimming pools, a jacuzzi, pickleball courts, and shuffleboard. Conveniently located near shopping, dining, and just minutes from Agua Caliente Casino, as well as the vibrant destinations of Rancho Mirage and Palm Springs.
This home offers the perfect blend of comfort, style, and location - an exceptional opportunity you won't want to miss!
Full Property Details
Full Property Details for 33369 Laura Dr
General
- Sold For: $279,900
- HOA FEE: $365/month
- Status: Closed
- Type: Single Family
- Source: MRMLS
- MLS ID: IG26037387
- Added to Site: 188 day(s) ago
Interior
- Rooms/Areas: Walk-In Closet, Walk-In Pantry, Laundry, All Bedrooms Down, Main Floor Primary Bedroom, Kitchen, Living Room, Main Floor Bedroom
- Interior Features: Quartz Counters, Pantry, Recessed Lighting, Open Floorplan
- Fireplace(s): None
- Eating Areas: Breakfast Counter/Bar, Dining Room
- Appliances: Disposal, Microwave, Tankless Water Heater, Gas Range, Dishwasher
Rooms
Bathrooms
- Total Bathrooms: 2
- Full Bathrooms: 2
Bedrooms
- Total Bedrooms: 3
Other Rooms
- Laundry: Inside, Individual Room, Gas & Electric Dryer Hookup, Washer Hookup
Additional Information
- Shared Amenities: Pickleball, Golf Course, Pool, Meeting Room, Clubhouse, Spa/Hot Tub, Picnic Area
- Pool Description: Association, In-Ground, Fenced, Community, Heated
- Spa Description: Association, Community
Exterior
- Deck/Patio: Covered, Deck
Parking
- Carport Spaces: 6
- Parking: Concrete, Guest, Driveway, Attached Carport
Location
- County: Riverside
- Subdivision: Tri Palm Estates (32005)
- Driving Directions: From Highway 10 Exit Monterey Ave and head north to Varner Rd and turn right to Boca Chica Trail and turn left to Laura Drive and turn left. Home is the 8th home on left.
School Information
- School District: Palm Springs Unified
Community
- Community Features: Golf
- Assoc. Name: TPUOA
Heating & Cooling
- Cooling Type: Gas, Central Air
- Heating Type: Central
Utilities
- Sewer: Public Sewer
- Water: Public
Structural Information
- Structure Type: Single Family Residence
- Construction: Cement Siding, Block, Drywall Walls
- Foundation: Permanent, Pier Jacks
- Roof: Shingle, Asphalt
- Common Walls: No Common Walls
- Windows: Double-Pane Windows
- Disability Access: Doors - Swing In, Parking
- Entry Location: Front Porch
- Stories/Levels: One
- Stories Description: One
- Square Feet: 1,466
- Year Built: 2024
- Year Built Source: Builder
- Property Condition: Turnkey
Additional Structures
- Other Structures: Storage, Shed(s)
Lot Features
- Property View: None
- Lot Size (Acres): 0.11
- Lot Size Source: Assessor
- Lot Description: Close to Clubhouse, Desert in Front, Yard
Financial Considerations
- Price Per Sq. Ft.: $190.93
- Association Fee: $365
- Assoc Fee Freq.: Monthly
Disclosures and Reports
- Special Conditions: Trust
Sold by Equity Union, Osvaldo Gomez Velazquez and Equity Union, Richard MacMillan

Get Pre-Approved Today
Schools
Schools serving 33369 Laura Dr
School District:Palm Springs Unified School District
| Name | Grades | Distance |
|---|---|---|
Della S. Lindley Elementary School 31-495 Robert Rd., Thousand Palms, CA 92276 | K-5 | 1.6 mi |
Nellie N. Coffman Middle School 34-603 Plumley Rd., Cathedral City, CA 92234 | 6-8 | 4.2 mi |
Rancho Mirage High 31001 Rattler Road, Rancho Mirage, CA 92270 | 9-12 | 3.4 mi |
Disclaimer:
School attendance boundaries provided by ATTOM Data Solutions and are for reference only. Contact the school directly to verify enrollment eligibility.
Price & Sales History for 33369 Laura Dr
Date
Details
Price
Change
Source
7/27/2026
Sold
$279,900
—
MLS
5/14/2026
Price Reduced
$279,900
-5.09%
MLS
5/03/2026
Price Reduced
$294,900
-1.37%
MLS
3/23/2026
Price Reduced
$299,000
-6.27%
MLS
3/04/2026
Price Reduced
$319,000
-3.04%
MLS
2/19/2026
Listed
$329,000
—
MLS
Disclaimer: Historical sales information is derived from public records provided by the county offices. Information is not guaranteed and should be independently verified.
33369 Laura Drive, Thousand Palms, CA 92276 (MLS# IG26037387) is a Single Family property that was sold at $279,900 on July 27, 2026. Want to learn more about 33369 Laura Drive? Do you have questions about finding other Single Family real estate for sale in Thousand Palms? You can browse all Thousand Palms real estate or contact a Coldwell Banker agent to request more information.